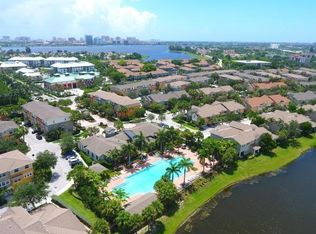
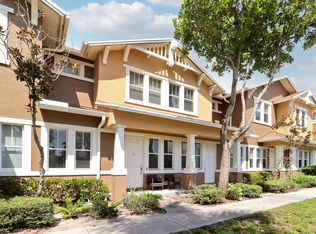
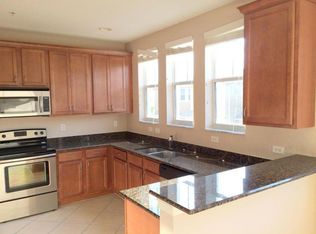
Welcome to the Cityside, a premier yet affordable gated community within walking distance to Palm Beach Outlets, Target, Whole Foods and 5 minutes drive to I-95, Downtown West Palm Beach and the Airport. The advertised high ceiling unit is 3-level/2 bedroom/2.5 bath/den and 1 car garage Townhouse and 1 car garage Townhouse with outside space to. This property features brand new A/C, water heater and garage door opener; all kitchen appliances are stainless steel and no more than one year old. The unit has been freshly painted and deep cleaned. Cityside amenities include 24hr manned gate security with nightly roving patrol, HD cable & internet service, water, trash removal, a resort-style pool with covered BBQ area, lakeside jogging/biking paths, state-of-the-art gym, and modern clubhouse. Ideal for young professionals, growing families.
For sale
$335,000
1740 San Benito Way #4, West Palm Beach, FL 33401
2beds
1,448sqft
:
Get pre-qualified$3,144/mo
Townhouse, Condominium
Built in 2006
-- sqft lot
$320,800 Zestimate®
$231/sqft
$900/mo HOA
What's special
Freshly paintedDeep cleanedOutside space
- 14 days |
- 201 |
- 6 |
Zillow last checked:
Listing updated:
Listed by:
Stephen K Hachey 813-213-4477,
Flat Fee MLS Realty
Source: BeachesMLS,MLS#: B26058380 Originating MLS: BeachesMLS
Originating MLS: BeachesMLSFacts & features
Interior
Bedrooms & bathrooms
- Bedrooms: 2
- Bathrooms: 3
- Full bathrooms: 2
- 1/2 bathrooms: 1
Primary bedroom
- Description: Carpet
- Level: Third
- Area: 3200
- Dimensions: 40 X 80
Kitchen
- Description: Ceramic Tile
- Level: Second
- Area: 600
- Dimensions: 30 X 20
Living room
- Description: Ceramic Tile
- Level: Second
- Area: 1000
- Dimensions: 50 X 20
Other
- Description: Ceramic Tile
- Level: First
- Area: 600
- Dimensions: 30 X 20
Heating
- Central
Cooling
- Central Air
Appliances
- Included: Dryer, Dishwasher, Electric Water Heater, Disposal, Ice Maker, Microwave, Range, Refrigerator, Water Heater
- Laundry: Inside, Laundry Room, Upper Level
Features
- High Ceilings, None, Other, Split Bedrooms, Walk-In Closet(s)
- Flooring: Carpet, Tile
- Windows: Blinds
Interior area
- Total structure area: 1,830
- Total interior livable area: 1,448 sqft
Video & virtual tour
Property
Parking
- Total spaces: 2
- Parking features: Attached, Garage
- Attached garage spaces: 1
Accessibility
- Accessibility features: None
Features
- Levels: Three Or More
- Stories: 3
- Pool features: Association
- Has view: Yes
- View description: Other
Details
- Parcel number: 74434317310250034
- Zoning: NA
- Special conditions: Standard
Construction
Type & style
- Home type: Townhouse
- Property subtype: Townhouse, Condominium
Materials
- Other
- Foundation: Slab
- Roof: Shingle
Condition
- Resale
- New construction: No
- Year built: 2006
Utilities & green energy
- Sewer: Public Sewer
- Water: Public
- Utilities for property: Cable Connected, Electricity Connected, Sewer Available, Water Available
Community & HOA
Community
- Features: Gated
- Security: Fire Alarm, Fire Sprinkler System, Gated with Guard, Gated Community, Other, Smoke Detector(s)
- Subdivision: Cityside Condo
HOA
- Has HOA: Yes
- Amenities included: Clubhouse, Fitness Center, Gated, Pool, Security
- Services included: Cable TV, Insurance, Internet, Maintenance Grounds, Pest Control, Recreation Facilities, Sewer, Security, Trash, Water
- HOA fee: $900 monthly
- HOA name: John Midgette
- HOA phone: 561-697-8997
Location
- Region: West Palm Beach
Financial & listing details
- Price per square foot: $231/sqft
- Tax assessed value: $280,000
- Annual tax amount: $231,328
- Date on market: 7/30/2026
- Cumulative days on market: 14 days
- Listing terms: Cash,Conventional,FHA,VA Loan
- Electric utility on property: Yes
Estimated market value
$320,800
$305,000 - $337,000
$2,543/mo
Price history
| Date | Event | Price |
|---|---|---|
| 7/30/2026 | Listed for sale | $335,000+101.8%$231/sqft |
Source:  BeachesMLS #B26058380 Report a problem BeachesMLS #B26058380 Report a problem | ||
| 9/28/2023 | Listing removed | -- |
Source: Zillow Rentals Report a problem | ||
| 8/18/2023 | Listed for rent | $2,650-8.6%$2/sqft |
Source: Zillow Rentals Report a problem | ||
| 7/19/2022 | Listing removed | -- |
Source:  The Keyes Company/Realtors Report a problem The Keyes Company/Realtors Report a problem | ||
| 6/22/2022 | Listed for rent | $2,900+141.7%$2/sqft |
Source: Zillow Rental Network_1 #R10810641 Report a problem | ||
| 12/30/2019 | Sold | $166,000+0.6%$115/sqft |
Source: BeachesMLS #R10518683 Report a problem | ||
| 11/5/2019 | Price change | $165,000-7.8%$114/sqft |
Source: Reliance Real Estate Group LLC #RX-10518683 Report a problem | ||
| 8/21/2019 | Price change | $179,000-1.6%$124/sqft |
Source: Reliance Real Estate Group LLC #RX-10518683 Report a problem | ||
| 8/9/2019 | Price change | $182,000-1.1%$126/sqft |
Source: Reliance Real Estate Group LLC #RX-10518683 Report a problem | ||
| 5/30/2019 | Price change | $184,000-2.6%$127/sqft |
Source: Reliance Real Estate Group LLC #RX-10518683 Report a problem | ||
| 4/3/2019 | Listed for sale | $189,000-49%$131/sqft |
Source: Reliance Real Estate Group LLC #RX-10518683 Report a problem | ||
| 8/1/2011 | Listing removed | $1,200$1/sqft |
Source: Maplebrook Realty Corp #H888021 Report a problem | ||
| 6/3/2011 | Listed for rent | $1,200$1/sqft |
Source: Maplebrook Realty Corp #H888021 Report a problem | ||
| 4/24/2006 | Sold | $370,714$256/sqft |
Source: Public Record Report a problem | ||
Public tax history
| Year | Property taxes | Tax assessment |
|---|---|---|
| 2025 | $5,251 +6.1% | $231,328 +10% |
| 2024 | $4,948 +4.9% | $210,298 +10% |
| 2023 | $4,715 +16.3% | $191,180 +10% |
| 2022 | $4,055 +11.6% | $173,800 +10% |
| 2021 | $3,632 +0.9% | $158,000 +1.9% |
| 2020 | $3,600 +4.6% | $155,000 +10.9% |
| 2019 | $3,441 | $139,755 -0.2% |
| 2018 | $3,441 +15.4% | $140,000 +7.7% |
| 2017 | $2,982 +8.2% | $130,000 +23.8% |
| 2016 | $2,756 +11.3% | $105,000 -3.6% |
| 2015 | $2,477 -2.9% | $108,900 +10% |
| 2014 | $2,550 +14.6% | $99,000 +10% |
| 2013 | $2,226 +5.5% | $90,000 +7.1% |
| 2012 | $2,109 +6.6% | $84,000 +7.7% |
| 2011 | $1,979 -8.1% | $78,000 -7.1% |
| 2010 | $2,154 -10.8% | $84,000 -14.3% |
| 2009 | $2,415 -32.4% | $98,000 -39.8% |
| 2008 | $3,570 -34.5% | $162,750 -36.7% |
| 2007 | $5,454 +430.4% | $257,000 +471.1% |
| 2006 | $1,028 | $45,000 |
Find assessor info on the county website
Monthly payment
Est. payment
Payment breakdown
Explore the cost of this home by adjusting the details. Changes won't be saved.Climate risks
Neighborhood: 33401
Nearby schools
GreatSchools rating
- 4/10Westward Elementary SchoolGrades: PK-5Distance: 0.7 mi
- 5/10Bear Lakes Middle SchoolGrades: 6-8Distance: 1.8 mi
- 2/10Palm Beach Lakes High SchoolGrades: 9-12Distance: 2.9 mi
Schools provided by the listing agent
- Elementary: Westward
- Middle: Bear Lakes
- High: Palm Beach Lakes
Source: BeachesMLS. This data may not be complete. We recommend contacting the local school district to confirm school assignments for this home.
- $4,1504 bd4 ba2.2k sqft810 Marina Del Ray Ln UNIT 6, West Palm Beach, FL 33401For Rent
- $2,7503 bd3 ba1.4k sqft870 Marina Del Ray Ln UNIT 3, West Palm Beach, FL 33401For Rent

- $344,9952 bd3 ba1.3k sqft880 Millbrae Ct UNIT 3, West Palm Beach, FL 33401Coming Soon
- $424,1004 bd4 ba2.2k sqft410 Amador Ln UNIT 1, West Palm Beach, FL 33401Off Market
- $393,4003 bd2 ba1.8k sqft1770 Mission Ct UNIT 1, West Palm Beach, FL 33401Off Market
- $578,2003 bd3 ba3k sqft779 Marina Del Ray Ln UNIT 3, West Palm Beach, FL 33401Off Market
- $421,9004 bd4 ba-- sqft1730 Borrego Way UNIT 6, West Palm Beach, FL 33401Off Market
- $380,0004 bd3 ba2.2k sqft500 Pacific Grove Dr UNIT 6, West Palm Beach, FL 33401Sold
A local agent can set up tours, give advice and negotiate with sellers.
A local lender can help you make sure your offer is ready when you are.
Similar homes
- $292,0003 bd3 ba1.5k sqft1700 Embassy Drive Apt 402, West Palm Beach, FL 33401For Sale
 MLS ID #B26053317, Wilhelmus Berndsen, Berndsen & Berndsen Realty. BeachesMLS
 - $359,0003 bd3 ba1.3k sqft816 Summit Lake Drive, West Palm Beach, FL 33406For Sale
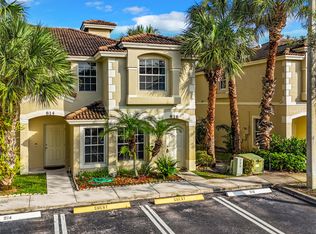 MLS ID #B26030631, Eric Barsegian, LoKation. BeachesMLS
 - $319,0003 bd3 ba1.3k sqft862 Summit Lake Drive, West Palm Beach, FL 33406For Sale
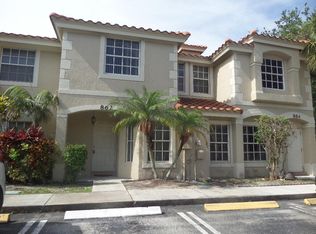 MLS ID #B26034799, Wai C Ng, Florida Panoramic Realty Inc. BeachesMLS
 - $235,0002 bd3 ba1k sqft6550 Morgan Hill Trail #1909, West Palm Beach, FL 33411For Sale
 MLS ID #B26030845, Lance Reid, Reliance Real Estate Group LLC. BeachesMLS
 - $325,0002 bd3 ba1.3k sqft8161 Andover Court #61d, Lake Clarke Shores, FL 33406For SaleMLS ID #B26048607, Madeline Mendoza, Highlight Realty Corp/LW. BeachesMLS
- $313,0002 bd3 ba1.3k sqft1919 Hartford Court, West Palm Beach, FL 33409For SaleMLS ID #B26050173, Rhys R Hollyman, Logan Realty Inc. BeachesMLS
- $369,0004 bd3 ba1.5k sqft8023 Big Pine Way, Riviera Beach, FL 33407For SaleMLS ID #B26051393, Arshad Ali, Partnership Realty Inc.. BeachesMLS
- $444,9003 bd3 ba1.6k sqft4147 Meade Way, West Palm Beach, FL 33409For SaleMLS ID #B26038140, Jean Cadet Dor, Selected Homes Realty LLC. BeachesMLS
- $379,9003 bd3 ba1.8k sqft2124 Oakmont Drive, Riviera Beach, FL 33404For SaleMLS ID #B26045784, Douglas E. Addeo, Community Realty Associates. BeachesMLS
- $430,0002 bd2 ba1.1k sqft610 Clematis Street #812, West Palm Beach, FL 33401For SaleMLS ID #B26044203, Lance Reid, Reliance Real Estate Group LLC. BeachesMLS
- $349,3253 bd3 ba1.4k sqft814 Sandtree Drive, Palm Beach Gardens, FL 33403For SaleMLS ID #B26050804, Tamara L. Goble, Goble Realty, LLC. BeachesMLS
- $279,9002 bd3 ba1.2k sqft5718 57th Way, West Palm Beach, FL 33409For SaleMLS ID #B26023038, Juan Carlos Sanabria, Trueway Realty LLC. BeachesMLS
- $259,9002 bd3 ba1.1k sqft3189 Laurel Ridge Circle, Riviera Beach, FL 33404For SaleMLS ID #B26058704, Ravi P Mohanka, Sainaam Realty & Investment. BeachesMLS
- $294,9002 bd2 ba1.2k sqft6573 Emerald Dunes Drive #201, West Palm Beach, FL 33411For SaleMLS ID #B26056661, Lisa Tarrin Aliff, Coldwell Banker Realty /Delray Beach. BeachesMLS
- $189,0002 bd2 ba925 sqft405, West Palm Beach, FL 33401For SaleMLS ID #B26044593, Maria G Iurescia, Highlight Realty Corp/LW. BeachesMLS
- $385,0003 bd3 ba1.5k sqft602 S Federal Highway #5, Lake Worth Beach, FL 33460For SaleMLS ID #B26060808, Margaret Malgorzata Wojtowicz, The Keyes Company. BeachesMLS
- $349,0003 bd3 ba1.5k sqft7, Palm Beach Gardens, FL 33410For SaleMLS ID #B26025291, Ivana Hristodorov, Premier Brokers International. BeachesMLS
- $179,0002 bd2 ba925 sqft409 Executive Center Drive #208, West Palm Beach, FL 33401For SaleMLS ID #B26000432, Maria G Iurescia, Highlight Realty Corp/LW. BeachesMLS
- $224,9002 bd3 ba1.2k sqft197 Charter Way, West Palm Beach, FL 33407For SaleMLS ID #B26013642, Maria Elena Benavides, Realty Hub. BeachesMLS
- $369,0003 bd3 ba1.5k sqft902 S Federal Highway #6, Lake Worth Beach, FL 33460For SaleMLS ID #B26050294, Margaret Malgorzata Wojtowicz, The Keyes Company. BeachesMLS
