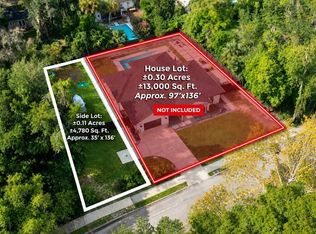
Under contract-accepting backup offers. Just blocks from the University of Florida, this unique property offers an exceptional combination of newer construction, resort-style outdoor living, and future development potential. The sale includes two separate parcels upon completion of the submitted lot split, creating a rare opportunity for an owner-occupant, investor, or buyer looking for additional flexibility near UF. The primary parcel features a 4-bedroom, 3-bath home built in 2021 with a spacious open-concept floor plan, 10-foot ceilings throughout, quartz countertops in the kitchen and bathrooms, luxury vinyl plank flooring in the main living areas and bedrooms, tile flooring in the bathrooms, and an attached 2-car garage. 2022 - 14' x 32' in-ground saltwater pool, expanded patio area, an 8-foot privacy fence along the front, and 6-foot fencing around the backyard. Additional improvements completed in 2025 include pavers and artificial turf surrounding the pool, creating a low-maintenance outdoor entertaining area. What truly sets this property apart is the additional vacant parcel included in the sale. The property currently sits on approximately 0.41 acres, with a lot split submitted that will create two separate parcels. The proposed vacant parcel will be approximately 0.11 acres and has been approved for its own separate driveway access. Based on the approvals received, the parcel allows for a primary structure of up to 1,500 square feet and up to three stories, plus an attached or detached ADU of up to 850 square feet, providing significant future development possibilities.(may be sold separately -see listings GC543547 (0.11 vacant lot) & GC543696 (0.30 house)
Accepting backups
Price cut: $130K (9/22)
$995,000
1741 NW 7TH AVENUE, GAINESVILLE, FL 32603
4beds
2,197sqft
Single Family Residence
Built in 2021
0.41 Acres Lot
$846,900 Zestimate®
$453/sqft
$-- HOA
What's special
Newer constructionResort-style outdoor livingSpacious open-concept floor planLow-maintenance outdoor entertaining areaExpanded patio area
- 48 days
- 584
- 24
Zillow last checked:
Listing updated:
Listed by:
Eric Buigas 352-226-3201,
RESOURCE REALTY, LLC 352-554-5855
Source: Stellar MLS,MLS#: GC543229 Originating MLS: Gainesville-Alachua
Originating MLS: Gainesville-Alachua
Facts & features
Interior
Bedrooms & bathrooms
- Bedrooms: 4
- Bathrooms: 3
- Full bathrooms: 3
Primary bedroom
- Features: Walk-In Closet(s)
- Level: First
Bedroom 2
- Features: Built-in Closet
- Level: First
Bedroom 3
- Features: Built-in Closet
- Level: First
Bedroom 4
- Features: Built-in Closet
- Level: First
Primary bathroom
- Level: First
Bathroom 2
- Level: First
Bathroom 3
- Level: First
Kitchen
- Level: First
Living room
- Level: First
Heating
- Central, Electric
Cooling
- Central Air
Appliances
- Included: Dishwasher, Disposal, Dryer, Microwave, Range, Range Hood, Refrigerator, Tankless Water Heater, Washer
- Laundry: In Garage
Features
- Ceiling Fan(s), High Ceilings, Kitchen/Family Room Combo, Open Floorplan, Solid Wood Cabinets, Stone Counters, Thermostat
- Flooring: Luxury Vinyl, Tile
- Doors: French Doors
- Has fireplace: No
Interior area
- Total structure area: 3,346
- Total interior livable area: 2,197 sqft
Video & virtual tour
Property
Parking
- Total spaces: 2
- Parking features: Garage - Attached
- Attached garage spaces: 2
Features
- Levels: One
- Stories: 1
- Patio & porch: Covered, Front Porch, Rear Porch
- Exterior features: Lighting, Other, Rain Gutters, Sidewalk
- Has private pool: Yes
- Pool features: Child Safety Fence, Gunite, In Ground, Lighting, Salt Water
- Fencing: Fenced,Wood
Lot
- Size: 0.41 Acres
Details
- Additional parcels included: 15279-000-001
- Parcel number: 15279000000
- Zoning: RSF2
- Special conditions: None
Construction
Type & style
- Home type: SingleFamily
- Architectural style: Contemporary
- Property subtype: Single Family Residence
Materials
- HardiPlank Type
- Foundation: Slab
- Roof: Shingle
Condition
- Completed
- New construction: No
- Year built: 2021
Utilities & green energy
- Sewer: Public Sewer
- Water: Public
- Utilities for property: BB/HS Internet Available, Cable Available, Electricity Connected, Natural Gas Connected, Sewer Connected
Community & HOA
Community
- Pet fee: $0 monthly
- Subdivision: FOREST PARK SUB
HOA
- Has HOA: No
Location
- Region: Gainesville
Financial & listing details
- Price per square foot: $453/sqft
- Tax assessed value: $577,568
- Annual tax amount: $10,013
- Date on market: 9/3/2026
- Cumulative days on market: 49 days
- Listing terms: Cash,Conventional,FHA,VA Loan
- Ownership: Fee Simple
- Total actual rent: 0
- Electric utility on property: Yes
- Road surface type: Asphalt, Paved
Estimated market value
$846,900
$805,000 - $889,000
$3,102/mo
Price history
| Date | Event | Price |
|---|---|---|
| 9/22/2026 | Price change | $865,000-13.1%$394/sqft |
Source:  Stellar MLS #GC543696 Report a problem Stellar MLS #GC543696 Report a problem | ||
| 9/3/2026 | Listed for sale | $995,000+16.4%$453/sqft |
Source: Stellar MLS #GC543229 Report a problem | ||
| 7/11/2024 | Listing removed | $855,000$389/sqft |
Source: Stellar MLS #GC521176 Report a problem | ||
| 6/11/2024 | Price change | $855,000-2.3%$389/sqft |
Source: Stellar MLS #GC521176 Report a problem | ||
| 5/13/2024 | Price change | $875,000-2.2%$398/sqft |
Source: Stellar MLS #GC521176 Report a problem | ||
| 4/15/2024 | Listed for sale | $895,000+455%$407/sqft |
Source: Stellar MLS #GC521176 Report a problem | ||
| 9/5/2017 | Sold | $161,250$73/sqft |
Source: Public Record Report a problem | ||
Public tax history
| Year | Property taxes | Tax assessment |
|---|---|---|
| 2025 | $10,014 +4% | $480,862 +2.9% |
| 2024 | $9,631 +2.1% | $467,310 +3% |
| 2023 | $9,433 +6% | $453,699 +3% |
| 2022 | $8,901 +219.7% | $440,484 +300.4% |
| 2021 | $2,784 -28.4% | $110,000 -34.2% |
| 2020 | $3,889 -1.8% | $167,092 +0.9% |
| 2019 | $3,962 | $165,521 -2.2% |
| 2018 | $3,962 +2.9% | $169,200 +89.4% |
| 2017 | $3,852 +211.3% | $89,340 +2.1% |
| 2016 | $1,237 +3.4% | $87,510 +0.7% |
| 2015 | $1,196 -1.2% | $86,910 +0.8% |
| 2014 | $1,210 +0.4% | $86,230 -32.4% |
| 2013 | $1,205 | $127,600 -5.2% |
| 2012 | -- | $134,600 +65.9% |
| 2011 | -- | $81,110 -50.2% |
| 2010 | -- | $163,000 +15% |
| 2009 | -- | $141,700 -6.4% |
| 2008 | -- | $151,400 +0.5% |
| 2007 | -- | $150,600 +9.5% |
| 2006 | -- | $137,500 +34.1% |
| 2005 | -- | $102,500 +7.9% |
| 2004 | -- | $95,000 +18% |
| 2003 | -- | $80,500 |
| 2002 | -- | $80,500 +7.8% |
| 2001 | -- | $74,700 +10.7% |
| 2000 | -- | $67,500 |
Find assessor info on the county website
Monthly payment
Est. payment
Payment breakdown
Explore the cost of this home by adjusting the details. Changes won't be saved.Climate risks
Neighborhood: University Park
Nearby schools
Schools provided by the listing agent
- Elementary: J. J. Finley Elementary School-AL
- Middle: Westwood Middle School-AL
- High: Gainesville High School-AL
Source: Stellar MLS. This data may not be complete. We recommend contacting the local school district to confirm school assignments for this home.


Similar homes
- $675,0003 bd2 ba2k sqft1732 NW 8TH AVENUE, GAINESVILLE, FL 32603For Sale

 MLS ID #GC541569, Kimberly Mitchell, EXP REALTY LLC. Stellar MLS
 - $549,0005 bd3 ba2.6k sqft2016 NW 7TH PLACE, GAINESVILLE, FL 32603For Sale
 MLS ID #GC539231, Eric Leightman, UNIVERSITY REALTY. Stellar MLS
 - $699,0003 bd3 ba2.4k sqft2150 NW 7TH LANE, GAINESVILLE, FL 32603For Sale
 MLS ID #GC539734, Laraine Teiss, BHHS FLORIDA REALTY. Stellar MLS
 - $724,0004 bd3 ba2.5k sqft2006 NW 14TH AVENUE, GAINESVILLE, FL 32605For Sale
 MLS ID #GC541202, David Pais, PAIS REALTY. Stellar MLS
 - $499,9004 bd2 ba2.4k sqft8802 NW 6TH PLACE, GAINESVILLE, FL 32607For SaleMLS ID #GC544279, Viktor Jiracek, MILLER REAL ESTATE. Stellar MLS
- $875,0004 bd2 ba1.5k sqft922 SW 7TH AVENUE, GAINESVILLE, FL 32601For SaleMLS ID #GC543213, Eric Leightman, UNIVERSITY REALTY. Stellar MLS
- $525,5004 bd3 ba2k sqft1326 NW 10TH AVENUE, GAINESVILLE, FL 32605For SaleMLS ID #GC543254, Jorge Vera-DuBois, LLC, FLORIDA HOMES REALTY & MORTGAGE GVILLE. Stellar MLS
- $1,049,0003 bd4 ba2.9k sqft3104 NW 21ST AVENUE, GAINESVILLE, FL 32605For SaleMLS ID #GC541322, Benjamin Burkley, MAISON. Stellar MLS
- $499,9004 bd3 ba2.4k sqft2712 NW 29TH PLACE, GAINESVILLE, FL 32605For SaleMLS ID #GC544002, McCall Griggs, KELLER WILLIAMS GAINESVILLE REALTY PARTNERS. Stellar MLS
- $948,8654 bd4 ba3.2k sqft10257 SW 37TH PLACE, GAINESVILLE, FL 32608For SaleMLS ID #GC529312, Gordon Weidler, FLORIDA HOMES REALTY & MORTGAGE GVILLE. Stellar MLS
- $519,0004 bd3 ba2.5k sqft2936 NW 23RD DRIVE, GAINESVILLE, FL 32605For SaleMLS ID #GC542038, Amy Yang, BOSSHARDT REALTY SERVICES LLC. Stellar MLS
- $770,0004 bd4 ba2.9k sqft2006 NW 23RD STREET, GAINESVILLE, FL 32605For SaleMLS ID #GC539006, Joe Freck, BHHS FLORIDA REALTY. Stellar MLS
- $619,0004 bd4 ba2.9k sqft1524 SW 37TH AVENUE, GAINESVILLE, FL 32608For SaleMLS ID #GC542211, Denise Mongiardo, BHHS FLORIDA REALTY. Stellar MLS
- $565,0004 bd3 ba2.8k sqft2921 NW 24TH TERRACE, GAINESVILLE, FL 32605For SaleMLS ID #GC543963, Jonathan Spoliansky, CAP REALTY, LC. Stellar MLS
- $699,0003 bd2 ba2.1k sqftHighlands, Gainesville, FL 32601For Sale
 MLS ID #A12064805, Ciara Hudleston, Bosshardt Realty Services LLC. MIAMI
 - $1,095,0003 bd3 ba2k sqft15114 NW 32ND AVENUE, NEWBERRY, FL 32669For SaleMLS ID #TB8555103, Stephen Hachey, FLAT FEE MLS REALTY. Stellar MLS
- $1,035,0004 bd3 ba2.9k sqft828 SW 131ST STREET, NEWBERRY, FL 32669For SaleMLS ID #GC541908, Jenny Highlander, REAL BROKER, LLC. Stellar MLS
- $875,0004 bd2 ba1.5k sqft(Undisclosed Address), GAINESVILLE, FL 32601For SaleMLS ID #GC543215, Eric Leightman, UNIVERSITY REALTY. Stellar MLS
- $1,400,0004 bd3 ba3k sqft2012 NW 24TH STREET, GAINESVILLE, FL 32605For SaleMLS ID #GC542234, Mike Hastings, ARISTA REALTY. Stellar MLS
- $975,0004 bd3 ba2.1k sqft14810 NW 185 STREET, WILLISTON, FL 32696For SaleMLS ID #OM726746, Alex Patino, LEXICO REALTY INC.. Stellar MLS
