Tucked away in a charming neighborhood surrounded by parks, creeks, and lush greenspace, this wonderful 4-bedroom, 2-bathroom home is ready to welcome its next chapter.
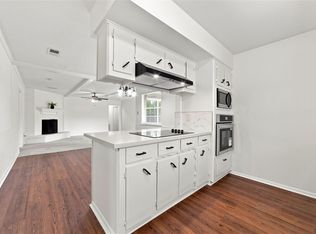
The heart of the home features a stunning family room with soaring vaulted ceilings, exposed wood beams, and a wall of custom built-ins that blend character with function. Natural sunlight floods the kitchen and living areas, creating an inviting atmosphere perfect for everyday living and entertaining alike. The kitchen boasts granite countertops, a gas cooktop, breakfast bar, dual sinks, and generous storage — a true culinary haven.
Four spacious bedrooms offer comfortable retreats for the entire family, highlighted by a primary suite with an ensuite bath featuring dual sinks, dual closets, and elegant granite counters. Low-maintenance flooring in high-traffic areas makes upkeep effortless. Head outside to a large covered patio ideal for weekend gatherings.
Pending
$260,000
17419 Cassina Dr, Spring, TX 77388
4beds
2,372sqft
Single Family Residence
Built in 1977
9,199 Square Feet Lot
$256,500 Zestimate®
$110/sqft
$48/mo HOA
What's special
Wall of custom built-insFour spacious bedroomsElegant granite countersKitchen boasts granite countertopsDual closetsExposed wood beamsGenerous storage
- 138 days
- 359
- 39
Zillow last checked:
Listing updated:
Listed by:
Deborah Mabry TREC #0522552 469-412-5411,
WM Realty TX LLC
Source: HAR,MLS#: 22516358
Facts & features
Interior
Bedrooms & bathrooms
- Bedrooms: 4
- Bathrooms: 2
- Full bathrooms: 2
Primary bedroom
- Level: First
- Area: 210
- Dimensions: 15X14
Bedroom
- Level: First
- Area: 195
- Dimensions: 15X13
Bedroom
- Level: First
- Area: 154
- Dimensions: 14X11
Bedroom
- Level: First
- Area: 143
- Dimensions: 13X11
Breakfast
- Level: First
- Area: 99
- Dimensions: 11X9
Dining room
- Level: First
- Area: 182
- Dimensions: 13X14
Family room
- Level: First
- Area: 494
- Dimensions: 26X19
Living room
- Level: First
- Area: 182
- Dimensions: 13X14
Heating
- Natural Gas
Cooling
- Ceiling Fan(s), Electric
Appliances
- Included: Disposal, Electric Oven, Microwave, Dishwasher
- Laundry: Electric Dryer Hookup, Washer Hookup
Features
- Formal Entry/Foyer, High Ceilings, Prewired for Alarm System, All Bedrooms Down
- Flooring: Carpet, Laminate, Tile
- Windows: Window Coverings
- Number of fireplaces: 1
- Fireplace features: Wood Burning
Interior area
- Total structure area: 2,372
- Total interior livable area: 2,372 sqft
Property
Parking
- Total spaces: 2
- Parking features: Attached
- Attached garage spaces: 2
Features
- Stories: 1
- Patio & porch: Patio/Deck, Porch
- Fencing: Back Yard
Lot
- Size: 9,199 Square Feet
- Features: Back Yard, Subdivided, 0 Up To 1/4 Acre
Details
- Parcel number: 1060740000030
Construction
Type & style
- Home type: SingleFamily
- Architectural style: Ranch
- Property subtype: Single Family Residence
Materials
- Batts Insulation, Brick
- Foundation: Slab
- Roof: Composition
Condition
- New construction: No
- Year built: 1977
Utilities & green energy
- Sewer: Public Sewer
- Water: Public, Water District
Green energy
- Energy efficient items: Thermostat, HVAC
Community & HOA
Community
- Security: Prewired for Alarm System
- Subdivision: Cypresswood Sec 05
HOA
- Has HOA: Yes
- HOA fee: $575 annually
Location
- Region: Spring
Financial & listing details
- Price per square foot: $110/sqft
- Tax assessed value: $290,345
- Annual tax amount: $6,370
- Date on market: 5/29/2026
- Listing terms: Cash,Conventional,FHA
- Ownership: Full Ownership
- Road surface type: Concrete, Curbs, Gutters
Estimated market value
$256,500
$244,000 - $269,000
$2,191/mo
Price history
| Date | Event | Price |
|---|---|---|
| 10/2/2026 | Pending sale | $260,000$110/sqft |
Source:  HAR #22516358 Report a problem HAR #22516358 Report a problem | ||
| 8/21/2026 | Listed for sale | $260,000$110/sqft |
Source: HAR #22516358 Report a problem | ||
| 8/3/2026 | Pending sale | $260,000$110/sqft |
Source: HAR #22516358 Report a problem | ||
| 6/29/2026 | Price change | $260,000-3.7%$110/sqft |
Source: HAR #22516358 Report a problem | ||
| 5/29/2026 | Listed for sale | $270,000+1.9%$114/sqft |
Source: HAR #22516358 Report a problem | ||
| 3/30/2023 | Listing removed | -- |
Source: Zillow Rentals Report a problem | ||
| 3/24/2023 | Price change | $1,950-2.5%$1/sqft |
Source: Zillow Rentals Report a problem | ||
| 3/10/2023 | Price change | $2,000-2.4%$1/sqft |
Source: Zillow Rentals Report a problem | ||
| 3/6/2023 | Price change | $2,050-4.7%$1/sqft |
Source: Zillow Rentals Report a problem | ||
| 2/20/2023 | Price change | $2,150-2.3%$1/sqft |
Source: Zillow Rentals Report a problem | ||
| 2/10/2023 | Price change | $2,200-2.2%$1/sqft |
Source: Zillow Rentals Report a problem | ||
| 1/31/2023 | Listed for rent | $2,250+4.7%$1/sqft |
Source: Zillow Rentals Report a problem | ||
| 9/14/2022 | Listing removed | -- |
Source: Zillow Rental Network Premium Report a problem | ||
| 9/7/2022 | Listed for rent | $2,150$1/sqft |
Source: Zillow Rental Network Premium Report a problem | ||
| 6/22/2022 | Sold | -- |
Source: eXp Realty #73502382 Report a problem | ||
| 2/26/2022 | Pending sale | $265,000$112/sqft |
Source: HAR #50866514 Report a problem | ||
| 2/17/2022 | Listed for sale | $265,000$112/sqft |
Source: HAR #50866514 Report a problem | ||
Public tax history
| Year | Property taxes | Tax assessment |
|---|---|---|
| 2025 | $5,473 -1% | $290,345 -2.1% |
| 2024 | $5,528 +20% | $296,483 +15.8% |
| 2023 | $4,605 +369% | $256,000 -7.5% |
| 2022 | $982 | $276,853 +35.4% |
| 2021 | -- | $204,455 -2.5% |
| 2020 | -- | $209,709 |
| 2019 | $257 -81.1% | $209,709 +27.9% |
| 2018 | $1,360 | $164,000 -4.7% |
| 2017 | $1,360 +5% | $172,000 -7% |
| 2016 | $1,296 -7.8% | $185,000 -2.7% |
| 2015 | $1,405 | $190,219 +28.1% |
| 2014 | $1,405 | $148,535 +29.2% |
| 2013 | -- | $115,000 |
| 2012 | -- | $115,000 -4.2% |
| 2011 | -- | $120,000 -8.3% |
| 2010 | -- | $130,929 -7.4% |
| 2009 | -- | $141,367 -4.6% |
| 2008 | -- | $148,120 -3.7% |
| 2007 | -- | $153,832 +1.7% |
| 2006 | -- | $151,304 |
| 2005 | -- | $151,304 +7.1% |
| 2004 | -- | $141,300 +3.7% |
| 2003 | -- | $136,300 +4.7% |
| 2002 | -- | $130,200 +5% |
| 2001 | -- | $124,000 +9.9% |
| 2000 | -- | $112,800 |
Find assessor info on the county website
Monthly payment
Est. payment
Payment breakdown
Explore the cost of this home by adjusting the details. Changes won't be saved.Climate risks
Neighborhood: Cypresswood
Nearby schools
Schools provided by the listing agent
- Elementary: Haude Elementary School
- Middle: Strack Intermediate School
- High: Klein Collins High School
Source: HAR. This data may not be complete. We recommend contacting the local school district to confirm school assignments for this home.
Similar homes
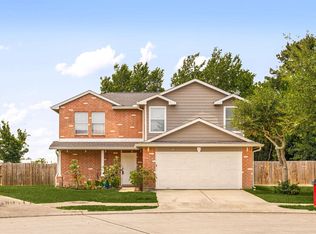
- $260,0004 bd3 ba1.6k sqft1930 Emerald Pathway Dr, Spring, TX 77388For Sale
 MLS ID #97941537, Michael Sias, Redfin Corporation. HAR
 - $269,9003 bd2 ba1.7k sqft21735 Greenham Dr, Spring, TX 77388For Sale
 MLS ID #14722870, Katy To, Compass RE Texas, LLC - Houston. HAR
 - $299,0004 bd3 ba2.3k sqft20407 Weald Way St, Spring, TX 77388For Sale
 MLS ID #84416950, Heather Elliott, Connect Realty.com. HAR
 - $256,0004 bd2 ba1.8k sqft18607 Hiddenbay Way, Spring, TX 77379For Sale
 MLS ID #59194958, Konae Workman, Wychico Realty LLC. HAR
