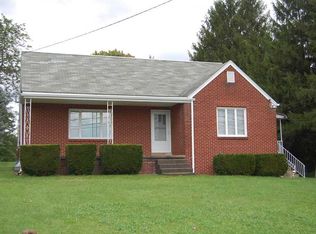
Charming brick ranch in desirable Unity Township offering comfortable one-level living with a fully finished basement! This cozy home features 2 bedrooms and 2 full baths, along with a bright sunroom perfect for relaxing year-round. The main level includes a spacious living room, formal dining room, and kitchen with new appliances. Downstairs, the finished basement provides additional living or entertaining space. Enjoy the level yard, complete with a shed for extra storage, and the convenience of off-street parking. Ideally located close to shopping, dining, and everyday amenities!
Under contract
$229,900
1742 Theatre St, Latrobe, PA 15650
2beds
1,080sqft
:
Get pre-qualified$1,502/mo
Single Family Residence
Built in 1955
10,454 Square Feet Lot
$220,400 Zestimate®
$213/sqft
$-- HOA
What's special
Comfortable one-level livingBrick ranchShed for extra storageFully finished basementLevel yardOff-street parkingFormal dining room
- 81 days |
- 489 |
- 23 |
Likely to sell faster than
Zillow last checked:
Listing updated:
Listed by:
Ryan Scalise 724-539-3525,
SCALISE REAL ESTATE 724-539-3525
Source: WPMLS,MLS#: 1752228 Originating MLS: West Penn Multi-List
Originating MLS: West Penn Multi-ListFacts & features
Interior
Bedrooms & bathrooms
- Bedrooms: 2
- Bathrooms: 2
- Full bathrooms: 2
Primary bedroom
- Level: Main
- Dimensions: 11x12
Bedroom 2
- Level: Main
- Dimensions: 9x11
Den
- Level: Main
- Dimensions: 11x13
Dining room
- Level: Main
- Dimensions: 9x12
Family room
- Level: Basement
- Dimensions: 22x20
Kitchen
- Level: Main
- Dimensions: 12x9
Living room
- Level: Main
- Dimensions: 12x18
Heating
- Forced Air, Gas
Cooling
- Central Air
Appliances
- Included: Some Electric Appliances, Refrigerator, Stove
Features
- Flooring: Carpet, Hardwood, Vinyl
- Windows: Multi Pane
- Basement: Finished,Walk-Out Access
Interior area
- Total structure area: 1,080
- Total interior livable area: 1,080 sqft
Video & virtual tour
Property
Parking
- Total spaces: 2
- Parking features: Off Street
Features
- Levels: One
- Stories: 1
- Pool features: None
Lot
- Size: 10,454 Square Feet
- Dimensions: 58 x 180
Details
- Parcel number: 6114140056
Construction
Type & style
- Home type: SingleFamily
- Architectural style: Ranch
- Property subtype: Single Family Residence
Materials
- Brick
- Roof: Asphalt
Condition
- Resale
- Year built: 1955
Utilities & green energy
- Sewer: Public Sewer
- Water: Public
Community & HOA
Location
- Region: Latrobe
Financial & listing details
- Price per square foot: $213/sqft
- Tax assessed value: $13,840
- Annual tax amount: $1,728
- Date on market: 5/6/2026
Estimated market value
$220,400
$209,000 - $231,000
$1,295/mo
Price history
| Date | Event | Price |
|---|---|---|
| 7/10/2026 | Pending sale | $229,900$213/sqft |
Source:  WPMLS #1752228 Report a problem WPMLS #1752228 Report a problem | ||
| 5/6/2026 | Listed for sale | $229,900+76.8%$213/sqft |
Source: WPMLS #1752228 Report a problem | ||
| 3/29/2004 | Sold | $130,000$120/sqft |
Source: Public Record Report a problem | ||
Public tax history
| Year | Property taxes | Tax assessment |
|---|---|---|
| 2024 | $1,670 +6.1% | $13,840 |
| 2023 | $1,573 +2.7% | $13,840 |
| 2022 | $1,532 +0.9% | $13,840 |
| 2021 | $1,518 +2.1% | $13,840 |
| 2020 | $1,487 | $13,840 |
| 2019 | $1,487 +1.4% | $13,840 |
| 2018 | $1,466 +337.9% | $13,840 |
| 2017 | $335 | $13,840 |
| 2016 | $335 | $13,840 |
| 2015 | $335 | $13,840 |
| 2014 | $335 -75.9% | $13,840 |
| 2013 | $1,387 +1.5% | $13,840 |
| 2012 | $1,366 | $13,840 |
| 2011 | $1,366 +1% | $13,840 |
| 2010 | $1,352 +4.8% | $13,840 |
| 2009 | $1,290 | $13,840 |
| 2008 | $1,290 | $13,840 |
| 2007 | $1,290 +1.6% | $13,840 |
| 2006 | $1,269 +3.4% | $13,840 |
| 2005 | $1,227 +7.9% | $13,840 |
| 2004 | $1,138 +15.5% | $13,840 |
| 2003 | $985 +2.9% | $13,840 |
| 2002 | $958 +5.3% | $13,840 |
| 2000 | $909 | $13,840 |
Find assessor info on the county website
Monthly payment
Est. payment
Payment breakdown
Explore the cost of this home by adjusting the details. Changes won't be saved.Climate risks
Neighborhood: 15650
Nearby schools
GreatSchools rating
- 6/10Baggaley El SchoolGrades: K-6Distance: 1.4 mi
- 7/10Greater Latrobe Junior High SchoolGrades: 7-8Distance: 0.3 mi
- 7/10Greater Latrobe Senior High SchoolGrades: 9-12Distance: 0.3 mi
Schools provided by the listing agent
- District: Greater Latrobe
Source: WPMLS. This data may not be complete. We recommend contacting the local school district to confirm school assignments for this home.
- $197,000-- bd-- ba-- sqft1738 Theatre St, Latrobe, PA 15650Off Market
- $330,9004 bd3 ba-- sqft1746 Theatre St, Latrobe, PA 15650Off Market
- $224,300-- bd-- ba-- sqft1734 Theatre St, Latrobe, PA 15650Off Market
- $238,000-- bd-- ba-- sqftTheater St, Latrobe, PA 15650Off Market
- $195,100-- bd-- ba-- sqftTheater St, Latrobe, PA 15650Off Market
- $262,400-- bd-- ba-- sqftTheater St, Latrobe, PA 15650Off Market
- $235,0003 bd1 ba-- sqftTheater St, Latrobe, PA 15650Sold
- $203,100-- bd-- ba-- sqftTheater St, Latrobe, PA 15650Off Market
A local agent can set up tours, give advice and negotiate with sellers.
Similar homes
- $229,9003 bd3 ba1.5k sqft312 Gertrude St, Latrobe, PA 15650For Sale
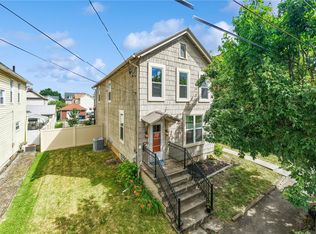 MLS ID #1760737, Tami Meinhardt. WPMLS
 - $225,0003 bd3 ba1.5k sqft1196 Buchanan Rd, White, PA 15490For Sale
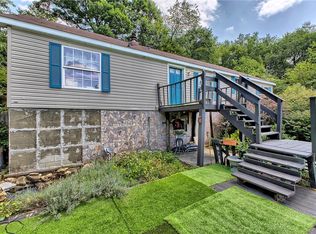 MLS ID #1765883, Carolyn Domasky. WPMLS
 - $235,0003 bd1 ba1.5k sqft205 Woods Rd, Ligonier, PA 15658New Construction
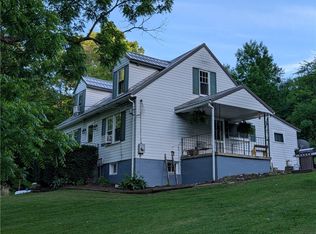 MLS ID #1760509, Wendy Johnston. WPMLS
 - $250,0003 bd1 ba1.1k sqft888 Bovard Luxor Rd, Greensburg, PA 15601For Sale
 MLS ID #1764301, Carolyn Domasky. WPMLS
 - $160,0003 bd2 ba1.3k sqft302 Morningside Dr, Latrobe, PA 15650For SaleMLS ID #11863208, Jack Brown, WHITETAIL PROPERTIES REAL ESTATE LLC (PA). My State MLS
- $175,0002 bd1 ba1.2k sqft541 Old State Route 66, Greensburg, PA 15601For SaleMLS ID #1766269, Scott LaRocca. WPMLS
- $249,9002 bd2 ba1.2k sqft486 Woodlawn Ave, Jeannette, PA 15644For SaleMLS ID #1763975, Barbara Ciampini. WPMLS
- $259,9003 bd2 ba1.3k sqft267 Pizza Barn Rd, Blairsville, PA 15717For SaleMLS ID #1759393, Ryan Scalise. WPMLS
- $--2 bd1 ba900 sqft2417 Long St, Greensburg, PA 15601AuctionXome
- $184,9002 bd2 ba988 sqft1563 Route 30, Ligonier, PA 15658For SaleMLS ID #1764277, Wendy Ritenour. WPMLS
- $245,0003 bd2 ba1.1k sqft4122 Route 130, Stahlstown, PA 15687For SaleMLS ID #1758589, Wendy Johnston. WPMLS
- $249,9003 bd2 ba946 sqft9 3rd St, Ligonier, PA 15658For SaleMLS ID #1738780, Cahla Downs. WPMLS
- $214,9004 bd2 ba1.2k sqft1361 Conway St, Greensburg, PA 15601For SaleMLS ID #1751777, Danielle Zontek. WPMLS
- $--5 bd2 ba1.3k sqft252 Spring Valley Rd, Jeannette, PA 15644AuctionAuction.com 1
- $274,9004 bd2 ba1.4k sqft2851 State Route 981, New Alexandria, PA 15670For SaleMLS ID #1764586, Steve Limani. WPMLS
- $250,0003 bd2 ba1.6k sqft410 Crestridge Dr, Greensburg, PA 15601For SaleMLS ID #1764754, Jeffrey Walker. WPMLS
- $156,9003 bd1 ba1.4k sqft49 E 4th Ave, Latrobe, PA 15650For SaleMLS ID #1735179, John Schmidt. WPMLS
- $164,9003 bd1 ba1k sqft77 Spruce Peak Rd, Acme, PA 15610For SaleMLS ID #1766026, Brianna Keffer. WPMLS
- $264,9003 bd2 ba1.3k sqft5 Shawnee Dr, Greensburg, PA 15601For SaleMLS ID #1757845, Thomas Althoff. WPMLS
- $264,0003 bd3 ba1.2k sqft123 Pritts Distillery Rd, Champion, PA 15622For SaleMLS ID #1757111, Camille Miele. WPMLS
