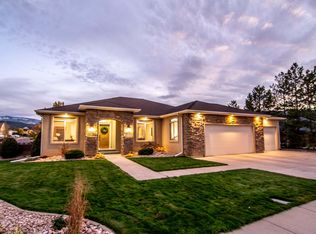
This beautiful home has great curb appeal highlighted by intricate stonework, prominent pine trees and attractive landscaping. Front and back lawns with fruit and shade trees make for an excellent place for gatherings with family and friends. Fine interior craftmanship runs throughout with wood floors, spacious cupboards and cabinets, and statement light fixtures. The open front room features an 18 foot ceiling with expansive windows. The kitchen includes two sinks, double ovens and a spacious walk-in pantry. There is central heating and air conditioning with an additional gas fireplace in the living room and a wood burning stove on the lower level. Full kitchens on both the main and lower levels. Washer, dryer and laundry facilities on both levels. Spacious master suite with large walk around closet. The master bathroom has his and her sinks, mirrors and cabinets. There is a separate shower and jetted bathtub. This 5841 sq. ft. home features 7 bedrooms and 5.5 bathrooms on .24 acres. Minutes to shopping, eating, SUU and temple. Located in an established neighborhood with no HOA. Square footage figures are provided as a courtesy estimate only and were obtained from seller. Buyer is advised to obtain an independent measurement.
For sale
$837,967
1742 W 700th, Cedar City, UT 84720
7beds
5,841sqft
Single Family Residence
Built in 2006
10,454 Square Feet Lot
$-- Zestimate®
$143/sqft
$-- HOA
What's special
Wood floorsStatement light fixturesIntricate stoneworkProminent pine treesAttractive landscapingSpacious cupboards and cabinetsExpansive windows
- 1 day
- 103
- 1
Zillow last checked:
Listing updated:
Listed by:
Cori Vanderbeek 801-721-5123,
Intermountain Properties
Source: UtahRealEstate.com,MLS#: 2196909
Facts & features
Interior
Bedrooms & bathrooms
- Bedrooms: 7
- Bathrooms: 6
- Full bathrooms: 5
- 1/2 bathrooms: 1
- Partial bathrooms: 1
- Main level bedrooms: 1
Rooms
- Room types: Master Bathroom, Second Kitchen
Primary bedroom
- Level: First
Heating
- Forced Air, Central, Wood
Cooling
- Central Air, Ceiling Fan(s)
Appliances
- Included: Trash Compactor, Dryer, Microwave, Refrigerator, Washer, Water Softener Owned, Disposal, Double Oven, Countertop Range, Free-Standing Range
- Laundry: Electric Dryer Hookup, Gas Dryer Hookup, Laundry Chute
Features
- Central Vacuum, Walk-In Closet(s), Vaulted Ceiling(s)
- Flooring: Carpet, Hardwood, Linoleum
- Windows: Blinds, Bay Window(s), Double Pane Windows, Skylight(s)
- Basement: Daylight,Full
- Number of fireplaces: 2
- Fireplace features: Wood Burning Stove
Interior area
- Total structure area: 5,841
- Total interior livable area: 5,841 sqft
- Finished area above ground: 3,894
- Finished area below ground: 1,947
Video & virtual tour
Property
Parking
- Total spaces: 9
- Parking features: RV Access/Parking
- Attached garage spaces: 3
- Uncovered spaces: 6
Accessibility
- Accessibility features: Fully Accessible, Ground Level
Features
- Levels: Two
- Stories: 3
- Entry location: Ground Level
- Patio & porch: Porch, Patio, Open Porch, Open Patio
- Has spa: Yes
- Spa features: Jetted Tub
- Has view: Yes
- View description: Mountain(s)
Lot
- Size: 10,454 Square Feet
- Features: Curb & Gutter, Secluded, Sprinkler: Auto-Full
- Topography: Terrain
- Residential vegetation: Fruit Trees, Landscaping: Full, Mature Trees, Pines
Details
- Parcel number: B142500060000
- Other equipment: Intercom
Construction
Type & style
- Home type: SingleFamily
- Property subtype: Single Family Residence
Materials
- Stone, Stucco
- Roof: Asphalt
Condition
- Blt./Standing
- New construction: No
- Year built: 2006
Utilities & green energy
- Sewer: Public Sewer, Sewer: Public
- Water: Culinary
- Utilities for property: Natural Gas Connected, Electricity Connected, Sewer Connected, Water Connected
Community & HOA
Community
- Features: Sidewalks
- Subdivision: Westridge Estates At Leigh Hill
HOA
- Has HOA: No
Location
- Region: Cedar City
Financial & listing details
- Price per square foot: $143/sqft
- Annual tax amount: $3,623
- Date on market: 11/18/2026
- Listing terms: Cash,Conventional
- Inclusions: Ceiling Fan, Compactor, Dryer, Microwave, Range, Refrigerator, Washer, Water Softener: Own, Wood Stove
- Acres allowed for irrigation: 0
- Electric utility on property: Yes
- Road surface type: Paved
Estimated market value
Not available
Estimated sales range
Not available
Not available
Price history
| Date | Event | Price |
|---|---|---|
| 11/18/2026 | Listed for sale | $837,967$143/sqft |
Source:  UtahRealEstate.com #2196909 Report a problem | ||
Public tax history
Tax history is unavailable.
Monthly payment
Est. payment
Payment breakdown
Explore the cost of this home by adjusting the details. Changes won't be saved.Climate risks
Neighborhood: 84720
Nearby schools
Schools provided by the listing agent
- Elementary: North
- Middle: Cedar Middle School
- High: Cedar
- District: Iron
Source: UtahRealEstate.com. This data may not be complete. We recommend contacting the local school district to confirm school assignments for this home.


Similar homes
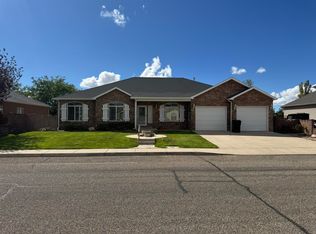
- $729,0007 bd3 ba4.3k sqft2215 W Sunset Pointe Dr, Cedar City, UT 84720For Sale
 MLS ID #26-277808, Curt J Allred, ERA Realty Center. WCBR
- $849,9005 bd3 ba5.3k sqft252 S Ridgeview Loop, Cedar City, UT 84720For Sale
 MLS ID #26-276669, ADRIANE A KADERA, Coldwell Banker Advantage. WCBR
- $519,0004 bd3 ba3.1k sqft2020 W 265 S #S, Cedar City, UT 84720For Sale
 MLS ID #115600, Kassy Winslow. ICBOR
- $724,9005 bd5 ba4.9k sqft658 S Legacy Park Ave, Cedar City, UT 84720For Sale
 MLS ID #118127, Rick Lunt. ICBOR
- $650,0006 bd3 ba3.4k sqft4140 W 975 S, Cedar City, UT 84720For Sale
 MLS ID #2180969, Justin G Lee, Red Carpet Real Estate. UtahRealEstate.com
