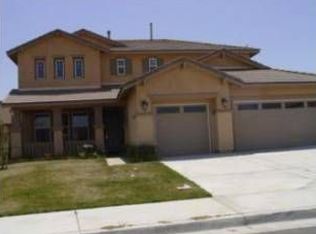
Welcome to 1742 Welsh Dr, a spacious two-story home offering a functional floor plan, comfortable living spaces, and numerous recent improvements. The main level features a living room, dining area, and inviting family room with a fireplace, along with a well-appointed kitchen featuring a center island, newer-style cabinetry, updated countertops, and appliances. A downstairs bedroom, 3/4 bathroom, and indoor laundry add convenience and flexibility.
Upstairs, you’ll find the remaining bedrooms and bathrooms, including a spacious primary suite with its own fireplace, walk-in closet, and attached primary bathroom with dual sinks, a separate shower, and a tub area. The home has been refreshed with exterior power washing, landscaping and irrigation improvements, interior painting, drywall and baseboard repairs, new carpeting and doors, refinished countertops, vanities and showers, updated lighting, garage and bathroom improvements, and other finishing touches.
Outside, enjoy a lovely rear yard with space for relaxing or entertaining. An attached three-car garage and driveway provide ample parking and storage. With its versatile layout, spacious primary suite, updated features, and extensive recent improvements, this San Jacinto home is ready for its next owner.
Pending
Listed by: Coldwell Banker Icon • Jessie Rodriguez • Contact: 909-206-0021
$499,950
1742 Welsh Dr, San Jacinto, CA 92582
4beds
2,348sqft
Single Family Residence
Built in 2006
7,841 Square Feet Lot
$503,000 Zestimate®
$213/sqft
$-- HOA
What's special
- 25 days
- 607
- 40
Likely to sell faster than
Zillow last checked:
Listing updated:
Listed by:
Jessie Rodriguez DRE #01418054 909-206-0021,
Coldwell Banker Icon
Source: CRMLS,MLS#: CV26169292 Originating MLS: California Regional MLS
Originating MLS: California Regional MLSFacts & features
Interior
Bedrooms & bathrooms
- Bedrooms: 4
- Bathrooms: 3
- Full bathrooms: 2
- 3/4 bathrooms: 1
- Main level bathrooms: 1
- Main level bedrooms: 1
Rooms
- Room types: Family Room, Kitchen, Living Room
Heating
- Central
Cooling
- Central Air
Appliances
- Laundry: Inside, Laundry Room
Features
- Has fireplace: Yes
- Fireplace features: Family Room, Primary Bedroom
- Common walls with other units/homes: No Common Walls
Interior area
- Total interior livable area: 2,348 sqft
Property
Parking
- Total spaces: 3
- Parking features: Garage - Attached
- Attached garage spaces: 3
Features
- Levels: Two
- Stories: 2
- Entry location: Front
- Pool features: None
Lot
- Size: 7,841 Square Feet
- Features: 0-1 Unit/Acre
Details
- Parcel number: 436501027
- Special conditions: Standard
Construction
Type & style
- Home type: SingleFamily
- Property subtype: Single Family Residence
Condition
- New construction: No
- Year built: 2006
Utilities & green energy
- Sewer: Public Sewer
- Water: Public
Community & HOA
Community
- Features: Curbs, Street Lights, Sidewalks
Location
- Region: San Jacinto
Financial & listing details
- Price per square foot: $213/sqft
- Tax assessed value: $197,007
- Date on market: 8/14/2026
- Cumulative days on market: 25 days
- Listing terms: Cash,Conventional,FHA,VA Loan
Estimated market value
$503,000
$478,000 - $528,000
$3,118/mo
Price history
| Date | Event | Price |
|---|---|---|
| 8/26/2026 | Pending sale | $499,950$213/sqft |
Source:  CRMLS #CV26169292 Report a problem CRMLS #CV26169292 Report a problem | ||
| 8/14/2026 | Listed for sale | $499,950+245%$213/sqft |
Source: CRMLS #CV26169292 Report a problem | ||
| 2/2/2012 | Listing removed | $144,900$62/sqft |
Source: COASTAL REALTY GROUP #S666213 Report a problem | ||
| 12/11/2011 | Price change | $144,900-6.5%$62/sqft |
Source: Homepath #S666213 Report a problem | ||
| 10/12/2011 | Price change | $154,900-11.4%$66/sqft |
Source: COASTAL REALTY GROUP Report a problem | ||
| 7/14/2011 | Price change | $174,900+9.4%$74/sqft |
Source: Fannie Mae Report a problem | ||
| 7/13/2011 | Price change | $159,900-49.2%$68/sqft |
Source: Fannie Mae Report a problem | ||
| 6/2/2011 | Listed for sale | -- |
Source: foreclosure.com Report a problem | ||
| 5/14/2009 | Sold | $314,718-12.8%$134/sqft |
Source: Public Record Report a problem | ||
| 11/30/2005 | Sold | $361,000$154/sqft |
Source: Public Record Report a problem | ||
Public tax history
| Year | Property taxes | Tax assessment |
|---|---|---|
| 2026 | -- | $197,007 +2% |
| 2025 | $5,680 +3.5% | $193,145 +2% |
| 2024 | $5,487 -0.6% | $189,359 +2% |
| 2023 | $5,520 +2.6% | $185,647 +2% |
| 2022 | $5,381 +3.5% | $182,008 +2% |
| 2021 | $5,200 -1.7% | $178,440 +1% |
| 2020 | $5,293 +4.6% | $176,612 +2% |
| 2019 | $5,062 -1.6% | $173,150 +2% |
| 2018 | $5,147 +5.9% | $169,756 +2% |
| 2017 | $4,858 | $166,429 +2% |
| 2016 | $4,858 +3.7% | $163,166 +1.5% |
| 2015 | $4,686 +1.5% | $160,716 +2% |
| 2014 | $4,615 | $157,569 +0.5% |
| 2013 | -- | $156,859 +4.6% |
| 2012 | -- | $150,000 -0.5% |
| 2011 | -- | $150,769 +0.8% |
| 2010 | -- | $149,644 -12.5% |
| 2009 | -- | $171,000 -34.7% |
| 2008 | -- | $262,000 |
Find assessor info on the county website
Monthly payment
Est. payment
Payment breakdown
Explore the cost of this home by adjusting the details. Changes won't be saved.Climate risks
Neighborhood: 92582


Similar homes
- $475,0004 bd3 ba1.9k sqft1110 Birch Ln, San Jacinto, CA 92582For Sale
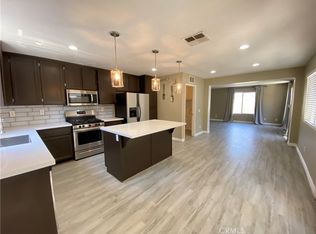 MLS ID #SW26140107, Angel Reza, Golden Eagle Properties. CRMLS
 - $499,9993 bd2 ba1.8k sqft3742 Mulberry St, San Jacinto, CA 92582For Sale
 MLS ID #IV26131143, MARIA NAVARRO, REAL ESTATE ONE. CRMLS
 - $460,0003 bd2 ba1.6k sqft476 Cerro Vera Way, San Jacinto, CA 92582For Sale
 MLS ID #PW26176868, Vernon Cannon, First Team Real Estate. CRMLS
 - $495,0003 bd2 ba1.8k sqft729 Bailey Ln, San Jacinto, CA 92582For Sale
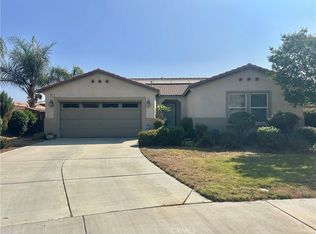 MLS ID #SW26137944, David Hume, Feigen Realty Group. CRMLS
Local buyer's agents are ready to help
