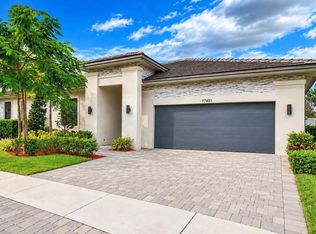
Luxurious, Gorgeous, Impeccable, and ready for you. This open concept Model Home is located in the Prestigious Guard Gated Marbella Community with 3 Bedrooms, 2 bathrooms and 1 half bathroom. All living areas floors have 24x24 beautiful Porcelain Porto Tile that adds to the Luxurious feel. This One-Story Home offers an open layout that goes above and beyond your expectations. The open Island kitchen design with upgraded Platinum-Hybrid Quartz countertops meets all expectations. For your security there are Impact Windows and Doors. The High-Volume Ceilings and Windows in this Home will bring a bright atmosphere to all your surroundings. Clubhouse has a pool, gym and many other options for your enjoyment. A MUST SEE, READY TO MOVE IN. Great location with great amenities and low HOA.
For sale
$917,000
17429 SW 41st Street, Miramar, FL 33029
3beds
2,047sqft
Single Family Residence
Built in 2022
5,500 Square Feet Lot
$893,300 Zestimate®
$448/sqft
$433/mo HOA
What's special
Upgraded platinum-hybrid quartz countertopsOpen layoutOpen concept model homeHigh-volume ceilingsOpen island kitchen designImpact windows and doors
- 9 days
- 173
- 16
Zillow last checked:
Listing updated:
Listed by:
Giovanni Ferrarri 305-335-7393,
Ferrarri International Realty
Source: BeachesMLS,MLS#: B26066411 Originating MLS: BeachesMLS
Originating MLS: BeachesMLSFacts & features
Interior
Bedrooms & bathrooms
- Bedrooms: 3
- Bathrooms: 3
- Full bathrooms: 2
- 1/2 bathrooms: 1
- Main level bathrooms: 3
- Main level bedrooms: 3
Rooms
- Room types: Dining Room, Florida Room
Heating
- Central, Electric
Cooling
- Central Air, Electric
Appliances
- Included: Cooktop, Dryer, Dishwasher, Disposal, Microwave, Refrigerator, Washer
- Laundry: Washer Hookup, Electric Dryer Hookup, Inside, Main Level, Laundry Room
Features
- Breakfast Bar, Built-in Features, Bedroom on Main Level, Breakfast Area, Closet Cabinetry, Entrance Foyer, Kitchen Island, Living/Dining Room, Main Level Primary, None, Other, Pantry
- Flooring: Other, Tile
- Windows: Blinds
- Has fireplace: No
Interior area
- Total structure area: 2,699
- Total interior livable area: 2,047 sqft
Video & virtual tour
Property
Parking
- Total spaces: 6
- Parking features: Attached, Driveway, Garage, Garage Door Opener, Guest, Paver Block
- Attached garage spaces: 2
- Uncovered spaces: 4
Accessibility
- Accessibility features: None
Features
- Levels: One
- Stories: 1
- Patio & porch: Patio, Porch
- Exterior features: Outdoor Living Area
- Pool features: Association, Heated
- Fencing: Fenced
- Has view: Yes
- View description: Garden
- Waterfront features: None
Lot
- Size: 5,500 Square Feet
- Features: Sprinklers Automatic, < 1/4 Acre
Details
- Parcel number: 514031051240
- Zoning: RS8
- Special conditions: Standard,Listed As-Is
- Other equipment: Other
Construction
Type & style
- Home type: SingleFamily
- Property subtype: Single Family Residence
Materials
- CBS (Concrete Block Structure), Block
- Foundation: Block, Slab
- Roof: Concrete,Tile
Condition
- Resale
- New construction: No
- Year built: 2022
Utilities & green energy
- Electric: 100 Amp Service, 220 Volts in Laundry
- Sewer: Public Sewer
- Water: Public
- Utilities for property: Cable Connected, Electricity Connected, Phone Available, Sewer Available, Underground Utilities, Water Available
Community & HOA
Community
- Features: Home Owners Association, Gated, Street Lights
- Security: Gated Community, Smoke Detector(s)
- Subdivision: TUSCAN ISLES
HOA
- Has HOA: Yes
- Amenities included: Clubhouse, Fitness Center, Gated, Maintenance, Playground, Pool, Spa/Hot Tub, Security, Sidewalks
- Services included: Common Areas, Maintenance Grounds, Pool(s), Recreation Facilities, Reserve Fund, Security
- HOA fee: $433 monthly
- HOA name: Marbella
Location
- Region: Miramar
Financial & listing details
- Price per square foot: $448/sqft
- Tax assessed value: $951,140
- Annual tax amount: $16,478
- Date on market: 10/14/2026
- Cumulative days on market: 57 days
- Listing terms: Cash,Conventional
- Electric utility on property: Yes
- Road surface type: Asphalt
Estimated market value
$893,300
$849,000 - $938,000
$4,838/mo
Price history
| Date | Event | Price |
|---|---|---|
| 10/14/2026 | Listed for sale | $917,000$448/sqft |
Source:  BeachesMLS #B26066411 Report a problem BeachesMLS #B26066411 Report a problem | ||
| 10/6/2026 | Listing removed | $917,000$448/sqft |
Source: BeachesMLS #B26066411 Report a problem | ||
| 8/20/2026 | Listed for sale | $917,000-10.1%$448/sqft |
Source: BeachesMLS #B26066411 Report a problem | ||
| 7/2/2025 | Listing removed | $1,020,000$498/sqft |
Source: BeachesMLS #F10478855 Report a problem | ||
| 1/10/2025 | Listed for sale | $1,020,000+17%$498/sqft |
Source: BeachesMLS #F10478855 Report a problem | ||
| 10/28/2022 | Sold | $871,500-2.4%$426/sqft |
Source: Public Record Report a problem | ||
| 6/4/2022 | Price change | $893,040+1.9%$436/sqft |
Source:  Lennar Homes Report a problem Lennar Homes Report a problem | ||
| 6/2/2022 | Price change | $876,140+1.2%$428/sqft |
Source: Lennar Homes Report a problem | ||
| 5/24/2022 | Price change | $866,140+0.6%$423/sqft |
Source: Lennar Homes Report a problem | ||
| 5/10/2022 | Price change | $861,140+0.6%$421/sqft |
Source: Lennar Homes Report a problem | ||
| 5/3/2022 | Price change | $856,140+0.6%$418/sqft |
Source: Lennar Homes Report a problem | ||
| 4/13/2022 | Listed for sale | $851,140$416/sqft |
Source: Lennar Homes Report a problem | ||
Public tax history
| Year | Property taxes | Tax assessment |
|---|---|---|
| 2025 | $16,479 +3% | $831,300 +2.9% |
| 2024 | $15,997 +2.3% | $807,880 +3% |
| 2023 | $15,637 +492.2% | $784,350 +494.2% |
| 2022 | $2,640 +310.2% | $132,000 +336.4% |
| 2021 | $644 | $30,250 |
Find assessor info on the county website
Monthly payment
Est. payment
Payment breakdown
Explore the cost of this home by adjusting the details. Changes won't be saved.Climate risks
Neighborhood: 33029
Nearby schools
Schools provided by the listing agent
- Elementary: Sunset Lakes
- Middle: Glades (Broward)
- High: Everglades
Source: BeachesMLS. This data may not be complete. We recommend contacting the local school district to confirm school assignments for this home.


Similar homes
- $950,0005 bd3 ba3k sqftSilver Lakes Ph 111 Repla, Miramar, FL 33029For Sale

 MLS ID #A12089871, Ramon Batista, Star Realty Advisors, Inc. MIAMI
 - $810,0004 bd3 ba2.5k sqftSunset Falls Plat 2, Miramar, FL 33029For Sale
 MLS ID #A12079548, Chenet Nelson, Compass Florida, LLC. MIAMI
 - $695,0004 bd3 ba2k sqftSilver Lakes Phase Iii, Miramar, FL 33029For Sale
 MLS ID #A12110313, Moises Btesh, Related General Realty, LLC.. MIAMI
 - $949,9004 bd3 ba2.5k sqftSatori, Miami Lakes, FL 33018For Sale
 MLS ID #A12108995, Justin Trujillo, BHHS EWM Realty. MIAMI
 - $785,0004 bd3 ba2k sqftSilver Lakes At Pembroke, Pembroke Pines, FL 33029For SaleMLS ID #A12101849, Mariana Vieira De Barros, Chez Realty, LLC.. MIAMI
- $760,0003 bd2 ba1.9k sqftSunset Lakes Plat Two, Miramar, FL 33029For SaleMLS ID #A12043879, Gabriela Rodriguez PA, Keller Williams Realty SW. MIAMI
- $899,9995 bd3 ba2.6k sqftBig Sky Plat - Keystone Lk, Pembroke Pines, FL 33029For SaleMLS ID #A12003645, Richard J DiOrio Jr, Willard Realty Team Corp. MIAMI
- $1,195,0005 bd3 ba2.5k sqftSunset Lakes Plat One, Miramar, FL 33029For SaleMLS ID #A12101700, John Moreno, Canvas Real Estate. MIAMI
- $810,0004 bd3 ba2.6k sqftAmeritrail Section Two, Pembroke Pines, FL 33029For SaleMLS ID #A12058961, Gina Priscila Carvallo, Coldwell Banker Realty. MIAMI
- $799,0004 bd3 ba2.3k sqftSantorini At Vizcaya, Miramar, FL 33027For SaleMLS ID #A12086998, Vanessa Defreitas-Hansen, Coldwell Banker Realty. MIAMI
- $950,0004 bd4 ba2.6k sqftFontainebleau West North, Miami, FL 33172For SaleMLS ID #A12111323, Erika Schell, The Keyes Company. MIAMI
- $820,0004 bd2 ba2.3k sqftWestfork 1 Plat, Pembroke Pines, FL 33028For SaleMLS ID #A12047650, Nerva Brandon, United Realty Group Inc.. MIAMI
- $929,9004 bd3 ba2.1k sqftArboretum At Davie, Davie, FL 33325For SaleMLS ID #A12093289, Edgar Flores, LoKation. MIAMI
- $509,9003 bd2 ba1.3k sqftSilver Lakes At Pembroke, Pembroke Pines, FL 33029For SaleMLS ID #A12075330, Gustavo Grasso, United Realty Group Inc. MIAMI
- $595,0003 bd3 ba2.3k sqftCobblestone, Pembroke Pines, FL 33027For SaleMLS ID #A12101359, Zoraida Sanchez, Charles Rutenberg Realty FTL. MIAMI
- $1,150,0004 bd3 ba2.5k sqftHollywood Lakes Country C, Pembroke Pines, FL 33027For SaleMLS ID #A11994523, Cigdem Gonzalez, Keller Williams Legacy. MIAMI
- $899,0005 bd3 ba1.9k sqftMiller Cove 1st Addn, Miami, FL 33185For SaleMLS ID #A12107820, Patricia Asbun Dunn, Great Miami Realty Group, LLC. MIAMI
- $889,9953 bd2 ba1.8k sqftCountry Isles Cove, Weston, FL 33326For SaleMLS ID #A12033663, Marianela Pantoja Navas, 1 Flamingo Realty, LLC. MIAMI
- $719,9174 bd4 ba2.4k sqftBonterra, Hialeah, FL 33018For SaleMLS ID #A12094821, Adel Alonso, Keller Williams Legacy. MIAMI
- $929,9005 bd5 ba2.9k sqftIsles At Grand Bay, Doral, FL 33178For SaleMLS ID #A12049466, Amanda Martin, Momentum Key Realty LLC. MIAMI
