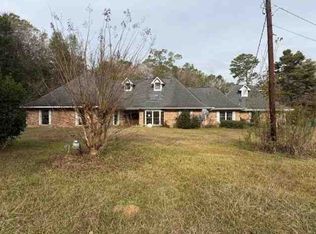
Spacious, distinctive, and filled with character, this 3-bedroom, 3.5-bath brick home offers approximately 3,903 square feet of living area with generous rooms and plenty of space to spread out. Situated on a large 2 acre site, the property features mature trees, a welcoming covered front porch, screened patio, carport, garage/workshop area, and an impressive covered RV shed. Inside, you'll find wood-look flooring throughout, an expansive living room, formal dining room, breakfast area, and a large game/rec room complete with a wet bar. The kitchen features granite countertops, custom wood cabinetry, and stainless steel appliances. Spacious bedrooms offer walk-in closets, while the oversized primary suite includes dual vanities, a soaking tub, and separate walk-in shower. Additional highlights include two HVAC systems less than four years old and a whole-house generator. With abundant indoor and outdoor space, versatile living areas, and unique amenities rarely found together, this Bogalusa property offers room for everyday living, entertaining, hobbies, and storage. Schedule your private showing and discover all this property has to offer!
Active
$350,000
1743 Goodyear Dr, Bogalusa, LA 70427
3beds
3,903sqft
Single Family Residence
Built in 1978
2.05 Acres Lot
$162,000 Zestimate®
$90/sqft
$-- HOA
What's special
Oversized primary suiteSeparate walk-in showerScreened patioImpressive covered rv shedStainless steel appliancesCustom wood cabinetryWelcoming covered front porch
- 2 days |
- 49 |
- 0 |
Likely to sell faster than
Zillow last checked:
Listing updated:
Listed by:
Jennifer Hayes 985-507-9446,
REACH Real Estate Solutions 985-888-6900
Source: GSREIN,MLS#: 2572349
Facts & features
Interior
Bedrooms & bathrooms
- Bedrooms: 3
- Bathrooms: 4
- Full bathrooms: 3
- 1/2 bathrooms: 1
Primary bedroom
- Description: Flooring: Plank,Simulated Wood
- Level: Lower
- Dimensions: 18.0 x 19.5
Bedroom
- Description: Flooring: Plank,Simulated Wood
- Level: Lower
- Dimensions: 15.0 x 15.6
Bedroom
- Description: Flooring: Plank,Simulated Wood
- Level: Lower
- Dimensions: 15.0 x 15.4
Breakfast room nook
- Description: Flooring: Plank,Simulated Wood
- Level: Lower
- Dimensions: 10.0 x 8.0
Dining room
- Description: Flooring: Plank,Simulated Wood
- Level: Lower
- Dimensions: 12.3 x 27.4
Foyer
- Description: Flooring: Plank,Simulated Wood
- Level: Lower
- Dimensions: 6.1 x 6.6
Game room
- Description: Flooring: Plank,Simulated Wood
- Level: Lower
- Dimensions: 25.4 x 20.4
Kitchen
- Description: Flooring: Plank,Simulated Wood
- Level: Lower
- Dimensions: 12.9 x 18.6
Living room
- Description: Flooring: Plank,Simulated Wood
- Level: Lower
- Dimensions: 14.0 x 22.4
Utility room
- Description: Flooring: Plank,Simulated Wood
- Level: Lower
- Dimensions: 8.1 x 6.6
Heating
- Central
Cooling
- Central Air, 1 Unit
Appliances
- Included: Cooktop, Double Oven, Dishwasher, Microwave
Features
- Granite Counters, Pantry, Stainless Steel Appliances
- Has fireplace: Yes
- Fireplace features: Gas Starter, Wood Burning
Interior area
- Total structure area: 5,956
- Total interior livable area: 3,903 sqft
Property
Parking
- Total spaces: 3
- Parking features: Carport, Garage, Three or more Spaces, Boat, RV Access/Parking
- Has garage: Yes
- Has carport: Yes
Features
- Levels: One
- Stories: 1
- Patio & porch: Covered
- Pool features: None
Lot
- Size: 2.05 Acres
- Dimensions: 430 x 224 x 358 x 243
- Features: 1 to 5 Acres, City Lot, Irregular Lot
Details
- Additional structures: Workshop
- Parcel number: 0440058700
- Special conditions: None
Construction
Type & style
- Home type: SingleFamily
- Architectural style: Traditional
- Property subtype: Single Family Residence
Materials
- Brick, Wood Siding
- Foundation: Slab
- Roof: Asphalt
Condition
- Average Condition
- Year built: 1978
Utilities & green energy
- Electric: Generator
- Sewer: Public Sewer
- Water: Public
Community & HOA
Community
- Subdivision: Bogalusa
HOA
- Has HOA: No
Location
- Region: Bogalusa
Financial & listing details
- Price per square foot: $90/sqft
- Tax assessed value: $118,500
- Annual tax amount: $476
- Date on market: 8/20/2026
Estimated market value
$162,000
$117,000 - $209,000
$1,790/mo
Price history
| Date | Event | Price |
|---|---|---|
| 8/20/2026 | Listed for sale | $350,000$90/sqft |
Source:  GSREIN #2572349 Report a problem GSREIN #2572349 Report a problem | ||
Public tax history
| Year | Property taxes | Tax assessment |
|---|---|---|
| 2025 | $476 +0.4% | $11,850 |
| 2024 | $475 -0.3% | $11,850 |
| 2023 | $476 0% | $11,850 |
| 2022 | $476 -51.3% | $11,850 |
| 2021 | $977 -0.6% | $11,850 |
| 2020 | $983 +106.1% | $11,850 |
| 2017 | $477 | $11,850 |
| 2015 | $477 -74.7% | $11,850 |
| 2013 | $1,887 +1085.6% | $11,850 |
| 2012 | $159 -91.7% | $11,850 -1% |
| 2011 | $1,906 -0.2% | $11,970 |
| 2010 | $1,909 | $11,970 |
Find assessor info on the county website
Monthly payment
Est. payment
Payment breakdown
Explore the cost of this home by adjusting the details. Changes won't be saved.Climate risks
Neighborhood: 70427
Nearby schools
GreatSchools rating
- 5/10Central Elementary SchoolGrades: 2-5Distance: 1.3 mi
- 4/10Bogalusa High SchoolGrades: 6-12Distance: 1.7 mi
- NAByrd Avenue Elementary SchoolGrades: PK-1Distance: 2.2 mi
Schools provided by the listing agent
- Elementary: Central
- Middle: Bogalusa
- High: Bogalusa
Source: GSREIN. This data may not be complete. We recommend contacting the local school district to confirm school assignments for this home.
- $239,300-- bd-- ba-- sqft1740 Ivan Clyde Dr, Bogalusa, LA 70427Off Market
- $237,3003 bd2 ba2.5k sqft1740 Goodyear Dr, Bogalusa, LA 70427Off Market

- $244,100-- bd-- ba3.5k sqft1738 Ivan Clyde Dr, Bogalusa, LA 70427Off Market
- $258,700-- bd-- ba-- sqft1735 Goodyear Dr, Bogalusa, LA 70427Off Market
- $---- bd-- ba-- sqft1738 Goodyear Dr, Bogalusa, LA 70427Sold
- $246,300-- bd-- ba4.8k sqft1749 Ivan Clyde Dr, Bogalusa, LA 70427Off Market
- $342,4003 bd2 ba2.9k sqft1742 Goodyear Dr, Bogalusa, LA 70427Off Market
- $225,700-- bd-- ba-- sqft1743 Ivan Clyde Dr, Bogalusa, LA 70427Off Market
A local agent can set up tours, give advice and negotiate with sellers.
Similar homes
- $--4 bd4 ba3.7k sqft62125 Laudze Rd, Bogalusa, LA 70427Auction
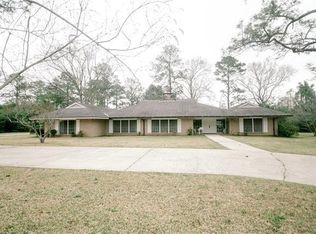
 ServiceLink Auction
 - $229,0003 bd4 ba3.8k sqft1326 Charwood Dr, Bogalusa, LA 70427For Sale

 MLS ID #2568686, Dena Willett, South Central Realty, LLC. GSREIN
 - $215,0003 bd3 ba3.6k sqft1547 William Peters Rd, Bogalusa, LA 70427For Sale
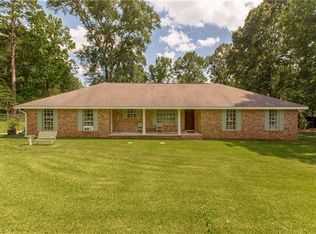
 MLS ID #2569483, Suzanne Bourne, Downtown Realty. GSREIN
 - $249,5003 bd2 ba2k sqft281 Oak Rd, Bogalusa, LA 70427For Sale
 MLS ID #2565255, Kim Wagner, Downtown Realty. GSREIN
 - $275,0003 bd2 ba1.9k sqft59377 Borgne Ave, Bogalusa, LA 70427For SaleMLS ID #2554224, Richard Lokey, Richard Lokey. GSREIN
- $225,0003 bd3 ba2k sqft221 Welch Dr, Bogalusa, LA 70427For SaleMLS ID #2569360, Haley Marmillion, Monument Real Estate, LLC. GSREIN
- $185,0005 bd3 ba3.1k sqft531 N Border Dr, Bogalusa, LA 70427For SaleMLS ID #2490121, Diane King-Plummer, United Real Estate Partners. GSREIN
- $339,9004 bd3 ba2k sqft84571 Clarence Rd, Sun, LA 70463For SaleMLS ID #2572159, Wayne Turner, eXp Realty, LLC. GSREIN
- $335,5003 bd2 ba2.7k sqft17 P M Hall Rd, Poplarville, MS 39470For SaleMLS ID #4148033, Cory Stafford, Real Estate Advisor Group, LLC. MLS United
- $380,0003 bd3 ba2.2k sqft23489 Thornhill Rd, Bush, LA 70431For SaleMLS ID #2572256, Jennifer Schaff-Mutter, Compass Mandeville. GSREIN
- $199,0004 bd3 ba2.4k sqft1126 Founders Dr, Bogalusa, LA 70427For SaleMLS ID #2528270, Charlotte Johnson, Keller Williams Realty Services. GSREIN
- $229,0003 bd2 ba2k sqft11214 Pine Ridge Cir, Bogalusa, LA 70427For SaleMLS ID #2571472, Nadia Esnault, Compass Slidell. GSREIN
- $350,0003 bd2 ba2.2k sqft18701 Lee Rd, Franklinton, LA 70438For SaleMLS ID #2569888, Felicia Forbes, Barden Realty, LLC. GSREIN
- $245,0003 bd3 ba2.4k sqft59337 439th Hwy, Bogalusa, LA 70427For SaleMLS ID #2552459, Kathryn Busby, Katie Busby Real Estate Firm LLC. GSREIN
- $339,0004 bd3 ba2.8k sqft206 Hillman Rd, Poplarville, MS 39470For SaleMLS ID #4158146, Allison C Vencil, Compass. MLS United
- $194,9004 bd3 ba2.2k sqft702 Davenport Ave, Bogalusa, LA 70427For SaleMLS ID #2568599, Sandra Douglas, Premier Edge Real Estate. GSREIN
- $--4 bd3 ba3k sqft25475 Lake Choctaw Dr, Franklinton, LA 70438AuctionAuction.com 1
- $375,0003 bd2 ba2.5k sqft77602 Highway 21, Covington, LA 70435For SaleMLS ID #2572089, Gina Rowbatham, United Real Estate Partners. GSREIN
- $359,0003 bd3 ba2.1k sqft24 Jennie Ln, Picayune, MS 39466For SaleMLS ID #4157634, Kristy Watkins, Mississippi Land & Home Sales. MLS United
- $292,0004 bd2 ba1.9k sqft31121 Highway 62, Franklinton, LA 70438For SaleMLS ID #2572545, Kimberly Magee, Goings Group Real Estate Services, Inc.. GSREIN
