Lovely Home in Adobe Acres!Full of charm and character, this 1,663-square-foot home offers a wonderful blend of modern style and everyday comfort. The bright and welcoming floor plan flows seamlessly from one space to the next, showcasing newer terrazzo-look tile, stylish bathroom tile and fixtures, designer lighting, and tasteful finishes throughout. The inviting kitchen features stainless-steel appliances, a gas range, and a delightful coffee bar, while the formal dining room is ready for everything from cozy dinners to lively game nights. Cozy up beside the classic brick wood-burning fireplace on chilly evenings in the spacious den, complete with charming brick flooring. Situated on a generous .23-acre lot, the property offers plenty of outdoor space, including a lovely garden and garden boxes ready for your favorite flowers, herbs, or vegetables. Lovingly cared for and filled with special touches, this home is brimming with personality, warmth, and timeless charm in the heart of Albuquerque's South Valley!
Pending
$265,000
1743 Van Ct SW, Albuquerque, NM 87105
3beds
1,663sqft
Single Family Residence
Built in 1960
10,018 Square Feet Lot
$251,700 Zestimate®
$159/sqft
$-- HOA
What's special
Classic brick wood-burning fireplaceTasteful finishes throughoutNewer terrazzo-look tileInviting kitchenSpacious denCharming brick flooringDesigner lighting
- 27 days
- 2,047
- 228
Likely to sell faster than
Zillow last checked:
Listing updated:
Listed by:
Amanda Montano Pierson 505-353-2215,
Coldwell Banker Legacy 505-292-8900
Source: SWMLS,MLS#: 1112307
Facts & features
Interior
Bedrooms & bathrooms
- Bedrooms: 3
- Bathrooms: 1
- Full bathrooms: 1
Primary bedroom
- Level: Main
- Area: 135
- Dimensions: 15 x 9
Bedroom 2
- Level: Main
- Area: 117
- Dimensions: 13 x 9
Bedroom 3
- Level: Main
- Area: 90
- Dimensions: 10 x 9
Dining room
- Level: Main
- Area: 221
- Dimensions: 17 x 13
Family room
- Level: Main
- Area: 306
- Dimensions: 18 x 17
Kitchen
- Level: Main
- Area: 160
- Dimensions: 20 x 8
Living room
- Level: Main
- Area: 204
- Dimensions: 17 x 12
Heating
- Forced Air, Natural Gas
Cooling
- Evaporative Cooling
Appliances
- Included: Dryer, Free-Standing Gas Range, Refrigerator, Washer
- Laundry: Electric Dryer Hookup
Features
- Separate/Formal Dining Room, Multiple Living Areas, Main Level Primary
- Flooring: Brick, Tile
- Windows: Sliding
- Has basement: No
- Number of fireplaces: 1
- Fireplace features: Custom, Wood Burning
Interior area
- Total structure area: 1,663
- Total interior livable area: 1,663 sqft
Property
Parking
- Total spaces: 1
- Parking features: Garage
- Garage spaces: 1
Features
- Levels: One
- Stories: 1
- Patio & porch: Covered, Open, Patio
- Exterior features: Private Entrance, Private Yard, Smart Camera(s)/Recording
- Fencing: Full,Gate
Lot
- Size: 10,018 Square Feet
- Features: Landscaped
Details
- Additional structures: Poultry Coop, Pergola, Shed(s)
- Parcel number: 101205311509430602
- Zoning description: R-1A*
Construction
Type & style
- Home type: SingleFamily
- Architectural style: Mid-Century Modern,Ranch
- Property subtype: Single Family Residence
Materials
- Block, Frame, Stucco
- Foundation: Permanent, Slab
- Roof: Flat
Condition
- Resale
- New construction: No
- Year built: 1960
Utilities & green energy
- Electric: Net Meter
- Sewer: Public Sewer
- Water: Public
- Utilities for property: Electricity Connected, Natural Gas Connected, Sewer Connected, Water Connected
Green energy
- Energy generation: None
Community & HOA
Community
- Security: Security Gate
- Subdivision: Adobe Acres
Location
- Region: Albuquerque
Financial & listing details
- Price per square foot: $159/sqft
- Tax assessed value: $148,151
- Annual tax amount: $1,763
- Date on market: 10/10/2026
- Cumulative days on market: 27 days
- Listing terms: Cash,Conventional
- Road surface type: Paved
Estimated market value
$251,700
$239,000 - $264,000
$1,826/mo
Price history
| Date | Event | Price |
|---|---|---|
| 10/27/2026 | Pending sale | $265,000$159/sqft |
Source:  SWMLS #1112307 Report a problem | ||
| 10/10/2026 | Listed for sale | $265,000$159/sqft |
Source: SWMLS #1112307 Report a problem | ||
Public tax history
| Year | Property taxes | Tax assessment |
|---|---|---|
| 2025 | $1,763 +3.4% | $49,378 +3% |
| 2024 | $1,705 +2% | $47,941 +3% |
| 2023 | $1,672 +6.4% | $46,545 +3% |
| 2022 | $1,572 -1.2% | $45,189 +3% |
| 2021 | $1,590 +1.8% | $43,874 +3% |
| 2020 | $1,562 | $42,596 +9.3% |
| 2019 | -- | $38,985 |
| 2018 | $1,018 -12.3% | $38,985 +3% |
| 2017 | $1,161 +9.1% | $37,849 +6.1% |
| 2016 | $1,063 -96.9% | $35,677 +3% |
| 2015 | $34,638 +3170.2% | $34,638 +3% |
| 2014 | $1,059 | $33,629 +3% |
| 2013 | $1,059 | $32,650 +3% |
| 2012 | -- | $31,699 +3% |
| 2011 | -- | $30,777 +3% |
| 2010 | -- | $29,881 +3% |
| 2009 | -- | $29,010 +3% |
| 2008 | -- | $28,166 +3% |
| 2007 | -- | $27,346 +3% |
| 2006 | -- | $26,550 +3% |
| 2005 | -- | $25,777 +3% |
| 2004 | -- | $25,026 +3% |
| 2003 | -- | $24,297 |
| 2002 | -- | $24,297 +2.1% |
| 2001 | -- | $23,798 -1.2% |
| 2000 | -- | $24,098 |
Find assessor info on the county website
Monthly payment
Est. payment
Payment breakdown
Explore the cost of this home by adjusting the details. Changes won't be saved.Climate risks
Neighborhood: South Valley
Nearby schools
Schools provided by the listing agent
- Elementary: Adobe Acres
- Middle: Harrison
- High: Rio Grande
Source: SWMLS. This data may not be complete. We recommend contacting the local school district to confirm school assignments for this home.

Similar homes
- $299,0005 bd3 ba1.8k sqft1910 Sanford Ave SW, Albuquerque, NM 87105For Sale
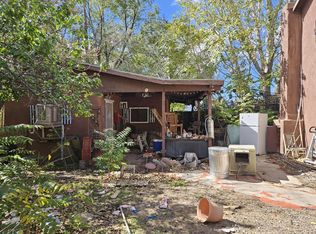 MLS ID #1112761, Orlando R. Gonzales, Realty One of New Mexico. SWMLS
- $259,9002 bd2 ba1.7k sqft1233 Montrose Pl SW, Albuquerque, NM 87105For Sale
 MLS ID #1113033, Melinda M Baisa, Berkshire Hathaway NM Prop. SWMLS
- $280,0003 bd1 ba951 sqft4013 Flora Vista Ave SW, Albuquerque, NM 87121For Sale
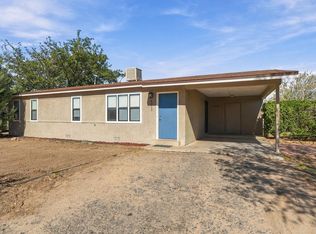 MLS ID #1113633, Elijah Jossiah Aranda, Southwest Elite Real Estate. SWMLS
- $290,0003 bd2 ba1.9k sqft1027 Ann Ave SW, Albuquerque, NM 87105For Sale By Owner
