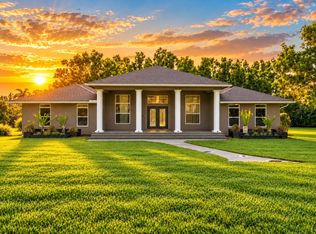
Welcome To your tropical oasis at 17433 Hamlin Blvd, in The Acreage. Upgraded 4 BR 2.5 BA home, NO HOA.Fully Loaded:New quartz kit,renovated baths,luxurious Venetian walls,vaul ceilings, 2 ACs (2026), pd-off solar on 3/4 of roof, wind rated windows&Doors, Full storm shutters,whole house generator-a complete hurricane&Energy Pkg. A Private compound:double fence w/Eureka palms,security cameras, electronic gates w/Ring & guest gate(s) access. Backyard paradise: Heated Pentair Salt pool w/spa fountain&waterfall, bar w/water/cooktop/fridge, grill area, outdoor TVs,travertine, gazebo, lit pond w/dual waterfall. Palms line driveway, accent lighting.Orchard, chicken coop,RV slab/hookup. Detached Bldg & City water + private well.New Malls, aprx 20 min to BEACH.Owner has a real estate license in FL WELCOME TO YOUR TROPICAL OASIS WITH A FULL ONE YEAR WARRANTY at 17433 Hamlin Boulevard, in The Acreage! This meticulously upgraded 4 bedroom, 2.5-bath home with NO HOA. Inside you'll love the stunning new kitchen featuring quartz countertops, fully renovated bathrooms, luxurious Venetian walls and soaring vaulted ceilings. Additional upgrades include 2 brand new AC systems (2026), fully paid-off solar roof (approximately 75% of roof covered!!) and whole-house generator for complete energy efficiency and independence. This fully enclosed private compound offers maximum privacy and security with double fencing (the white Vinyl fencing is filled with poured concrete from top to bottom. .SOLID!), lush Eureka palms between the two fences for complete privacy from neighbors, full security camera coverage (exterior and most interior spaces) and electronic driveway gates with pedestrian guest combo gate access on both sides. The resort-style backyard is an entertainer's dream: sparkling heated pentair salt pool with built-in spa, fountain and waterfall, outdoor bar with running water, cooktops and refrigerator, separate built-in grilling area, outdoor TVs, sealed travertine patio, well lit gazebo next to a serene pond with built-in dual rock waterfall and lighting. Beautiful palms line the driveway like a resort, enhanced by exterior accent lighting and high-end landscaping. Additional features include a productive orchard (Bananas (many varieties), Strawberry* tree, Papaya, Lychee, Ackee, Peach, Pink Guava, Star Fruit, Seedless Mandarin, Avocado(s) (both Super Hass and Brogdon...delicious!), Haden Mango, Barbados Cherry and more), MASSIVE chicken coop and an RV slab/hookup (used the RV as an occasional guest house and are selling it separately if interested). A matching detached structure built to the same standards as the main house provides electricity and running water " perfect as a shop, studio, or future guest house. Top-tier utilities feature city water for interior fixtures and a private well for the sprinkler/irrigation system. Enjoy newly upgraded local roads and sidewalks, exciting BRAND NEW shopping Mall nearby (both in Westlake and the new Avenir town center-(With Sandhill Golf Club basically next door), and roughly 20 minutes to either local beaches or equestrian areas of Wellington. This home may not last long.
For sale
Price cut: $25K (9/15)
$1,375,000
17433 Hamlin Boulevard, Loxahatchee, FL 33470
4beds
2,808sqft
Single Family Residence
Built in 2003
1.21 Acres Lot
$1,323,500 Zestimate®
$490/sqft
$-- HOA
What's special
Massive chicken coopFully renovated bathroomsOutdoor tvsSeparate built-in grilling areaVaulted ceilingsLuxurious venetian wallsExterior accent lighting
- 91 days
- 542
- 50
Zillow last checked:
Listing updated:
Listed by:
Derek Eisenberg 877-996-5728,
Continental Real Estate Group
Source: BeachesMLS,MLS#: B26054391 Originating MLS: BeachesMLS
Originating MLS: BeachesMLSFacts & features
Interior
Bedrooms & bathrooms
- Bedrooms: 4
- Bathrooms: 3
- Full bathrooms: 2
- 1/2 bathrooms: 1
- Main level bathrooms: 2
- Main level bedrooms: 4
Heating
- Central
Cooling
- Central Air, Ceiling Fan(s)
Appliances
- Included: Dryer, Dishwasher, Electric Range, Electric Water Heater, Freezer, Disposal, Ice Maker, Microwave, Oven, Refrigerator, Water Heater, Washer
- Laundry: Inside
Features
- Attic, Wet Bar, Breakfast Bar, Bidet, Breakfast Area, Bathtub, Closet Cabinetry, Dining Area, Separate/Formal Dining Room, Dual Sinks, Entrance Foyer, Garden Tub/Roman Tub, Main Level Primary, Pantry, Pull Down Attic Stairs, Sitting Area in Primary, Soaking Tub, Separate Shower, Vaulted Ceiling(s)
- Flooring: Concrete, Ceramic Tile, Marble, Wood
- Windows: Blinds, Drapes
- Attic: Pull Down Stairs
- Has fireplace: Yes
- Fireplace features: Decorative
Interior area
- Total structure area: 4,058
- Total interior livable area: 2,808 sqft
Video & virtual tour
Property
Parking
- Total spaces: 10
- Parking features: Attached, Boat, Driveway, Garage, Garage Door Opener, RV Access/Parking
- Attached garage spaces: 2
- Has uncovered spaces: Yes
Accessibility
- Accessibility features: None
Features
- Levels: One
- Stories: 1
- Patio & porch: Covered, Patio, Porch, Screened, Wrap Around
- Exterior features: Lighting, Outdoor Living Area
- Has private pool: Yes
- Pool features: Automatic Chlorination, Concrete, Heated, In Ground, Pool Equipment, Screen Enclosure, Pool/Spa Combo, Waterfall
- Fencing: Fenced
Lot
- Size: 1.21 Acres
- Features: 1-2 Acres, Fruit Trees, Sprinklers Automatic, Sprinkler System
Details
- Additional structures: Cabana, Shed(s)
- Parcel number: 00404214000006190
- Zoning: AR
- Special conditions: Standard,Listed As-Is
Construction
Type & style
- Home type: SingleFamily
- Property subtype: Single Family Residence
Materials
- Concrete, Stone, Stucco
- Roof: Composition,Shingle
Condition
- Resale
- New construction: No
- Year built: 2003
Utilities & green energy
- Electric: Generator
- Sewer: Septic Tank
- Water: Public, Well
- Utilities for property: Cable Available, Electricity Available, Water Available
Community & HOA
Community
- Features: Gated, Sidewalks
- Security: Security System Owned, Closed Circuit Camera(s), Gated Community, Motion Detectors, Smoke Detector(s), Security Fence
- Subdivision: The Acreage
HOA
- Has HOA: No
Location
- Region: Loxahatchee
Financial & listing details
- Price per square foot: $490/sqft
- Tax assessed value: $687,441
- Annual tax amount: $12,380
- Date on market: 7/20/2026
- Cumulative days on market: 92 days
- Listing terms: Cash,Conventional
- Electric utility on property: Yes
Estimated market value
$1,323,500
$1.26M - $1.39M
$4,625/mo
Price history
| Date | Event | Price |
|---|---|---|
| 9/15/2026 | Price change | $1,375,000-1.8%$490/sqft |
Source:  BeachesMLS #B26054391 Report a problem BeachesMLS #B26054391 Report a problem | ||
| 7/20/2026 | Listed for sale | $1,400,000+40%$499/sqft |
Source: BeachesMLS #B26054391 Report a problem | ||
| 4/4/2023 | Sold | $1,000,000-9.1%$356/sqft |
Source: BeachesMLS #R10866343 Report a problem | ||
| 3/5/2023 | Contingent | $1,100,000$392/sqft |
Source: BeachesMLS #RX-10866343 Report a problem | ||
| 2/15/2023 | Listed for sale | $1,100,000+4.8%$392/sqft |
Source: BeachesMLS #RX-10866343 Report a problem | ||
| 1/2/2023 | Listing removed | -- |
Source:  RE/MAX International Report a problem RE/MAX International Report a problem | ||
| 10/7/2022 | Price change | $1,050,000-12.5%$374/sqft |
Source: BeachesMLS #RX-10802191 Report a problem | ||
| 6/22/2022 | Price change | $1,200,000-13%$427/sqft |
Source: BeachesMLS #RX-10802191 Report a problem | ||
| 5/22/2022 | Listed for sale | $1,380,000+463.3%$491/sqft |
Source: BeachesMLS #RX-10802191 Report a problem | ||
| 8/10/2012 | Sold | $245,000+4.3%$87/sqft |
Source: Public Record Report a problem | ||
| 6/20/2012 | Price change | $235,000-4.1%$84/sqft |
Source: Remax Island Properties #R3215111 Report a problem | ||
| 6/9/2012 | Listed for sale | $245,000+2.9%$87/sqft |
Source: Remax Island Properties #R3215111 Report a problem | ||
| 11/10/2011 | Price change | $238,000-4.8%$85/sqft |
Source: RE/MAX ISLAND PROPERTIES #R3215111 Report a problem | ||
| 10/11/2011 | Price change | $249,900-10.7%$89/sqft |
Source: RE/MAX ISLAND PROPERTIES #R3215111 Report a problem | ||
| 9/9/2011 | Price change | $279,900-5.1%$100/sqft |
Source: RE/MAX DIRECT #R3215111 Report a problem | ||
| 8/23/2011 | Price change | $294,900-4.8%$105/sqft |
Source: RE/MAX DIRECT #R3215111 Report a problem | ||
| 8/4/2011 | Listed for sale | $309,900-17.4%$110/sqft |
Source: RE/MAX Direct #R3215111 Report a problem | ||
| 12/7/2007 | Sold | $375,000+25%$134/sqft |
Source: Public Record Report a problem | ||
| 11/3/2003 | Sold | $299,900+538.1%$107/sqft |
Source: Public Record Report a problem | ||
| 7/18/2002 | Sold | $47,000$17/sqft |
Source: Public Record Report a problem | ||
Public tax history
| Year | Property taxes | Tax assessment |
|---|---|---|
| 2025 | $12,380 +3.2% | $687,441 +2.9% |
| 2024 | $11,991 +101.2% | $668,067 +121.5% |
| 2023 | $5,961 -44.9% | $301,581 +3% |
| 2022 | $10,821 +0.6% | $292,797 +4.4% |
| 2021 | $10,753 | $280,479 |
Find assessor info on the county website
Monthly payment
Est. payment
Payment breakdown
Explore the cost of this home by adjusting the details. Changes won't be saved.Climate risks
Neighborhood: 33470
Nearby schools
Schools provided by the listing agent
- Middle: Osceola Creek
- High: Seminole Ridge
Source: BeachesMLS. This data may not be complete. We recommend contacting the local school district to confirm school assignments for this home.
Similar homes
- $1,200,0006 bd4 ba3.3k sqft17603 82nd Road N, Loxahatchee, FL 33470For Sale

 MLS ID #B26062985, John A Diaz, KW Reserve Business Brokerage LLC. BeachesMLS
 - $1,299,0004 bd4 ba3.6k sqft15062 N 73rd St Street N, The Acreage, FL 33470For Sale
 MLS ID #B26015964, Liuvy Perez, Partnership Realty Inc.. BeachesMLS
 - $1,495,0004 bd4 ba3.2k sqft8055 Woodsmuir Drive, West Palm Beach, FL 33412For Sale
 MLS ID #B26049554, Steven Berkes, Berkes Realty & Investments. BeachesMLS
 - $799,0004 bd3 ba2.6k sqft9176 190th Street N, Loxahatchee, FL 33470For Sale
 MLS ID #B26074880, Laura M Kline, RE/MAX Direct. BeachesMLS
 - $1,550,0003 bd3 ba2.2k sqftLoxahatchee Groves, Loxahatchee, FL 33470For Sale
 MLS ID #A12090362, Julio Masias, Miami Waterfront Realty. MIAMI
 - $900,0004 bd3 ba2.4k sqft4209 180th Avenue N, Loxahatchee, FL 33470For SaleMLS ID #B26053980, Chloe Zambrano, Coldwell Banker/ WPB. BeachesMLS
- $875,0003 bd2 ba2.6k sqft14042 88th Place N, Loxahatchee, FL 33470For SaleMLS ID #B26060654, Albert Pavon, Pavon Realty Group, LLC. BeachesMLS
- $1,299,9994 bd3 ba2.6k sqft12291 70th Place N, West Palm Beach, FL 33412For SaleMLS ID #B26068417, Amanda Preisinger, Realty One Group MVP. BeachesMLS
- $1,450,0005 bd5 ba4.1k sqft11842 Keswick Way, Palm Beach Gardens, FL 33412For SaleMLS ID #B26042072, Eric Daniel Telchin, The Telchin Group LLC. BeachesMLS
- $1,577,0005 bd5 ba3.6k sqft11910 Torreyanna Circle, Palm Beach Gardens, FL 33412For SaleMLS ID #B26087795, Robert G Graeve, Illustrated Properties. BeachesMLS
- $1,395,9004 bd5 ba3.1k sqft45 Dunbar Road, Palm Beach Gardens, FL 33418For SaleMLS ID #B26031503, Douglas E. Addeo, Community Realty Associates. BeachesMLS
- $1,499,9005 bd5 ba4.1k sqft7777 Eden Ridge Way, Palm Beach Gardens, FL 33412For SaleMLS ID #B26016532, Jeffrey L Tricoli PA, KW Reserve Palm Beach. BeachesMLS
- $834,9994 bd3 ba2.5k sqft1183 BUSHEL CREEK Crossing, Loxahatchee, FL 33470For SaleMLS ID #B26066375, Yolanda Sands, KW Reserve Palm Beach. BeachesMLS
- $1,275,0004 bd4 ba3k sqft1919 S CLUB Drive, Wellington, FL 33414For SaleMLS ID #B26070880, Dunai A Johnsson, United Realty Group, Inc. BeachesMLS
- $1,650,0004 bd4 ba2.9k sqftJupiter Farms, Jupiter, FL 33478For SaleMLS ID #A12020608, Carlos Azcarate, Apex International Realty, LLC.. MIAMI
- $837,5003 bd4 ba2.5k sqft15745 Cresswind Place, Westlake, FL 33470For SaleMLS ID #B26072772, Diana S Catala PA, RE/MAX Prestige Realty/RPB. BeachesMLS
- $779,9003 bd3 ba2.9k sqft5395 St Vincent Lane, Westlake, FL 33470For SaleMLS ID #B26071393, Feng Johnson, KW Reserve Palm Beach. BeachesMLS
- $1,349,0005 bd4 ba3.6k sqft11554 Knightsbridge Place, Wellington, FL 33449For SaleMLS ID #B26066986, Heidi Fuchs, Coldwell Banker Realty. BeachesMLS
- $1,395,0003 bd3 ba2.2k sqft241 Coral Cay Terrace, Palm Beach Gardens, FL 33418For SaleMLS ID #B26074015, Michelle Leibowitz, Leibowitz Realty Group, LLC./P. BeachesMLS
