Welcome to this stunning 5-bedroom, 4.5-bathroom home offering exceptional space, luxury, and functionality. Featuring 20-foot vaulted ceilings, 8-foot exterior doors, tile flooring throughout, and an impressive three-car garage, this home is designed for comfortable and elegant living. The gourmet kitchen features a peninsula bar, large island with double sinks, double ovens, stainless steel appliances, dishwasher, see-through Wi-Fi-enabled refrigerator, and a large microwave/oven that is new and never used. A spacious walk-in pantry includes a beautiful frosted-glass door featuring recipe designs. The home offers walk-in closets in every bedroom, with each bedroom featuring its own en-suite bathroom. The massive primary suite includes a luxurious bathroom with a high-back freestanding soaking tub, tiled shower, separate toilet area, and double vanity. Enjoy multiple living spaces, including a formal living room, additional family living room, formal dining room, breakfast area, and bar. The main living area features two ceiling fans with remote controls for added comfort. Outdoor living is just as impressive, with both covered front and back porches featuring tile flooring. The primary bedroom and guest bedroom each provide direct access to the covered back porch. Conveniently located just minutes from Green Acres, Southwest Laurens, and West Laurens High School, this spacious home combines luxury, convenience, and thoughtful design throughout. Call today to preview. Must provide proof of funds or pre-approval letter prior to showing.
Active
Price cut: $25K (10/2)
$770,000
1744 Dublin Eastman Rd, Dexter, GA 31019
5beds
5,441sqft
Single Family Residence
Built in 2016
1.5 Acres Lot
$740,000 Zestimate®
$142/sqft
$-- HOA
What's special
Impressive three-car garagePeninsula barMultiple living spacesStainless steel appliancesBreakfast areaSeparate toilet areaTile flooring throughout
- 56 days
- 212
- 6
Zillow last checked:
Listing updated:
Listed by:
Tiffany Green 478-279-2009,
XCEL Realty Group
Source: GAMLS,MLS#: 10832838
Facts & features
Interior
Bedrooms & bathrooms
- Bedrooms: 5
- Bathrooms: 5
- Full bathrooms: 4
- 1/2 bathrooms: 1
- Main level bathrooms: 4
- Main level bedrooms: 5
Rooms
- Room types: Den, Family Room, Foyer, Laundry
Heating
- Central
Cooling
- Central Air
Appliances
- Included: Double Oven, Electric Water Heater, Microwave
- Laundry: In Hall
Features
- Double Vanity, High Ceilings, In-Law Floorplan, Master On Main Level, Walk-In Closet(s)
- Flooring: Tile
- Basement: Concrete
- Has fireplace: No
Interior area
- Total structure area: 5,441
- Total interior livable area: 5,441 sqft
- Finished area above ground: 5,441
- Finished area below ground: 0
Property
Parking
- Parking features: Garage
- Has garage: Yes
Features
- Levels: One
- Stories: 1
Lot
- Size: 1.5 Acres
- Features: Level
Details
- Parcel number: 078 050 A
Construction
Type & style
- Home type: SingleFamily
- Architectural style: Mediterranean,Ranch
- Property subtype: Single Family Residence
Materials
- Other
- Roof: Composition
Condition
- Resale
- New construction: No
- Year built: 2016
Utilities & green energy
- Sewer: Public Sewer
- Water: Well
- Utilities for property: Cable Available
Community & HOA
Community
- Features: None
- Subdivision: none
HOA
- Has HOA: No
- Services included: None
Location
- Region: Dexter
Financial & listing details
- Price per square foot: $142/sqft
- Tax assessed value: $521,253
- Annual tax amount: $3,362
- Date on market: 8/25/2026
- Cumulative days on market: 56 days
- Listing agreement: Exclusive Right To Sell
Estimated market value
$740,000
$703,000 - $777,000
Not available
Price history
| Date | Event | Price |
|---|---|---|
| 10/2/2026 | Price change | $770,000-3.1%$142/sqft |
Source:  GAMLS #10832838 Report a problem GAMLS #10832838 Report a problem | ||
| 8/25/2026 | Listed for sale | $795,000+9252.9%$146/sqft |
Source: GAMLS #10832838 Report a problem | ||
| 5/13/2013 | Sold | $8,500$2/sqft |
Source: Public Record Report a problem | ||
Public tax history
| Year | Property taxes | Tax assessment |
|---|---|---|
| 2025 | $3,362 -2.2% | $208,501 +19.5% |
| 2024 | $3,439 +5.8% | $174,408 +13% |
| 2023 | $3,249 -0.8% | $154,356 +0.1% |
| 2022 | $3,276 +15% | $154,262 +18.1% |
| 2021 | $2,848 -0.2% | $130,630 |
| 2020 | $2,853 +242.3% | $130,630 +242.7% |
| 2019 | $834 +0.1% | $38,121 |
| 2018 | $833 -0.1% | $38,121 +14.4% |
| 2017 | $834 +14.5% | $33,330 +1011% |
| 2016 | $728 +1009.7% | $3,000 |
| 2015 | $66 +2.6% | $3,000 +5.2% |
| 2014 | $64 | $2,852 |
| 2013 | -- | -- |
| 2012 | -- | -- |
| 2011 | -- | -- |
| 2010 | -- | -- |
| 2009 | -- | $2,852 |
| 2008 | -- | $2,852 |
| 2007 | -- | $2,852 |
| 2006 | -- | $2,852 +26.8% |
| 2005 | -- | $2,250 |
| 2004 | -- | $2,250 |
| 2003 | -- | $2,250 |
| 2002 | -- | $2,250 +60.7% |
| 2001 | -- | $1,400 |
| 2000 | -- | $1,400 |
Find assessor info on the county website
Monthly payment
Est. payment
Payment breakdown
Explore the cost of this home by adjusting the details. Changes won't be saved.Climate risks
Neighborhood: 31019
Nearby schools
Schools provided by the listing agent
- Elementary: Southwest Laurens
- Middle: West Laurens
- High: West Laurens
Source: GAMLS. This data may not be complete. We recommend contacting the local school district to confirm school assignments for this home.
Similar homes
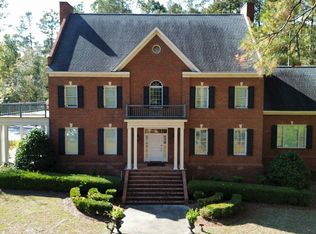
- $749,0005 bd5 ba4.8k sqft383 Evergreen Rd, Dublin, GA 31021Active

 MLS ID #10854292, Kristen Best, Premier Properties of Dublin, LLC. GAMLS
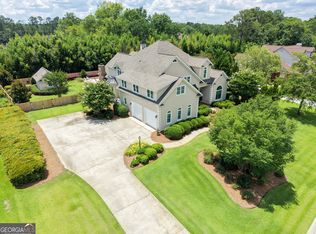
 - $699,0004 bd4 ba5.6k sqft113 Parks Rdg, Dublin, GA 31021Active
 MLS ID #10640253, Lily Baird, Chelle Realty. GAMLS
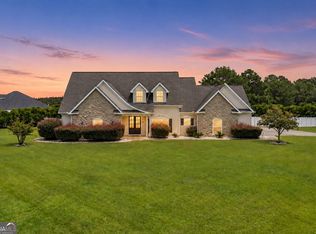
 - $748,0004 bd4 ba4k sqft209 Fox Ridge Dr, Dublin, GA 31021Active
 MLS ID #10786430, Lee Ann Evans, Coldwell Banker Curry Residential. GAMLS
 - $645,0005 bd4 ba3.8k sqft120 Cedar Farm Rd, Dublin, GA 31021Active
 MLS ID #10828501, Ria Mathew, Premier Properties of Dublin, LLC. GAMLS
 - $525,0004 bd3 ba2.8k sqft240 Westfield Dr, Dublin, GA 31021ActiveMLS ID #10866906, Michelle Baird, Chelle Realty. GAMLS
- $569,0004 bd4 ba4.9k sqft100 Parks Rdg, Dublin, GA 31021ActiveMLS ID #10418901, Tiffany Green, XCEL Realty Group. GAMLS
- $664,9003 bd3 ba2.7k sqft200 Smith Sapp Rd, Cochran, GA 31014ActiveMLS ID #10844705, Margie Stachurski, Landmark Realty. GAMLS
- $525,0004 bd3 ba2.8k sqft130 Colby Cir, Dublin, GA 31021ActiveMLS ID #10845583, Collin Sellers, Chelle Realty. GAMLS
- $425,9004 bd3 ba3.5k sqft284 Dillard Cary Dr, Cochran, GA 31014ActiveMLS ID #10847554, Michael J Brown, Simple Realty Co.. GAMLS
- $450,0005 bd3 ba3k sqft124 Cedar Creek Dr, Dublin, GA 31021ActiveMLS ID #10858044, Janice Nhare, Coldwell Banker Curry Residential. GAMLS
- $550,0003 bd3 ba2.8k sqft123 Anchor Point Rd, Cochran, GA 31014ActiveMLS ID #10820013, Samantha Dobbins, Sanders Real Estate. GAMLS
- $439,0005 bd3 ba3k sqft315 Old Pine Rd, Dudley, GA 31022ActiveMLS ID #10719243, Callie Ricks, Redeemed Realty. GAMLS
- $425,0003 bd4 ba3.5k sqft738 Sweet Magnolia Cir, Dublin, GA 31021ActiveMLS ID #10808710, Yvonne S Robertson, Premier Properties of Dublin, LLC. GAMLS
