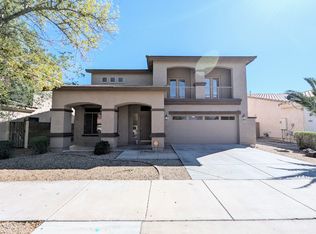
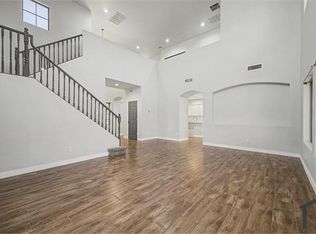
Welcome home to this two-story pool home with 3 bedrooms plus a den, 2.5 baths, and an attached 3-car garage. A freshly painted interior and new carpet make it move-in ready. The formal living room boasts soaring ceilings, arched niches, and abundant natural light. The kitchen features white cabinetry, stainless steel appliances, a large island, and pendant lighting, opening to the family room with a cozy fireplace. The spacious primary suite includes a ceiling fan and a bath with dual sinks and a walk-in closet. Outside, the sparkling pool with a rock waterfall, covered patio, and upstairs balcony create the perfect setting for relaxing or entertaining. Seller will provide a free 100 day home warranty included with Buyer activation.
For sale
$489,900
17445 W NAVAJO Street, Goodyear, AZ 85338
3beds
2,522sqft
Single Family Residence
Built in 2002
6,027 Square Feet Lot
$-- Zestimate®
$194/sqft
$94/mo HOA
What's special
Covered patioUpstairs balconyFreshly painted interiorTwo-story pool homeSoaring ceilingsAbundant natural lightNew carpet
- 19 days
- 445
- 76
Likely to sell faster than
Zillow last checked:
Listing updated:
Listed by:
Robert Jones 844-448-0749,
OfferPad Brokerage, LLC
Source: ARMLS,MLS#: 7101689
Facts & features
Interior
Bedrooms & bathrooms
- Bedrooms: 3
- Bathrooms: 3
- Full bathrooms: 2
- 1/2 bathrooms: 1
Primary bedroom
- Level: Second
- Area: 324
- Dimensions: 18.00 x 18.00
Bedroom
- Level: Second
- Area: 130
- Dimensions: 13.00 x 10.00
Bedroom
- Level: Second
- Area: 100
- Dimensions: 10.00 x 10.00
Den
- Level: First
- Area: 120
- Dimensions: 12.00 x 10.00
Family room
- Level: First
- Area: 342
- Dimensions: 18.00 x 19.00
Kitchen
- Level: First
- Area: 234
- Dimensions: 18.00 x 13.00
Living room
- Level: First
- Area: 400
- Dimensions: 20.00 x 20.00
Heating
- Natural Gas
Cooling
- Central Air, Ceiling Fan(s)
Appliances
- Included: Built-in Microwave, Dishwasher, Disposal, Electric Range, Water Purifier
- Laundry: Inside
Features
- Pantry, Double Vanity, Upstairs, Eat-in Kitchen, Breakfast Bar, 9+ Flat Ceilings, Kitchen Island, Full Bth Master Bdrm, Separate Shwr & Tub
- Flooring: Carpet, Tile
- Windows: Double Pane Windows
- Has basement: No
- Number of fireplaces: 1
- Fireplace features: Gas
Interior area
- Total structure area: 2,522
- Total interior livable area: 2,522 sqft
Property
Parking
- Total spaces: 7
- Parking features: Attached
- Attached garage spaces: 3
- Uncovered spaces: 4
Features
- Stories: 2
- Patio & porch: Covered, Patio
- Exterior features: Balcony
- Has private pool: Yes
- Pool features: Outdoor Pool
- Spa features: None
- Fencing: Block
Lot
- Size: 6,027 Square Feet
- Features: North/South Exposure, Desert Back, Desert Front, Grass Back
Details
- Parcel number: 50243325
Construction
Type & style
- Home type: SingleFamily
- Property subtype: Single Family Residence
Materials
- Stucco, Wood Frame, Painted
- Roof: Tile
Condition
- Year built: 2002
Utilities & green energy
- Sewer: Public Sewer
Community & HOA
Community
- Features: Playground, Biking/Walking Path
- Subdivision: COTTONFLOWER UNIT 1
HOA
- Has HOA: Yes
- Services included: Maintenance Grounds
- HOA fee: $283 quarterly
- HOA name: Cottonflower
- HOA phone: 623-877-1396
Location
- Region: Goodyear
Financial & listing details
- Price per square foot: $194/sqft
- Tax assessed value: $376,500
- Annual tax amount: $2,252
- Date on market: 11/2/2026
- Cumulative days on market: 19 days
- Listing terms: VA Loan,Cash,Conventional
- Ownership: Fee Simple
Estimated market value
Not available
Estimated sales range
Not available
Not available
Price history
| Date | Event | Price |
|---|---|---|
| 11/3/2026 | Listed for sale | $489,900+15.7%$194/sqft |
Source:  ARMLS #7101689 Report a problem | ||
| 8/27/2026 | Sold | $423,500-6.4%$168/sqft |
Source: Public Record Report a problem | ||
| 3/17/2023 | Sold | $452,500-3.7%$179/sqft |
Source: ARMLS #6479373 Report a problem | ||
| 3/4/2023 | Pending sale | $469,995$186/sqft |
Source:  RE/MAX International #6479373 Report a problem | ||
| 2/22/2023 | Listed for sale | $469,995-5%$186/sqft |
Source: ARMLS #6479373 Report a problem | ||
| 2/4/2023 | Contingent | $494,900$196/sqft |
Source: ARMLS #6479373 Report a problem | ||
| 2/1/2023 | Price change | $494,900-0.6%$196/sqft |
Source: ARMLS #6479373 Report a problem | ||
| 1/3/2023 | Price change | $497,700-2%$197/sqft |
Source: ARMLS #6479373 Report a problem | ||
| 12/16/2022 | Price change | $507,800-1.9%$201/sqft |
Source: ARMLS #6479373 Report a problem | ||
| 12/9/2022 | Price change | $517,800-3%$205/sqft |
Source: ARMLS #6479373 Report a problem | ||
| 12/2/2022 | Price change | $533,700-2.9%$212/sqft |
Source: ARMLS #6479373 Report a problem | ||
| 11/23/2022 | Price change | $549,700-1.8%$218/sqft |
Source: ARMLS #6479373 Report a problem | ||
| 11/11/2022 | Price change | $559,900-1.3%$222/sqft |
Source: ARMLS #6479373 Report a problem | ||
| 10/20/2022 | Listed for sale | $567,000+99.6%$225/sqft |
Source: ARMLS #6479373 Report a problem | ||
| 9/18/2019 | Sold | $284,000-0.7%$113/sqft |
Source: ARMLS #5943922 Report a problem | ||
| 8/16/2019 | Pending sale | $285,900$113/sqft |
Source: Jamal Abdallah #5943922 Report a problem | ||
| 7/26/2019 | Price change | $285,900-1.4%$113/sqft |
Source: Jamal Abdallah #5943922 Report a problem | ||
| 6/28/2019 | Price change | $289,900-3.3%$115/sqft |
Source: Jamal Abdallah #5943922 Report a problem | ||
| 6/24/2019 | Listed for sale | $299,900+18%$119/sqft |
Source: Jamal Abdallah #5943922 Report a problem | ||
| 5/21/2019 | Sold | $254,100-7.6%$101/sqft |
Source: Public Record Report a problem | ||
| 1/1/2019 | Listing removed | $275,000$109/sqft |
Source: Realty Executives #5826254 Report a problem | ||
| 11/7/2018 | Listed for sale | $275,000$109/sqft |
Source: Realty Executives #5826254 Report a problem | ||
| 11/6/2018 | Pending sale | $275,000$109/sqft |
Source: Realty Executives #5826254 Report a problem | ||
| 9/28/2018 | Listed for sale | $275,000+3%$109/sqft |
Source: Realty Executives #5826254 Report a problem | ||
| 8/24/2017 | Sold | $267,000$106/sqft |
Source: Public Record Report a problem | ||
| 7/8/2017 | Listed for sale | $267,000+55.2%$106/sqft |
Source: Conway Real Estate #5630636 Report a problem | ||
| 1/11/2010 | Sold | $172,000+43.3%$68/sqft |
Source: Public Record Report a problem | ||
| 10/26/2009 | Sold | $120,000$48/sqft |
Source: Public Record Report a problem | ||
Public tax history
| Year | Property taxes | Tax assessment |
|---|---|---|
| 2025 | $1,847 +8.4% | $37,650 -11.7% |
| 2024 | $1,704 +0.9% | $42,660 +149.2% |
| 2023 | $1,689 -13.7% | $17,116 -35% |
| 2022 | $1,956 -6.7% | $26,350 +8.7% |
| 2021 | $2,096 -8.4% | $24,250 +3.4% |
| 2020 | $2,287 +1% | $23,450 +9.9% |
| 2019 | $2,263 | $21,330 +6.7% |
| 2018 | $2,263 +14.3% | $20,000 +11.3% |
| 2017 | $1,980 +0.8% | $17,970 +4.4% |
| 2016 | $1,965 | $17,210 +1.5% |
| 2015 | $1,965 | $16,950 +37.8% |
| 2014 | -- | $12,300 +22.6% |
| 2013 | -- | $10,030 -7.6% |
| 2012 | -- | $10,860 -4.4% |
| 2011 | -- | $11,360 -17.7% |
| 2010 | -- | $13,810 -31.3% |
| 2009 | -- | $20,110 -24.4% |
| 2008 | -- | $26,600 +11.5% |
| 2007 | -- | $23,850 +50.5% |
| 2006 | -- | $15,850 +3.9% |
| 2005 | -- | $15,250 -2.9% |
| 2004 | -- | $15,700 +2353.1% |
| 2003 | -- | $640 |
| 2002 | -- | $640 |
Find assessor info on the county website
Monthly payment
Est. payment
Payment breakdown
Explore the cost of this home by adjusting the details. Changes won't be saved.Climate risks
Neighborhood: 85338
Nearby schools
Schools provided by the listing agent
- Elementary: Centerra Mirage STEM Academy
- Middle: Centerra Mirage STEM Academy
- High: Desert Edge High School
- District: Avondale Elementary District
Source: ARMLS. This data may not be complete. We recommend contacting the local school district to confirm school assignments for this home.


Similar homes
- $499,9994 bd3 ba2.4k sqft16792 W SONORA Street, Goodyear, AZ 85338For Sale
 MLS ID #7106852, Hassan Sadre, Top Producers Realty. ARMLS
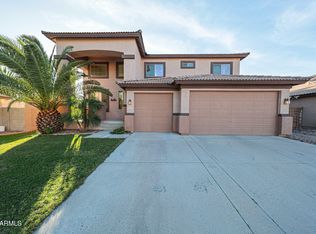
- $483,0003 bd3 ba2.5k sqft2030 S 174TH Lane, Goodyear, AZ 85338For Sale
 MLS ID #7103755, Judith Austria-Bandin, HomeFinder Hub Realty. ARMLS
- $500,0004 bd2 ba2.3k sqft1652 S 173RD Drive, Goodyear, AZ 85338For Sale
 MLS ID #7038252, Rachele L Funk, The Offer Company. ARMLS
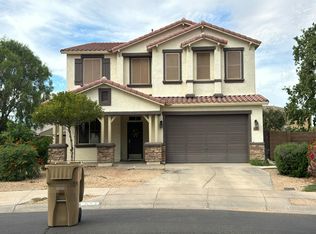
- $--6 bd3 ba3.4k sqft17470 W Madison St, Goodyear, AZ 85338Auction
 Auction.com 2
