The Cottage Collection offers new single-family homes coming soon to Retreat at Robertson, a vibrant master-planned community in Knightdale, NC. Homeowners can enjoy the convenience of an onsite playground and greenway trail connection. Just five minutes away is Wendell Falls' town center, home to a Publix supermarket, local dining and unique retail shopping. Residents will benefit from being part of the highly regarded Wake County Public School System. Commuters can reach Downtown Raleigh in 18 minutes and Research Triangle Park in just 30 minutes. This new two-story home is a family-friendly haven. The first floor features an open-plan layout among the kitchen, casual dining area and Great Room, with a door to a covered porch for outdoor living. A secluded study is situated off the foyer. The second floor hosts two secondary bedrooms and a lavish owner's suite with a private bathroom and large walk-in closet.
Pending
$349,990
1745 Uplift Ave, Knightdale, NC 27545
3beds
2,025sqft
:
Get pre-qualified$2,218/mo
Single Family Residence, Residential
Built in 2026
4,791 Square Feet Lot
$389,000 Zestimate®
$173/sqft
$111/mo HOA
What's special
- 59 days |
- 12 |
- 0 |
Zillow last checked:
Listing updated:
Listed by:
Kristen Clark 919-337-9420,
Lennar Carolinas LLC
Source: Doorify MLS,MLS#: 10170149
Facts & features
Interior
Bedrooms & bathrooms
- Bedrooms: 3
- Bathrooms: 3
- Full bathrooms: 2
- 1/2 bathrooms: 1
Heating
- Forced Air, Natural Gas
Cooling
- Central Air, Heat Pump, Zoned
Appliances
- Included: Convection Oven, Cooktop, Dishwasher, Disposal, Gas Oven, Microwave, Oven
- Laundry: Electric Dryer Hookup, Laundry Room, Main Level, Sink, Washer Hookup
Features
- Double Vanity, Entrance Foyer, High Speed Internet, Kitchen Island, Open Floorplan, Pantry, Master Downstairs, Recessed Lighting, Smooth Ceilings, Storage, Walk-In Closet(s), Walk-In Shower, Water Closet
- Flooring: Carpet, Ceramic Tile, Vinyl, See Remarks
- Windows: Low-Emissivity Windows, Screens
- Has fireplace: No
Interior area
- Total structure area: 2,025
- Total interior livable area: 2,025 sqft
- Finished area above ground: 2,025
- Finished area below ground: 0
Property
Parking
- Total spaces: 2
- Parking features: Alley Access, Attached, Garage
- Attached garage spaces: 2
- Uncovered spaces: 2
Features
- Levels: Two
- Stories: 2
- Patio & porch: Front Porch, Porch, Screened
- Pool features: Community
- Has view: Yes
Lot
- Size: 4,791 Square Feet
Details
- Parcel number: 1764016001
- Special conditions: Standard
Construction
Type & style
- Home type: SingleFamily
- Architectural style: Cottage
- Property subtype: Single Family Residence, Residential
Materials
- Fiber Cement, Stone, Stone Veneer
- Foundation: Slab
- Roof: Shingle
Condition
- New construction: Yes
- Year built: 2026
- Major remodel year: 2026
Details
- Builder name: Lennar
Utilities & green energy
- Sewer: Public Sewer
- Water: Public
Community & HOA
Community
- Features: Clubhouse, Fitness Center, Playground, Pool, Sidewalks, Street Lights
- Subdivision: Retreat at Robertson
HOA
- Has HOA: Yes
- Amenities included: Clubhouse, Fitness Center, Pool, Other
- Services included: Internet
- HOA fee: $111 monthly
Location
- Region: Knightdale
Financial & listing details
- Price per square foot: $173/sqft
- Date on market: 5/28/2026
- Road surface type: Alley Paved, Paved
Estimated market value
$389,000
$370,000 - $408,000
$2,263/mo
Price history
| Date | Event | Price |
|---|---|---|
| 6/12/2026 | Pending sale | $349,990$173/sqft |
Source:  Doorify MLS #10170149 Report a problem Doorify MLS #10170149 Report a problem | ||
| 5/28/2026 | Listed for sale | $349,990$173/sqft |
Source: Doorify MLS #10170149 Report a problem | ||
Public tax history
Tax history is unavailable.
Monthly payment
Est. payment
Payment breakdown
Explore the cost of this home by adjusting the details. Changes won't be saved.Climate risks
Neighborhood: 27545
Nearby schools
GreatSchools rating
- 7/10Lockhart ElementaryGrades: PK-5Distance: 2 mi
- 3/10Neuse River MiddleGrades: 6-8Distance: 3.7 mi
- 3/10Knightdale HighGrades: 9-12Distance: 2.1 mi
Schools provided by the listing agent
- Elementary: Wake - Lockhart Elementary
- Middle: Wake - Wendell Middle
- High: Wake - East Wake High School
Source: Doorify MLS. This data may not be complete. We recommend contacting the local school district to confirm school assignments for this home.
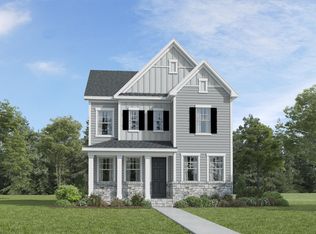
- $416,5054 bd3 ba2.5k sqft1741 Uplift Ave, Knightdale, NC 27545Pending

- $425,2304 bd3 ba2.5k sqft1753 Uplift Ave, Knightdale, NC 27545Pending

- $437,5754 bd3 ba2.5k sqft1725 Uplift Ave, Knightdale, NC 27545Pending
- $2,086,180-- bd2 ba1.4k sqft5200 Knightdale Eagle Rock Rd, Knightdale, NC 27545Off Market
- $6,217,50047.39 Acres5200 Knightdale Eagle Rock Rd, Knightdale, NC 27545Sold
- $443,6004 bd3 ba2.5k sqft212 Sweet Honey Ln, Knightdale, NC 27545New Construction
- $415,0754 bd3 ba2.1k sqft208 Sweet Honey Ln, Knightdale, NC 27545New Construction
- $456,3055 bd3 ba2.6k sqft2805 Warm Breeze Way, Knightdale, NC 27545New Construction
A local agent can set up tours, give advice and negotiate with sellers.
Similar homes
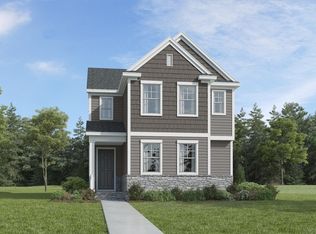
- $415,0754 bd3 ba2.1k sqftWaterbury, Knightdale, NC 27545New Construction
 Doorify MLS
 - $450,0554 bd3 ba2.3k sqft2800 Warm Breeze Way, Knightdale, NC 27545New Construction
 Doorify MLS
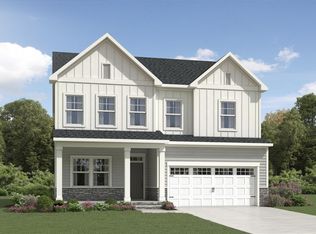
 - $450,0554 bd3 ba2.3k sqft2816 Warm Breeze Way, Knightdale, NC 27545New Construction
 Doorify MLS
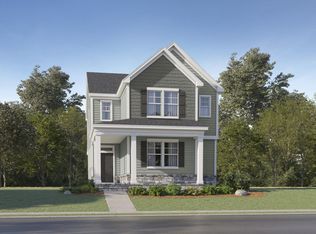
 - $393,0754 bd3 ba2.1k sqftWaterbury, Knightdale, NC 27545New Construction
 Doorify MLS
 - $369,9903 bd3 ba2k sqft216 Sweet Honey Ln, Knightdale, NC 27545New ConstructionMLS ID #10178423, Kristen Clark. Doorify MLS
- $407,5304 bd3 ba2.4k sqftTinsley, Knightdale, NC 27545New ConstructionDoorify MLS
- $389,9903 bd3 ba1.5k sqft764 Lightrail Dr, Knightdale, NC 27545New ConstructionMLS ID #10162550, Brad Norris. Doorify MLS
- $456,3055 bd3 ba2.6k sqft2805 Warm Breeze Way, Knightdale, NC 27545New ConstructionDoorify MLS
- from $344,0004 bd3 ba2.1k sqftCromwell Plan, Marshburn Landing - Bungalow Series, Wendell, NC 27591New ConstructionMeritage Homes
- $439,0554 bd3 ba2.3k sqft1800 Lily Bloom Way, Knightdale, NC 27545New ConstructionDoorify MLS
- $398,0003 bd3 ba1.7k sqft414 Shadow Falls Dr, Wendell, NC 27591For SaleMLS ID #10176598, Karen Hocutt. Doorify MLS
- $465,6495 bd3 ba2.7k sqft1417 Jasmine View Way, Knightdale, NC 27545New ConstructionDoorify MLS
- $467,3055 bd3 ba2.6k sqft2804 Warm Breeze Way, Knightdale, NC 27545New ConstructionDoorify MLS
- $506,0334 bd3 ba2k sqft772 Aristocrat Ln, Knightdale, NC 27545New ConstructionDoorify MLS
- $313,3953 bd3 ba1.7k sqft1504 Briar Brook Ln, Zebulon, NC 27597New ConstructionMLS ID #10181749, Kaeli Alexandra Hinton. Doorify MLS
- $344,9003 bd3 ba1.8k sqft3317 Slippery Elm Dr, Raleigh, NC 27610For SaleMLS ID #10176751, Angie Cole. Doorify MLS
- $518,2863 bd3 ba2.4k sqft1032 Bostonian Dr, Knightdale, NC 27545New ConstructionDream Finders Homes
- $490,5024 bd3 ba2k sqft720 Aristocrat Ln, Knightdale, NC 27545New ConstructionDream Finders Homes
- $309,4003 bd3 ba1.7k sqft1520 Briar Brook Ln, Zebulon, NC 27597New ConstructionMLS ID #10181746, Kaeli Alexandra Hinton. Doorify MLS
- $504,9904 bd4 ba2.5k sqftPreston, Knightdale, NC 27545New ConstructionDoorify MLS
