Room to spread out, garden, and enjoy the outdoors! This light-filled 2-bed, 2-bath home features a versatile office/library with built-in bookshelves, French doors, and a gas fireplace—previously used as a 3rd bedroom. The grand primary suite opens to the deck. Enjoy a jetted tub, enclosed patio, new TREX deck, and a second gas fireplace in living room. Fenced yard with fruit trees and established vegetable garden, plus small RV storage. Updates include laminate flooring, fencing, and two water heaters.
For sale
Listed by: Exp Realty, Llc • MEGAN TORRES • Contact: Cell: 503-302-1839
$450,000
1746 Sunburst Ter NW, Salem, OR 97304
2beds
2,094sqft
Single Family Residence
Built in 1994
10,018 Square Feet Lot
$442,100 Zestimate®
$215/sqft
$-- HOA
What's special
Gas fireplaceNew trex deckFrench doorsJetted tubEstablished vegetable gardenLaminate flooringEnclosed patio
- 2 days
- 499
- 32
Zillow last checked:
Listing updated:
Listed by:
MEGAN TORRES Cell:503-302-1839,
Exp Realty, Llc
Source: WVMLS,MLS#: 846164
Facts & features
Interior
Bedrooms & bathrooms
- Bedrooms: 2
- Bathrooms: 2
- Full bathrooms: 2
Primary bedroom
- Level: Main
Bedroom 2
- Level: Main
Dining room
- Features: Formal
- Level: Main
Kitchen
- Level: Main
Living room
- Level: Main
Heating
- Natural Gas, Forced Air
Cooling
- Central Air
Appliances
- Included: Dishwasher, Disposal, Gas Range, Range Included, Gas Water Heater
- Laundry: Main Level
Features
- Breakfast Room/Nook, Office, Other(Refer to Remarks)
- Flooring: Carpet, Vinyl, Laminate
- Basement: Unfinished
- Has fireplace: Yes
- Fireplace features: Living Room, Other Room, Gas
Interior area
- Total structure area: 2,094
- Total interior livable area: 2,094 sqft
Property
Parking
- Total spaces: 2
- Parking features: Attached
- Attached garage spaces: 2
Features
- Levels: One
- Stories: 1
- Patio & porch: Covered Patio, Deck
- Fencing: Fenced
- Has view: Yes
- View description: Territorial
Lot
- Size: 10,018 Square Feet
- Features: Dimension Above, Landscaped
Details
- Parcel number: 380814
- Zoning: RS
Construction
Type & style
- Home type: SingleFamily
- Property subtype: Single Family Residence
Materials
- Fiber Cement, Lap Siding
- Foundation: Continuous
- Roof: Composition
Condition
- New construction: No
- Year built: 1994
Utilities & green energy
- Electric: 1/Main
- Sewer: Public Sewer
- Water: Public
Community & HOA
HOA
- Has HOA: No
Location
- Region: Salem
Financial & listing details
- Price per square foot: $215/sqft
- Tax assessed value: $504,190
- Annual tax amount: $6,410
- Price range: $450K - $450K
- Date on market: 10/16/2026
- Listing agreement: Exclusive Right To Sell
- Listing terms: VA Loan,Cash,ODVA,FHA,Conventional
- Inclusions: Range, fridge.
- Exclusions: Washer, dryer.
Estimated market value
$442,100
$420,000 - $464,000
$2,361/mo
Price history
| Date | Event | Price |
|---|---|---|
| 10/16/2026 | Listed for sale | $450,000+45.2%$215/sqft |
Source:  WVMLS #846164 Report a problem | ||
| 3/20/2020 | Sold | $310,000$148/sqft |
Source: Public Record Report a problem | ||
Public tax history
| Year | Property taxes | Tax assessment |
|---|---|---|
| 2025 | $6,410 +8% | $324,460 +3% |
| 2024 | $5,936 +3% | $315,010 +3% |
| 2023 | $5,764 +3.3% | $305,840 +3% |
| 2022 | $5,580 +2.9% | $296,940 +3% |
| 2021 | $5,421 +3.1% | $288,300 +3% |
| 2020 | $5,260 +3.6% | $279,910 +3% |
| 2019 | $5,076 | $271,760 +3% |
| 2018 | $5,076 +1.7% | $263,850 +3% |
| 2017 | $4,992 +11% | $256,170 +3% |
| 2016 | $4,499 +3.1% | $248,710 +14.1% |
| 2015 | $4,364 +4.5% | $217,930 +0.6% |
| 2014 | $4,174 +12.6% | $216,730 +5.5% |
| 2013 | $3,708 -5% | $205,500 -4.4% |
| 2012 | $3,902 -1.5% | $215,030 -2.9% |
| 2011 | $3,960 -7% | $221,520 -8.3% |
| 2010 | $4,258 0% | $241,470 +2.5% |
| 2009 | $4,260 +6% | $235,660 +3% |
| 2008 | $4,018 +2.5% | $228,800 +3% |
| 2007 | $3,920 +4.1% | $222,140 +3% |
| 2006 | $3,766 +1.8% | $215,670 +3% |
| 2005 | $3,699 -0.8% | $209,390 +3% |
| 2004 | $3,727 +8.2% | $203,300 +6.1% |
| 2002 | $3,444 +3.9% | $191,640 +3% |
| 2001 | $3,315 +2.3% | $186,060 +3% |
| 2000 | $3,241 | $180,650 |
Find assessor info on the county website
Monthly payment
Est. payment
Payment breakdown
Explore the cost of this home by adjusting the details. Changes won't be saved.Climate risks
Neighborhood: West Salem
Nearby schools
Schools provided by the listing agent
- Elementary: Chapman Hill
- Middle: Straub
- High: West Salem
Source: WVMLS. This data may not be complete. We recommend contacting the local school district to confirm school assignments for this home.


Similar homes
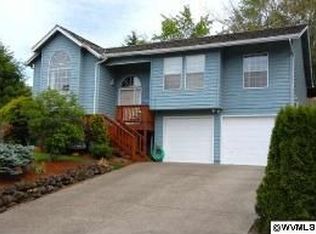
- $445,0004 bd2 ba1.5k sqft1001 Murlark Ave NW, Salem, OR 97304For Sale
 MLS ID #846648, KEITH GOULD, Works Real Estate. WVMLS
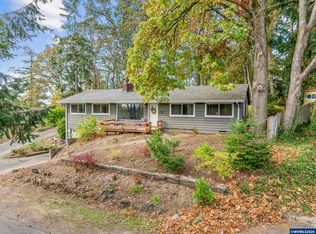
- $449,9004 bd2 ba1.6k sqft1210 Chatnicka St NW, Salem, OR 97304For Sale
 MLS ID #846354, RENAE BENDIX, Homesmart Realty Group. WVMLS
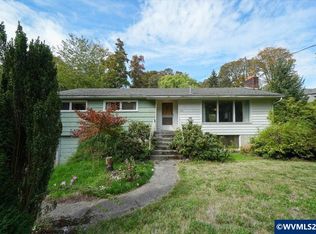
- $429,0003 bd2 ba1.3k sqft775 Cascade Dr NW, Salem, OR 97304For Sale
 MLS ID #846450, RACHAEL MANGLONA BANUELOS GONZALEZ, Exp Realty, Llc. WVMLS
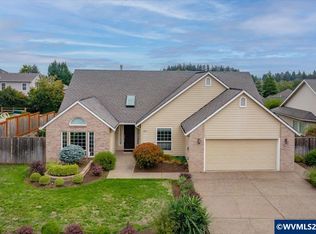
- $479,9003 bd2 ba1.8k sqft1634 Pelican Ct NW, Salem, OR 97304For Sale
 MLS ID #845733, LACEY STARK, Windermere Heritage. WVMLS
- $449,9003 bd2 ba1.7k sqft1111 Satara Ct NW, Salem, OR 97304Active
 MLS ID #354697204, Hannah Wall, Cardinal Real Estate LLC. RMLS (OR)
- $495,0003 bd3 ba2.4k sqft1053 Windemere Dr NW, Salem, OR 97304For SaleMLS ID #844487, GORDON COLFAX, Exp Realty, Llc. WVMLS
- $485,0003 bd2 ba2.2k sqft1080 Hope Ave NW, Salem, OR 97304For SaleMLS ID #844821, BILLY SCOTT, Real Broker. WVMLS
- $489,9004 bd2 ba2.6k sqft1973 Summit Ave NW, Salem, OR 97304For SaleMLS ID #845312, BEAU CRAIG, Real Broker. WVMLS
- $620,0004 bd3 ba2.4k sqft2835 Fillmore Ave NW, Salem, OR 97304For SaleMLS ID #846639, RENEE WINTERS, Kithkin Real Estate. WVMLS
- $549,9003 bd3 ba2.1k sqft1792 Sunburst Ter NW, Salem, OR 97304For SaleMLS ID #840196, DEREK SCHUMPERT, Homesmart Realty Group. WVMLS
- $415,0003 bd2 ba1.6k sqft429 Stoneway Dr NW, Salem, OR 97304For SaleMLS ID #845047, BROOKE BEHRMAN, Exp Realty, Llc. WVMLS
- $479,0003 bd2 ba1.8k sqft432 Suncrest Ave NW, Salem, OR 97304For SaleMLS ID #845107, BOB RIGGI, Bob Riggi Real Estate. WVMLS
- $535,0004 bd3 ba1.9k sqft1292 Barnabas St NW, Salem, OR 97304For SaleMLS ID #843673, ALISHA WOLFE, Oregon Realty Nw. WVMLS
- $430,0003 bd2 ba1.4k sqft875 Jev Ct NW, Salem, OR 97304For SaleMLS ID #845153, JANA FOGG, Keller Williams Capital City. WVMLS
- $464,9003 bd2 ba1.7k sqft2456 Wintergreen Ave NW, Salem, OR 97304For SaleMLS ID #844038, BEAU CRAIG, Real Broker. WVMLS
- $509,9003 bd3 ba1.8k sqft1685 Hillcrest Ct NW, Salem, OR 97304For SaleMLS ID #845026, SUZANNE TOEPFER, Realty One Group Willamette Valley - Dallas. WVMLS
- $470,0003 bd3 ba1.5k sqft2375 Kaley Ave NW, Salem, OR 97304For SaleMLS ID #844813, DEREK ADENT, Real Broker. WVMLS
- $460,0004 bd3 ba2.4k sqft3156 Commanche Ct NW, Salem, OR 97304For SaleMLS ID #840836, JANELL KOLENC P.C., Results Realty. WVMLS
- $479,9003 bd3 ba2k sqft671 Cascade Dr NW, Salem, OR 97304For SaleMLS ID #841845, CHUN TRUONG, Homesmart Realty Group. WVMLS
