This spacious home offers 1,342 square feet of living space, featuring 3 bedrooms, 1.5 bathrooms, and a versatile layout with plenty of room to make it your own. The upper level features 1,342 square feet, including all 3 bedrooms. The lower level offers 2 additional rooms, a half bathroom, pantry, and garage access. Enjoy the charm of 2 fireplaces and extra parking spaces. Whether you're looking for your next home or an investment, this property offers plenty of possibilities. Sold AS-IS.
For sale
Listed by: Exp Realty, Llc • RACHAEL MANGLONA BANUELOS GONZALEZ • Contact: Cell: 503-519-6649
$429,000
775 Cascade Dr NW, Salem, OR 97304
3beds
1,342sqft
Single Family Residence
Built in 1956
0.36 Acres Lot
$419,500 Zestimate®
$320/sqft
$-- HOA
What's special
Garage accessVersatile layoutExtra parking spaces
- 9 days
- 458
- 28
Likely to sell faster than
Zillow last checked:
Listing updated:
Listed by:
RACHAEL MANGLONA BANUELOS GONZALEZ Cell:503-519-6649,
Exp Realty, Llc
Source: WVMLS,MLS#: 846450
Facts & features
Interior
Bedrooms & bathrooms
- Bedrooms: 3
- Bathrooms: 2
- Full bathrooms: 1
- 1/2 bathrooms: 1
Primary bedroom
- Level: Main
Bedroom 2
- Level: Main
Bedroom 3
- Level: Main
Dining room
- Features: Area (Combination)
- Level: Main
Kitchen
- Level: Main
Living room
- Level: Main
Heating
- Forced Air
Appliances
- Laundry: Lower Level
Features
- Den, Walk-in Pantry, Workshop
- Flooring: Laminate
- Basement: Unfinished
- Has fireplace: Yes
- Fireplace features: Living Room, Other Room
Interior area
- Total structure area: 1,342
- Total interior livable area: 1,342 sqft
Property
Parking
- Total spaces: 1
- Parking features: Attached
- Attached garage spaces: 1
Features
- Levels: Two
- Stories: 2
- Fencing: Partial
Lot
- Size: 0.36 Acres
Details
- Parcel number: 254294
- Zoning: RS
Construction
Type & style
- Home type: SingleFamily
- Property subtype: Single Family Residence
Materials
- Shingle Siding, Wood Siding
- Foundation: Continuous
- Roof: Composition
Condition
- New construction: No
- Year built: 1956
Utilities & green energy
- Electric: Lower/Basement
- Sewer: Public Sewer
- Water: Public
Community & HOA
HOA
- Has HOA: No
Location
- Region: Salem
Financial & listing details
- Price per square foot: $320/sqft
- Tax assessed value: $462,020
- Annual tax amount: $4,797
- Price range: $429K - $429K
- Date on market: 10/9/2026
- Listing agreement: Exclusive Right To Sell
- Listing terms: Cash,Conventional
Estimated market value
$419,500
$399,000 - $440,000
$2,675/mo
Price history
| Date | Event | Price |
|---|---|---|
| 10/9/2026 | Listed for sale | $429,000$320/sqft |
Source:  WVMLS #846450 Report a problem | ||
Public tax history
| Year | Property taxes | Tax assessment |
|---|---|---|
| 2025 | $4,797 +8% | $242,830 +3% |
| 2024 | $4,443 +3% | $235,760 +3% |
| 2023 | $4,314 +3.3% | $228,900 +3% |
| 2022 | $4,176 +2.9% | $222,240 +3% |
| 2021 | $4,057 +3.1% | $215,770 +3% |
| 2020 | $3,936 +3.6% | $209,490 +3% |
| 2019 | $3,799 | $203,390 +3% |
| 2018 | $3,799 +1.7% | $197,470 +3% |
| 2017 | $3,736 +11% | $191,720 +3% |
| 2016 | $3,367 +2.4% | $186,140 +3% |
| 2015 | $3,287 -0.8% | $180,720 +3% |
| 2014 | $3,315 +7.9% | $175,460 +3.1% |
| 2013 | $3,071 -1.5% | $170,190 -0.1% |
| 2012 | $3,118 +4.5% | $170,350 +3% |
| 2011 | $2,983 +4.4% | $165,390 +3% |
| 2010 | $2,858 +1.4% | $160,580 +3% |
| 2009 | $2,818 +6% | $155,910 +3% |
| 2008 | $2,658 +2.5% | $151,370 +3% |
| 2007 | $2,593 +4.1% | $146,970 +3% |
| 2006 | $2,492 +1.8% | $142,690 +3% |
| 2005 | $2,447 -0.8% | $138,540 +3% |
| 2004 | $2,466 +7.7% | $134,510 +6.1% |
| 2002 | $2,289 +3.7% | $126,800 +3% |
| 2001 | $2,207 +2% | $123,110 +3% |
| 2000 | $2,164 | $119,530 |
Find assessor info on the county website
Monthly payment
Est. payment
Payment breakdown
Explore the cost of this home by adjusting the details. Changes won't be saved.Climate risks
Neighborhood: West Salem
Nearby schools
Schools provided by the listing agent
- Elementary: Myers
- Middle: Walker
- High: West Salem
Source: WVMLS. This data may not be complete. We recommend contacting the local school district to confirm school assignments for this home.

Similar homes
- $445,0004 bd2 ba1.5k sqft1001 Murlark Ave NW, Salem, OR 97304For Sale
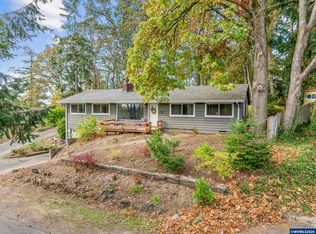
 MLS ID #846648, KEITH GOULD, Works Real Estate. WVMLS
- $415,0003 bd2 ba1.6k sqft429 Stoneway Dr NW, Salem, OR 97304For Sale
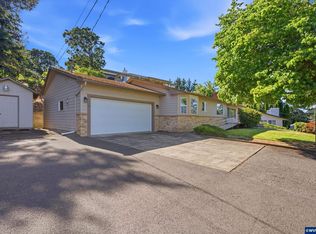 MLS ID #845047, BROOKE BEHRMAN, Exp Realty, Llc. WVMLS
- $449,9004 bd2 ba1.6k sqft1210 Chatnicka St NW, Salem, OR 97304For Sale
 MLS ID #846354, RENAE BENDIX, Homesmart Realty Group. WVMLS
- $430,0003 bd2 ba1.4k sqft875 Jev Ct NW, Salem, OR 97304For Sale
 MLS ID #845153, JANA FOGG, Keller Williams Capital City. WVMLS
- $420,0003 bd2 ba1.4k sqft1923 Winchester St NW, Salem, OR 97304For SaleMLS ID #845434, JORDAN HILL, Exp Realty, Llc. WVMLS
- $415,0003 bd2 ba1.2k sqft473 Suncrest Ave NW, Salem, OR 97304For SaleMLS ID #843772, JORDAN HILL, Exp Realty, Llc. WVMLS
- $348,7653 bd2 ba1.5k sqft1005 Glenview Way NW, Salem, OR 97304For SaleMLS ID #843352, SHELLY SAMSON, Windermere Heritage. WVMLS
- $399,0003 bd3 ba1.8k sqft1319 Hemlock St NW, Salem, OR 97304For SaleMLS ID #846134, KIMBERLY & TODD GRAY, Homestar Brokers. WVMLS
- $449,9003 bd2 ba1.7k sqft1111 Satara Ct NW, Salem, OR 97304Active
 MLS ID #354697204, Hannah Wall, Cardinal Real Estate LLC. RMLS (OR)
- $375,0003 bd2 ba1.2k sqft1150 Glen Creek Rd NW, Salem, OR 97304For SaleMLS ID #842563, TESS AIELLO, John L. Scott-Salem. WVMLS
- $509,9003 bd3 ba1.8k sqft1685 Hillcrest Ct NW, Salem, OR 97304For SaleMLS ID #845026, SUZANNE TOEPFER, Realty One Group Willamette Valley - Dallas. WVMLS
- $470,0003 bd3 ba1.5k sqft2375 Kaley Ave NW, Salem, OR 97304For SaleMLS ID #844813, DEREK ADENT, Real Broker. WVMLS
- $350,0003 bd2 ba1.7k sqft1155 Alpine Ave NW, Salem, OR 97304For SaleMLS ID #844925, SABRINA CARSON, Dalton Wade Inc. WVMLS
- $355,0003 bd2 ba1.4k sqft994 Terrace Dr NW, Salem, OR 97304For SaleMLS ID #840936, ISAIAS CERVANTES, Premiere Property Group, Llc - South Salem. WVMLS
- $385,0003 bd2 ba1.3k sqft1210 River Bend Rd NW, Salem, OR 97304For SaleMLS ID #842744, NEREYDA AGUIRRE, Exp Realty, Llc. WVMLS
- $479,9003 bd2 ba1.8k sqft1634 Pelican Ct NW, Salem, OR 97304For SaleMLS ID #845733, LACEY STARK, Windermere Heritage. WVMLS
- $479,0003 bd2 ba1.8k sqft432 Suncrest Ave NW, Salem, OR 97304For SaleMLS ID #845107, BOB RIGGI, Bob Riggi Real Estate. WVMLS
- $405,5004 bd3 ba1.4k sqft847 Crouchen St NW, Salem, OR 97304For SaleMLS ID #845254, ZAC HOFFMAN, Premiere Property Group, Llc - South Salem. WVMLS
- $425,0002 bd2 ba1.6k sqft1988 Nut Tree Dr NW, Salem, OR 97304For SaleMLS ID #845759, PAM IRISH, Premiere Property Group, Llc Albany. WVMLS
- $464,9003 bd2 ba1.7k sqft2456 Wintergreen Ave NW, Salem, OR 97304For SaleMLS ID #844038, BEAU CRAIG, Real Broker. WVMLS
