Welcome to this thoughtfully designed home built in 2017! Filled with natural light, it features vaulted ceilings and a versatile layout with both a spacious family room & separate living room. Gather around the cozy gas fireplace or enjoy the kitchen’s granite countertops and stylish finishes. Tile flooring in the bathrooms adds a touch of practicality, while the low-maintenance yard offers more time to relax and enjoy your home. Blending comfort, style & easy living. This home is ready for its new owner!
For sale
Listed by: Homesmart Realty Group • JESSICA FARRELL • Cell: 503-884-5055
$499,000
545 Cascade Dr NW, Salem, OR 97304
3beds
1,982sqft
Single Family Residence
Built in 2017
6,098 Square Feet Lot
$496,700 Zestimate®
$252/sqft
$-- HOA
What's special
Stylish finishesCozy gas fireplaceLow-maintenance yardSpacious family roomVaulted ceilingsNatural lightGranite countertops
- 9 days
- 251
- 11
Likely to sell faster than
Zillow last checked:
Listing updated:
Listed by:
JESSICA FARRELL Cell:503-884-5055,
Homesmart Realty Group
Source: WVMLS,MLS#: 846004
Facts & features
Interior
Bedrooms & bathrooms
- Bedrooms: 3
- Bathrooms: 2
- Full bathrooms: 2
Dining room
- Features: Area (Combination)
Heating
- Natural Gas, Forced Air
Cooling
- Central Air
Appliances
- Included: Dishwasher, Disposal, Electric Range, Microwave, Range Included, Electric Water Heater
Features
- Other(Refer to Remarks)
- Flooring: Carpet, Laminate, Tile
- Has fireplace: Yes
- Fireplace features: Living Room, Gas
Interior area
- Total structure area: 1,982
- Total interior livable area: 1,982 sqft
Property
Parking
- Total spaces: 2
- Parking features: Attached
- Attached garage spaces: 2
Features
- Levels: Two
- Stories: 2
- Patio & porch: Deck
- Fencing: Partial
- Has view: Yes
- View description: Territorial
Lot
- Size: 6,098 Square Feet
- Features: Irregular Lot
Details
- Parcel number: 261920
- Zoning: RS
Construction
Type & style
- Home type: SingleFamily
- Property subtype: Single Family Residence
Materials
- Fiber Cement, Lap Siding
- Foundation: Continuous
- Roof: Composition
Condition
- New construction: No
- Year built: 2017
Utilities & green energy
- Sewer: Public Sewer
- Water: Public
Community & HOA
Community
- Subdivision: Kingwood Vista
HOA
- Has HOA: No
Location
- Region: Salem
Financial & listing details
- Price per square foot: $252/sqft
- Tax assessed value: $479,230
- Annual tax amount: $5,116
- Price range: $499K - $499K
- Date on market: 10/27/2026
- Listing agreement: Exclusive Right To Sell
- Listing terms: VA Loan,Cash,FHA,Conventional
Estimated market value
$496,700
$472,000 - $522,000
$2,863/mo
Price history
| Date | Event | Price |
|---|---|---|
| 10/27/2026 | Listed for sale | $499,000+10.9%$252/sqft |
Source:  WVMLS #846004 Report a problem | ||
| 10/25/2021 | Sold | $450,000+50.1%$227/sqft |
Source: Public Record Report a problem | ||
| 3/9/2018 | Sold | $299,900+699.7%$151/sqft |
Source: Public Record Report a problem | ||
| 2/10/2017 | Sold | $37,500+7.1%$19/sqft |
Source: Public Record Report a problem | ||
| 11/4/2015 | Sold | $35,000$18/sqft |
Source: Public Record Report a problem | ||
Public tax history
| Year | Property taxes | Tax assessment |
|---|---|---|
| 2025 | $5,116 +8% | $258,980 +3% |
| 2024 | $4,738 +3% | $251,440 +3% |
| 2023 | $4,601 +3.3% | $244,120 +3% |
| 2022 | $4,454 +2.9% | $237,010 +3% |
| 2021 | $4,326 +3.1% | $230,110 +3% |
| 2020 | $4,198 +3.6% | $223,410 +3% |
| 2019 | $4,052 | $216,910 +3% |
| 2018 | $4,052 +1.7% | $210,600 +468% |
| 2017 | $3,984 +511.9% | $37,080 +3% |
| 2016 | $651 +2.4% | $36,000 +2.9% |
| 2015 | $636 +4.1% | $35,000 +0.1% |
| 2014 | $611 +1.8% | $34,960 +5.1% |
| 2013 | $600 -2.6% | $33,250 -2.1% |
| 2012 | $616 +3.7% | $33,950 +2.1% |
| 2011 | $594 +3.4% | $33,250 +2.9% |
| 2010 | $575 +1.4% | $32,310 +3% |
| 2009 | $567 +6% | $31,370 +3% |
| 2008 | $535 +2.5% | $30,460 +3% |
| 2007 | $522 +4.1% | $29,580 +3% |
| 2006 | $502 +1.8% | $28,720 +3% |
| 2005 | $493 -0.8% | $27,890 +3% |
| 2004 | $497 | $27,080 |
Find assessor info on the county website
Monthly payment
Est. payment
Payment breakdown
Explore the cost of this home by adjusting the details. Changes won't be saved.Climate risks
Neighborhood: West Salem
Nearby schools
Schools provided by the listing agent
- Elementary: Myers
- Middle: Walker
- High: West Salem
Source: WVMLS. This data may not be complete. We recommend contacting the local school district to confirm school assignments for this home.
Similar homes
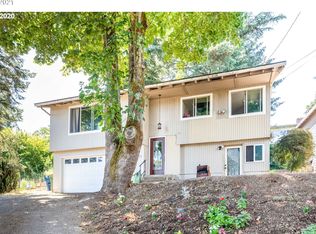
- $--3 bd2 ba1.7k sqft2321 Westfarthing Way NW, Salem, OR 97304Auction
 ServiceLink Auction
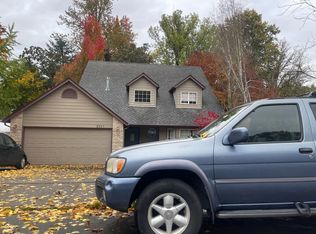
- $459,9004 bd2 ba2.3k sqft954 Terrace Dr NW, Salem, OR 97304For Sale
 MLS ID #220230765, Kevin Riley, Vantage Point Brokers, LLC. Oregon Datashare
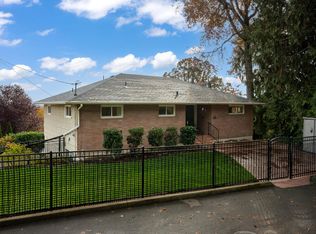
- $524,9004 bd2 ba2.6k sqft227 Turnage St NW, Salem, OR 97304For Sale
 MLS ID #846682, BRIAN SMITH, Homesmart Realty Group. WVMLS
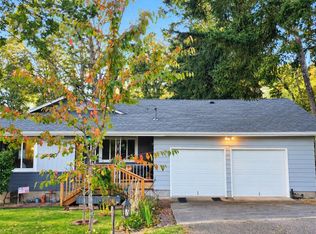
- $429,0003 bd2 ba2k sqft1645 Fair Oaks Way NW, Salem, OR 97304For Sale
 MLS ID #846829, LAURIE ISALY (DAVIS), Coldwell Banker Mountain West Real Estate, Inc.. WVMLS
- $499,9003 bd3 ba1.8k sqft1685 Hillcrest Ct NW, Salem, OR 97304For SaleMLS ID #845026, SUZANNE TOEPFER, Realty One Group Willamette Valley - Dallas. WVMLS
- $534,9004 bd3 ba2.3k sqft2846 Mayfly Ave NW, Salem, OR 97304For SaleMLS ID #847155, PHILLIP BAILEY, Legacy Real Estate. WVMLS
- $469,9003 bd3 ba2k sqft671 Cascade Dr NW, Salem, OR 97304For SaleMLS ID #841845, CHUN TRUONG, Homesmart Realty Group. WVMLS
- $498,0003 bd3 ba2k sqft1756 Snowbird Dr NW, Salem, OR 97304For SaleMLS ID #846128, ALEXANDRA AGUIAR, Knipe Realty Era Powered. WVMLS
- $495,0003 bd3 ba2.4k sqft1053 Windemere Dr NW, Salem, OR 97304For SaleMLS ID #844487, GORDON COLFAX, Exp Realty, Llc. WVMLS
- $530,0003 bd2 ba1.5k sqft1943 Glen Creek Rd NW, Salem, OR 97304Active
 MLS ID #406119210, Eddie Knippel, MORE Realty. RMLS (OR)
- $429,0003 bd2 ba1.3k sqft775 Cascade Dr NW, Salem, OR 97304For SaleMLS ID #846450, RACHAEL MANGLONA BANUELOS GONZALEZ, Exp Realty, Llc. WVMLS
- $560,0003 bd2 ba1.9k sqft1298 Barnabas St NW, Salem, OR 97304For SaleMLS ID #846754, ROSS MARTINSON, Paramount Real Estate Services. WVMLS
- $479,0003 bd2 ba1.8k sqft432 Suncrest Ave NW, Salem, OR 97304For SaleMLS ID #845107, BOB RIGGI, Bob Riggi Real Estate. WVMLS
- $474,9003 bd2 ba1.8k sqft1634 Pelican Ct NW, Salem, OR 97304For SaleMLS ID #845733, LACEY STARK, Windermere Heritage. WVMLS
- $465,0003 bd3 ba1.5k sqft2375 Kaley Ave NW, Salem, OR 97304For SaleMLS ID #844813, DEREK ADENT, Real Broker. WVMLS
- $500,0003 bd2 ba1.8k sqft2230 Cobbler Ct NW, Salem, OR 97304For SaleMLS ID #843483, ANGELA GROVES, Exp Realty, Llc. WVMLS
- $529,0004 bd2 ba2.1k sqft1941 Turnage St NW, Salem, OR 97304For SaleMLS ID #843376, ANDREA BEYER, Coldwell Banker Mountain West Real Estate, Inc.. WVMLS
- $474,9004 bd2 ba2.6k sqft1973 Summit Ave NW, Salem, OR 97304For SaleMLS ID #845312, BEAU CRAIG, Real Broker. WVMLS
- $450,0002 bd2 ba2k sqft1746 Sunburst Ter NW, Salem, OR 97304For SaleMLS ID #846164, MEGAN TORRES, Exp Realty, Llc. WVMLS
- $475,0003 bd2 ba2.2k sqft1080 Hope Ave NW, Salem, OR 97304For SaleMLS ID #844821, BILLY SCOTT, Real Broker. WVMLS
