LOCATION, LOCATION, LOCATION!!
**Short-term rental plus furnished**
Perfectly situated in one of the most desirable locations within Horizon South, this beautiful end-unit condo (including a carport, 2 decks and fenced-in patio), is directly across from the community's outstanding amenities and just a short stroll to the sugar-white sands of the Gulf. Enjoy the best of both worlds--resort-style living and convenient beach access!
Horizon South offers an impressive array of amenities, including four swimming pools, a hot tub, pickleball and tennis courts, an 18-hole mini-golf course, fitness center, shuffleboard, horseshoes, and more!
This well-maintained condo has been thoughtfully updated over the few years with new flooring, an updated kitchen, renovated bathroom featuring a walk-in shower, fresh paint, and updated lighting & furnishings. Additional highlights include a drive-under carport, three private decks (two of which are new), and a brand-new roof.
Whether you're looking for a primary residence, vacation getaway, or investment property, this move-in-ready condo offers an outstanding opportunity in one of Panama City Beach's most popular gated communities.
*Measurements are approximate and should be verified by the buyer if important.*
For sale
Price cut: $14K (9/28)
$265,000
17462 Front Beach Rd #8a-1, Panama City Beach, FL 32413
2beds
1,150sqft
Condominium
Built in 1983
-- sqft lot
$255,000 Zestimate®
$230/sqft
$651/mo HOA
What's special
Fresh paintWell-maintained condoBrand-new roofFenced-in patioNew flooringUpdated kitchenDrive-under carport
- 57 days
- 169
- 26
Zillow last checked:
Listing updated:
Listed by:
Katherine A Gloer 404-732-4264,
Berkshire Hathaway HomeServices Beach Properties of Florida
Source: CPAR,MLS#: 793659 Originating MLS: Central Panhandle Association of REALTORS
Originating MLS: Central Panhandle Association of REALTORSFacts & features
Interior
Bedrooms & bathrooms
- Bedrooms: 2
- Bathrooms: 3
- Full bathrooms: 2
- 1/2 bathrooms: 1
Rooms
- Room types: Bedroom, Dining Room, Full Bath, Half Bath, Kitchen, Primary Bathroom, Primary Bedroom
Primary bedroom
- Level: Second
- Dimensions: 13 x 11
Bedroom
- Level: Second
- Dimensions: 13 x 11
Primary bathroom
- Level: Second
- Dimensions: 8 x 7
Dining room
- Description: dining/living combo
- Level: First
- Dimensions: 21 x 12
Other
- Level: Second
- Dimensions: 7 x 5
Half bath
- Level: First
- Dimensions: 6 x 4
Kitchen
- Level: First
- Dimensions: 8 x 8
Heating
- Central, Electric
Cooling
- Central Air, Ceiling Fan(s)
Appliances
- Included: Washer/Dryer Stacked, Electric Cooktop, Electric Oven, Electric Range, Electric Water Heater
- Laundry: Stacked
Features
- Shower Only, Upper Level Primary
- Flooring: Plank, Vinyl
Interior area
- Total structure area: 1,150
- Total interior livable area: 1,150 sqft
Property
Parking
- Total spaces: 1
- Parking features: Additional Parking, Gated, Paved, Parking Lot
- Covered spaces: 1
Features
- Patio & porch: Balcony, Deck, Enclosed, Patio
- Exterior features: Covered Patio, Deck, Patio
- Pool features: Gunite, In Ground, Community
- Spa features: Community
Lot
- Features: Paved
Details
- Parcel number: 38335040000
- Zoning description: Resid Multi-Family
- Special conditions: Listed As-Is
Construction
Type & style
- Home type: Condo
- Architectural style: Low Rise
- Property subtype: Condominium
Materials
- Stucco, Wood Siding
- Roof: Composition,Shingle
Condition
- New construction: No
- Year built: 1983
Utilities & green energy
- Sewer: Public Sewer
- Utilities for property: Electricity Available, High Speed Internet Available
Community & HOA
Community
- Features: Barbecue, Beach, Clubhouse, Fitness Center, Golf, Laundry Facilities, Playground, Pool, Tennis Court(s), Community Pool, Gated, Short Term Rental Allowed
- Security: Gated Community, Security Guard, Security Lights, Security Service
- Subdivision: Horizon South I
HOA
- Has HOA: Yes
- Amenities included: Other, See Remarks, Gated
- Services included: Association Management, Clubhouse, Fitness Facility, Insurance, Internet, Laundry, Legal/Accounting, Maintenance Grounds, Pest Control, Pool(s), Recreation Facilities, Sewer, Trash, Water
- HOA fee: $651 monthly
Location
- Region: Panama City Beach
Financial & listing details
- Price per square foot: $230/sqft
- Tax assessed value: $106,250
- Annual tax amount: $3,351
- Date on market: 8/6/2026
- Cumulative days on market: 57 days
- Electric utility on property: Yes
Estimated market value
$255,000
$242,000 - $268,000
$2,176/mo
Price history
| Date | Event | Price |
|---|---|---|
| 9/28/2026 | Price change | $265,000-5%$230/sqft |
Source:  CPAR #793659 Report a problem CPAR #793659 Report a problem | ||
| 8/6/2026 | Listed for sale | $279,000-3.7%$243/sqft |
Source: CPAR #793659 Report a problem | ||
| 6/3/2019 | Listing removed | $289,768$252/sqft |
Source: Central Panhandle Association of Realtors #679000 Report a problem | ||
| 2/26/2019 | Price change | $289,768-3.4%$252/sqft |
Source: Luxury Properties Real Estate #679000 Report a problem | ||
| 1/8/2019 | Listed for sale | $299,999+104.1%$261/sqft |
Source: Luxury Properties Real Estate #679000 Report a problem | ||
| 6/23/2017 | Sold | $147,000-2%$128/sqft |
Source: CPAR #660197 Report a problem | ||
| 12/6/2016 | Listed for sale | $150,000$130/sqft |
Source: Owner Report a problem | ||
Public tax history
| Year | Property taxes | Tax assessment |
|---|---|---|
| 2015 | $1,207 +7.7% | $89,994 +10% |
| 2014 | $1,121 +35.8% | $81,813 +10% |
| 2013 | $826 -11.3% | $74,375 -11.6% |
| 2012 | $931 -13.1% | $84,150 -9.1% |
| 2011 | $1,072 | $92,552 |
| 2010 | $1,072 -1.9% | $92,552 |
| 2009 | $1,092 +2.4% | $92,552 -5.2% |
| 2008 | $1,066 -10.4% | $97,595 -12% |
| 2007 | $1,191 -27.9% | $110,904 -25% |
| 2006 | $1,650 -4.1% | $147,871 +19.2% |
| 2005 | $1,722 +211.8% | $124,001 +217.1% |
| 2004 | $552 | $39,100 |
Find assessor info on the county website
Monthly payment
Est. payment
Payment breakdown
Explore the cost of this home by adjusting the details. Changes won't be saved.Climate risks
Neighborhood: 32413
Nearby schools
Schools provided by the listing agent
- Elementary: West Bay
- Middle: Surfside
- High: Arnold
Source: CPAR. This data may not be complete. We recommend contacting the local school district to confirm school assignments for this home.
- $298,0003 bd3 ba1.3k sqft17462 Front Beach Rd W, Panama City Beach, FL 32413For Sale
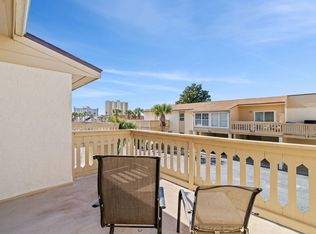
- $185,0001 bd2 ba770 sqft17462 Front Beach Rd #58205, Panama City Beach, FL 32413Sold

- $325,0002 bd2 ba945 sqft17462 Front Bch #58206, Panama City Beach, FL 32413Sold
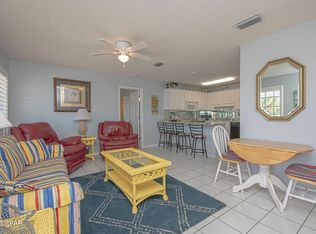
- $300,0002 bd2 ba945 sqft17462 Front Beach Rd #58206, Panama City Beach, FL 32413Sold
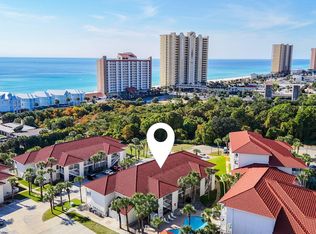
Similar homes
- $250,0002 bd2 ba960 sqft17462 Front Beach Rd Unit 53C, Panama City Beach, FL 32413For Sale
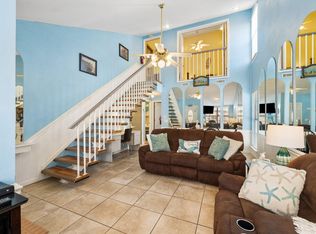 MLS ID #793667, Katherine A Gloer. CPAR
 - $255,0002 bd2 ba960 sqft17462 Front Beach Rd Unit 30C, Panama City Beach, FL 32413For Sale
 MLS ID #791208, Katherine A Gloer. CPAR
 - $275,0002 bd2 ba960 sqft17462 Front Beach Rd Unit 26B, Panama City Beach, FL 32413For Sale
 MLS ID #790132, Mike Alvis. CPAR
 - $290,0002 bd3 ba1.1k sqft17462 Front Beach Rd #7-A-3, Panama City Beach, FL 32413For Sale
 MLS ID #790487, Alice de La Penha. CPAR
