Owners pride truly shines through in this well-maintained, move in ready home! Offered for the first time in over 30 years, this charming all-brick ranch is conveniently located approximately 20 minutes from Elizabethtown and offers the perfect blend of comfort, updates, and space. Featuring 3 bedrooms, 2 full baths, and approximately 1,611 square feet of living space, this home includes an updated kitchen and bathrooms, along with beautiful hardwood flooring in the living room and hallway. The HVAC system is only 2 years old, providing peace of mind for years to come. Step outside and enjoy the maintenance-free composite deck, perfect for relaxing or entertaining, along with a large concrete pad offering plenty of space for parking and gatherings. Need room for your RV, boat, or extra vehicles? The impressive 24x48 covered structure provides exceptional covered storage. All of this sits on a beautiful 1.5-acre lot, offering room to spread out and enjoy country living with convenient access to town.
For sale
$279,900
17465 Leitchfield Rd, Big Clifty, KY 42712
3beds
1,561sqft
Single Family Residence
Built in 1970
1.5 Acres Lot
$-- Zestimate®
$179/sqft
$-- HOA
What's special
Charming all-brick ranchMaintenance-free composite deckUpdated kitchen
- 2 days |
- 150 |
- 11 |
Zillow last checked:
Listing updated:
Listed by:
Mark Blair 270-766-8494,
GOLD STAR REALTY
Source: HKMLS,MLS#: HK2602853
Loading...
Facts & features
Interior
Bedrooms & bathrooms
- Bedrooms: 3
- Bathrooms: 2
- Full bathrooms: 2
- Main level bathrooms: 1
- Main level bedrooms: 3
Rooms
- Room types: Family Room
Primary bedroom
- Features: Ceiling Fan
- Level: Main
Bedroom 2
- Features: Ceiling Fan
- Level: Main
Bedroom 3
- Level: Main
Bathroom
- Features: Tub/Shower Combo
Family room
- Level: Basement
Kitchen
- Level: Main
Living room
- Features: Wood Flooring
- Level: Main
Basement
- Area: 1161
Heating
- Heat Pump, Electric
Cooling
- Central Air
Appliances
- Included: Dishwasher, Microwave, Range/Oven, Refrigerator, Electric Water Heater
- Laundry: None, Other
Features
- Ceiling Fan(s), Eat-in Kitchen
- Flooring: Carpet, Hardwood, Tile, Vinyl
- Basement: Finished-Partial,Full,Walk-Out Access
- Has fireplace: Yes
- Fireplace features: Flue, Other
Interior area
- Total structure area: 1,561
- Total interior livable area: 1,561 sqft
Property
Parking
- Parking features: None, Other
Accessibility
- Accessibility features: None
Features
- Patio & porch: Deck, Patio
- Exterior features: Garden, Landscaping, Other
- Fencing: None
Lot
- Size: 1.5 Acres
- Features: Rural Property, County
Details
- Additional structures: Shed(s)
Construction
Type & style
- Home type: SingleFamily
- Architectural style: Ranch
- Property subtype: Single Family Residence
Materials
- Brick
- Foundation: Block
- Roof: Shingle
Condition
- Year built: 1970
Utilities & green energy
- Sewer: Septic System
- Water: County
Community & HOA
Community
- Subdivision: None
Location
- Region: Big Clifty
Financial & listing details
- Price per square foot: $179/sqft
- Price range: $279.9K - $279.9K
- Date on market: 7/9/2026
Estimated market value
Not available
Estimated sales range
Not available
Not available
Price history
| Date | Event | Price |
|---|---|---|
| 7/9/2026 | Listed for sale | $279,900$179/sqft |
Source:  HKMLS #HK2602853 Report a problem HKMLS #HK2602853 Report a problem | ||
Public tax history
Tax history is unavailable.
Monthly payment
Est. payment$--/mo
Payment breakdown
Explore the cost of this home by adjusting the details. Changes won't be saved.All calculations are estimates and provided by Zillow, Inc. for informational purposes only. Actual amounts may vary.
HOA fees may include property taxes on listings classified as Co-Ops. Contact the listing agent and/or owner for fee details.
Mortgage interest rates are dependent on a number of factors, including credit score, down payment, and repayment length. Interest rate data provided by Zillow Group Marketplace, Inc. as of 1/1/1970 from various mortgage lenders with which we have lead or other similar arrangements; the Estimated Payment is an average of those rates.
See how much you could borrow to make a competitive offer.
Climate risks
Neighborhood: 42712
Nearby schools
GreatSchools rating
- 5/10Lakewood Elementary SchoolGrades: PK-5Distance: 6.1 mi
- 6/10West Hardin Middle SchoolGrades: 6-8Distance: 6 mi
- 6/10Central Hardin High SchoolGrades: 9-12Distance: 13.3 mi
Schools provided by the listing agent
- Elementary: Lakewood
- Middle: West Hardin
- High: Central Hardin
Source: HKMLS. This data may not be complete. We recommend contacting the local school district to confirm school assignments for this home.
- $143,500-- bd-- ba-- sqft23 Old Leitchfield Rd, Big Clifty, KY 42712Off Market
- $283,5003 bd2 ba2.2k sqft17456 Leitchfield Rd, Big Clifty, KY 42712Off Market
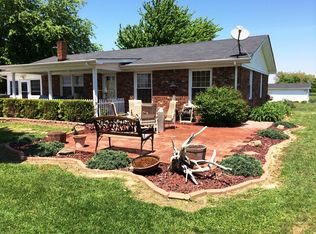
- $19,900-- bd-- ba-- sqft17476 Leitchfield Rd, Big Clifty, KY 42712Off Market
- $116,2002 bd1 ba884 sqft17422 Leitchfield Rd, Big Clifty, KY 42712Off Market
- $194,0003 bd1 ba972 sqft17555 Leitchfield Rd, Big Clifty, KY 42712Off Market
- $163,9003 bd1 ba1.1k sqft17645 Leitchfield Rd, Big Clifty, KY 42712Off Market
- $391,400-- bd-- ba1.4k sqft17295 Leitchfield Rd, Big Clifty, KY 42712Off Market
- $389,6003 bd3 ba2.7k sqft17719 Leitchfield Rd, Big Clifty, KY 42712Off Market
A local agent can set up tours, give advice and negotiate with sellers.
Similar homes
- $--4 bd1 ba1.8k sqft307 Howe Valley Rd, Cecilia, KY 42724Auction
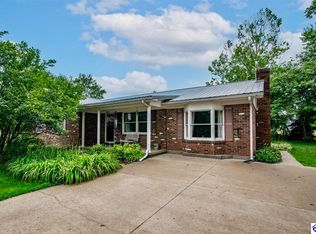 MLS ID #HK2602789, Karen House, GOLD STAR REALTY. HKMLS
 - $315,0003 bd3 ba1.6k sqft538 Clymene Rd, Cecilia, KY 42724For Sale
 MLS ID #HK2602739, Shellie Hansen, PENNINGTON PROPERTIES. HKMLS
 - $245,0003 bd2 ba1.8k sqft2469 Bethlehem Academy Rd, Cecilia, KY 42724For Sale
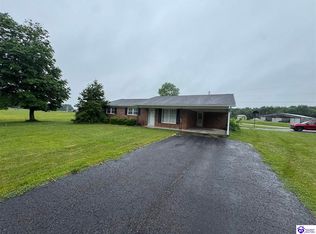 MLS ID #HK2602111, Todd Edlin, BEST REALTY. HKMLS
 - $209,9003 bd2 ba1.5k sqft9786 Sonora Hardin Springs Rd, White Mills, KY 42788For Sale
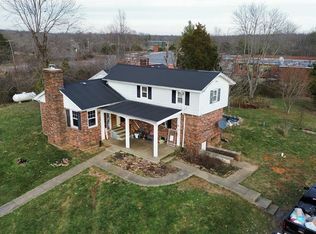 MLS ID #HK2602651, Kyle Collin, KENNY SMITH REALTY LLC. HKMLS
 - $415,0004 bd2 ba2.3k sqft454 Sugar Branch Rd, Big Clifty, KY 42712For SaleMLS ID #HK2601730, Stephannie Wilson, Nexthome Wilson Real Estate Services. HKMLS
- $219,9002 bd1 ba1.2k sqft368 Nosey Creek Ct, Big Clifty, KY 42712For Sale
 MLS ID #RA20262558, Jamie H Johnson, The Key Factor LLC. RASK
 - $289,0003 bd2 ba1.7k sqft311 Forest Trce, Radcliff, KY 40160For SaleMLS ID #HK2602333, Philip Tabb, GOLD STAR REALTY. HKMLS
- $275,0003 bd2 ba1.9k sqft100 Cave Mill Ct, Leitchfield, KY 42754For SaleMLS ID #HK2601929, Hearth And Home Team, RE/MAX EXECUTIVE GROUP, INC.. HKMLS
- $299,9003 bd2 ba1.4k sqft557 Roy Rd, Eastview, KY 42732New ConstructionMLS ID #HK2602774, Christopher E Lohden, GOLD STAR REALTY. HKMLS
- $279,0003 bd2 ba1.7k sqft836 Ireland School Rd, Radcliff, KY 40160For SaleMLS ID #HK2601608, John & Joni Melloan Team, MELLOAN REAL ESTATE. HKMLS
- $219,0004 bd2 ba1.5k sqft414 S Mill St, Vine Grove, KY 40175For SaleMLS ID #HK2602879, Tracey Cecil-Simpson, Weichert Realtors Lawson Collective. HKMLS
- $249,9003 bd2 ba1.2k sqft605 Nicholas St, Elizabethtown, KY 42701For SaleMLS ID #HK2602721, The Still Group Team, Olive + Oak Realty. HKMLS
- $263,0004 bd3 ba1.7k sqft107 Irwin Ave, Elizabethtown, KY 42701For SaleMLS ID #HK2602787, Dylan Goodin, KELLER WILLIAMS HEARTLAND. HKMLS
- $279,0003 bd2 ba2k sqft1655 Sonora Hardin Springs Rd, Sonora, KY 42776For SaleMLS ID #HK2600759, Roger Gonterman, PLATINUM PLUS REALTY. HKMLS
- $269,9003 bd2 ba1.8k sqft10915 Cub Run Hwy, Cub Run, KY 42729For Sale
 MLS ID #SC47709, Elizabeth West, Legacy Property Group. South Central Kentucky AOR
 - $269,5004 bd2 ba1.6k sqft754 E Main St, Cecilia, KY 42724For SaleMLS ID #HK2602267, Kenny Lewis, PLATINUM PLUS REALTY. HKMLS
- $255,9003 bd2 ba1.4k sqft4055 N Long Grove Rd, Cecilia, KY 42724For SaleMLS ID #HK2600164, Larry Hicks, Century 21 BLUEGRASS REALTY PROS, INC. HKMLS
- $337,5003 bd1 ba1.5k sqft18324 Sonora Hardin Springs Rd, Eastview, KY 42732For SaleMLS ID #SC47807, Melissa Pence, Keller Williams First Choice Realty. South Central Kentucky AOR
- $315,0004 bd2 ba1.6k sqft189 Fryrear Ln, Elizabethtown, KY 42701For SaleMLS ID #HK2602736, Pcs Ft Knox Ky, The Veronica Paulk Group, SCHULER BAUER REAL ESTATE SERVICES ERA POWERED- Elizabethtown. HKMLS
- $258,0003 bd2 ba1.9k sqft126 Creekview Ln, Rineyville, KY 40162For SaleMLS ID #HK2601795, Hope Cunningham, SCHULER BAUER REAL ESTATE SERVICES ERA POWERED- Elizabethtown. HKMLS
- Kentucky
- Hardin County
- Big Clifty
- 42712
- 17465 Leitchfield Rd
Nearby cities
Nearby zip codes
Other Big Clifty Topics
