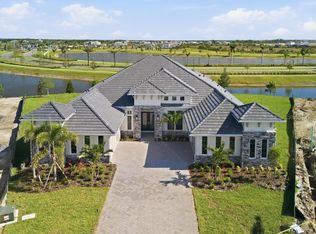
Under Construction. Welcome to the Egret V, a thoughtfully crafted and spacious four-bedroom, three-bathroom home that’s as functional as it is elegant. Spanning over 3,000 square feet, this layout is perfect for families, entertainers, and those who crave both privacy and open space. Imagine entering through the inviting foyer with its high tray ceiling that sets the tone for the elegance and openness that follows throughout the home. To your left, a flexible space awaits, ready to become a cozy study, home office, or even an additional bedroom, depending on your needs. The heart of the Egret V is its expansive living room, where natural light pours in through large windows, offering a warm and inviting atmosphere. The seamless flow between the living room, dining area, and deluxe kitchen makes entertaining a breeze, with the kitchen boasting premium finishes, a central island perfect for meal prep or casual dining, and all the modern conveniences you could want. Nearby, a charming nook area creates the perfect spot for morning coffee or casual family meals. Each of the bedrooms is generously sized and offers comfort and privacy. The master suite is a true retreat, featuring a 12-foot ceiling, ample room for a sitting area, and large windows that bring the outside in. You’ll appreciate the luxurious en-suite bathroom, which includes a soaking tub, a walk-in shower and access to the laundry room. Outdoor living is a highlight in the Egret V, with a spacious covered lanai that invites you to enjoy Florida’s beautiful weather year-round. Imagine summer evenings spent grilling, lounging, or hosting gatherings under the stars. The layout of this home allows for a seamless transition between indoor and outdoor spaces, enhancing the flow and providing a natural extension of the living area.
New construction
$1,497,430
17483 MONTGOMERY COURT, VENICE, FL 34293
4beds
3,193sqft
:
Get pre-qualified$9,410/mo
Single Family Residence
Built in 2026
10,500 Square Feet Lot
$-- Zestimate®
$469/sqft
$376/mo HOA
What's special
- 20 hours |
- 135 |
- 10 |
Zillow last checked:
Listing updated:
Listed by:
Michelle Trapp Llanos 386-848-4723,
ICI SELECT REALTY 386-366-0091
Source: Stellar MLS,MLS#: O6431920 Originating MLS: Suncoast Tampa
Originating MLS: Suncoast Tampa
Facts & features
Interior
Bedrooms & bathrooms
- Bedrooms: 4
- Bathrooms: 3
- Full bathrooms: 3
Rooms
- Room types: Den/Library/Office
Primary bedroom
- Features: Walk-In Closet(s)
- Level: First
- Area: 315 Square Feet
- Dimensions: 15x21
Kitchen
- Level: First
- Area: 195 Square Feet
- Dimensions: 13x15
Living room
- Level: First
- Area: 380 Square Feet
- Dimensions: 20x19
Heating
- Central
Cooling
- Central Air
Appliances
- Included: Oven, Cooktop, Dishwasher, Disposal, Microwave, Range Hood, Tankless Water Heater
- Laundry: Electric Dryer Hookup, Gas Dryer Hookup, Inside, Laundry Room
Features
- High Ceilings, Living Room/Dining Room Combo, Open Floorplan, Solid Wood Cabinets, Tray Ceiling(s)
- Flooring: Luxury Vinyl
- Has fireplace: Yes
- Fireplace features: Living Room, Outside
Interior area
- Total structure area: 5,065
- Total interior livable area: 3,193 sqft
Video & virtual tour
Property
Parking
- Total spaces: 3
- Parking features: Driveway, Garage Door Opener, Golf Cart Garage
- Attached garage spaces: 3
- Has uncovered spaces: Yes
Features
- Levels: One
- Stories: 1
- Patio & porch: Covered
- Exterior features: Irrigation System, Rain Gutters, Sidewalk
- Has view: Yes
- View description: Trees/Woods, Water, Pond
- Has water view: Yes
- Water view: Water,Pond
Lot
- Size: 10,500 Square Feet
- Dimensions: 70 x 140
- Residential vegetation: Trees/Landscaped
Details
- Parcel number: 0805140534
- Special conditions: None
Construction
Type & style
- Home type: SingleFamily
- Architectural style: Florida
- Property subtype: Single Family Residence
Materials
- Block, Stucco
- Foundation: Slab
- Roof: Tile
Condition
- Under Construction
- New construction: Yes
- Year built: 2026
Details
- Builder model: Egret V
- Builder name: ICI Homes
- Warranty included: Yes
Utilities & green energy
- Sewer: Public Sewer
- Water: Public
- Utilities for property: Cable Available, Electricity Connected, Natural Gas Connected, Sewer Connected, Sprinkler Recycled, Underground Utilities, Water Connected
Community & HOA
Community
- Features: Clubhouse, Community Mailbox, Dog Park, Fitness Center, Gated Community - Guard, Playground, Pool, Sidewalks, Tennis Court(s)
- Security: Gated Community, Smoke Detector(s)
- Pet fee: $0 monthly
- Subdivision: PALMERA AT WELLEN PARK PHASE 2A
HOA
- Has HOA: Yes
- Amenities included: Clubhouse, Fitness Center, Gated, Pickleball Court(s), Pool, Security
- Services included: 24-Hour Guard, Cable TV, Internet
- HOA fee: $376 monthly
- HOA name: Palmera Homeowners Association, Inc.
Location
- Region: Venice
Financial & listing details
- Price per square foot: $469/sqft
- Annual tax amount: $15,675
- Date on market: 8/8/2026
- Cumulative days on market: 1 day
- Ownership: Fee Simple
- Total actual rent: 0
- Electric utility on property: Yes
- Road surface type: Asphalt
Estimated market value
Not available
Estimated sales range
Not available
Not available
Price history
| Date | Event | Price |
|---|---|---|
| 8/8/2026 | Listed for sale | $1,497,430$469/sqft |
Source:  Stellar MLS #O6431920 Report a problem Stellar MLS #O6431920 Report a problem | ||
Public tax history
Tax history is unavailable.
Monthly payment
Est. payment
Payment breakdown
Explore the cost of this home by adjusting the details. Changes won't be saved.Climate risks
Neighborhood: 34293
Nearby schools
GreatSchools rating
- 9/10Englewood Elementary SchoolGrades: PK-5Distance: 3.5 mi
- 7/10Venice Middle SchoolGrades: 6-8Distance: 4.4 mi
- 8/10STATE COLLEGE OF FLA COLLEGIATE SCHOOL-VENICE-0122Grades: 9-12Distance: 2.6 mi
Schools provided by the listing agent
- Elementary: Taylor Ranch Elementary
- Middle: Venice Area Middle
- High: Venice Senior High
Source: Stellar MLS. This data may not be complete. We recommend contacting the local school district to confirm school assignments for this home.
- $1,389,6704 bd4 ba3.8k sqft17507 Montgomery Ct, Venice, FL 34293Sold

- $1,470,6104 bd5 ba3.6k sqft17519 Montgomery Ct, Venice, FL 34293Sold
- $1,042,4423 bd4 ba3k sqft13329 Acai Ct, Venice, FL 34293Pending
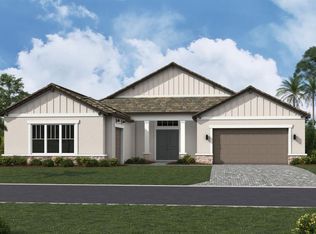
- $955,5943 bd4 ba2.8k sqft17524 Macarthur Loop, Venice, FL 34293New Construction

- $138,100-- bd-- ba-- sqft17599 Sylvester Dr, Venice, FL 34293Off Market
- $129,100-- bd-- ba-- sqft17587 Sylvester Dr, Venice, FL 34293Off Market
- $129,100-- bd-- ba-- sqft17575 Sylvester Dr, Venice, FL 34293Off Market
- $549,5003 bd2 ba1.8k sqft17650 Sylvester Dr, Venice, FL 34293Sold
A local agent can set up tours, give advice and negotiate with sellers.
A local lender can help you make sure your offer is ready when you are.
Similar homes
- $1,475,0003 bd3 ba2.8k sqft18045 HOME RUN DRIVE, VENICE, FL 34293For Sale

 MLS ID #N6145168, Walter Shepherd, COLDWELL BANKER REALTY. Stellar MLS
 - $1,299,9004 bd3 ba3.1k sqft18015 Foxtail Loop, Venice, FL 34293New Construction
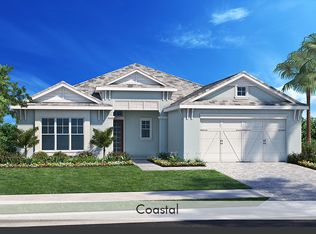 Homes by Towne
 - $1,480,0004 bd3 ba2.9k sqft18035 HOME RUN DRIVE, VENICE, FL 34293For Sale
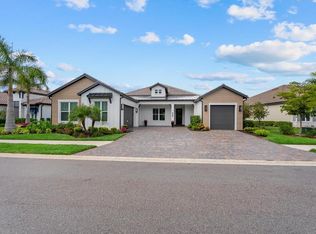 MLS ID #A4687448, Sheryl VanDuren, COLDWELL BANKER REALTY. Stellar MLS
 - $1,459,3694 bd3 ba2.9k sqft18185 HOME RUN DRIVE, VENICE, FL 34293New Construction
 MLS ID #A4687926, Kylie Bowman, FLORIDA LIFE TEAM LLC. Stellar MLS
 - $1,545,9903 bd3 ba3k sqft11805 BLISSBY STREET, VENICE, FL 34293New ConstructionMLS ID #A4694330, John Neal, NEAL COMMUNITIES REALTY, INC.. Stellar MLS
- $1,189,9003 bd3 ba3k sqft17572 Foxtail Loop, Venice, FL 34293New ConstructionHomes by Towne
- $1,199,9003 bd3 ba2.8k sqft18045 Foxtail Loop, Venice, FL 34293New ConstructionHomes by Towne
- $1,350,0004 bd4 ba2.8k sqft12866 PINNACLE LANE, VENICE, FL 34293For SaleMLS ID #N6143536, Tracy Pierce, MICHAEL SAUNDERS & COMPANY. Stellar MLS
- $1,200,0004 bd4 ba3.8k sqft13356 VERANDI STREET, VENICE, FL 34293For SaleMLS ID #C7527681, Shasta DeGraw, REALTY ONE GROUP MVP. Stellar MLS
- $761,9904 bd4 ba2.9k sqft17786 Sylvester Dr, Venice, FL 34293New ConstructionNeal Communities
- $979,0004 bd3 ba2.4k sqft12515 Galapagos Ct, Venice, FL 34293For Sale By Owner
- $1,200,0004 bd4 ba3.8k sqft13349 VERANDI STREET, VENICE, FL 34293For SaleMLS ID #A4689745, Nina Allerton, PA, KW SUNCOAST. Stellar MLS
- from $858,9004 bd4 ba3.2k sqftBrooklyn Plan, Wellen Park, Venice, FL 34293New ConstructionICI Homes
- $955,5943 bd4 ba2.8k sqft17524 MACARTHUR LOOP, VENICE, FL 34293New ConstructionStellar MLS
- from $829,9003 bd3 ba3k sqftFairlead Plan, Palmera at Wellen Park, Venice, FL 34293New ConstructionHomes by Towne
- from $839,9003 bd3 ba3.1k sqftWeatherly Plan, Palmera at Wellen Park, Venice, FL 34293New ConstructionHomes by Towne
- from $939,9003 bd4 ba3.4k sqftTideland Plan, Palmera at Wellen Park, Venice, FL 34293New ConstructionHomes by Towne
- from $799,9003 bd3 ba2.6k sqftIslander Plan, Palmera at Wellen Park, Venice, FL 34293New ConstructionHomes by Towne
- from $779,9904 bd3 ba3k sqftInterlude Plan, Palmera at Wellen Park, Venice, FL 34293New ConstructionM/I Homes
- from $904,9003 bd2 ba2.7k sqftOutrigger Plan, Palmera at Wellen Park, Venice, FL 34293New ConstructionHomes by Towne
