Welcome to this beautifully maintained home in the desirable Fields of Nicholson community, offering 4 bedrooms, 3 full baths, 1 half bath, and 3,240 square feet with a first floor primary suite. This desirable floor plan includes a finished office/study on the main level, providing the perfect space for working from home, a library, or a quiet retreat. Ideally located with convenient access to I-79 and all of Wexford's premier shopping, dining, and everyday amenities, this home combines comfort, convenience, and style in a sought-after location.Easy access to Village 0f Sewickley. 14 miiles to All Downtown Pittsburgh amenities and Stadiums. OPEN HOUSE CANCELED! HOME IS UNDER CONTRACT.
Designed for both everyday living and entertaining, the home showcases custom touches throughout and an inviting layout with spacious living areas. Outdoor enjoyment is elevated by a generous deck featuring a custom awning, as well as a lower patio area that creates additional space for hosting guests, dining al fresco, or simply relaxing outdoors.
Since 2019, numerous upgrades have enhanced both the functionality and appeal of the home. A Generac whole-house gas generator provides peace of mind, while the kitchen has been upgraded with a custom range hood. The addition of an under-deck roofing system expands the usability of the outdoor living areas, creating a covered entertaining space below.
The finished lower level serves as the ultimate gathering space, complete with a gas fireplace, dry bar, custom cabinetry and countertops, built-in refrigerator, kegerator, and durable wood-look laminate flooring. Additional improvements include custom storage cabinets and a workbench in the garage, along with professionally designed custom closet systems throughout the home. Every detail reflects exceptional pride of ownership, making this truly a move-in-ready property that offers both luxury and functionality.
HOA includes a clubhouse and beautiful community pool within walking distance of the home.
Under contract
Price cut: $8K (8/5)
$817,000
1749 Waterleaf Dr, Sewickley, PA 15143
4beds
3,240sqft
Townhouse
Built in 2019
3,920 Square Feet Lot
$792,500 Zestimate®
$252/sqft
$483/mo HOA
What's special
First floor primary suiteBuilt-in refrigeratorCustom cabinetry and countertopsDurable wood-look laminate flooringCustom touches throughoutDry bar
- 104 days
- 131
- 0
Likely to sell faster than
Zillow last checked:
Listing updated:
Listed by:
Joe Larkin 724-934-3400,
HOWARD HANNA REAL ESTATE SERVICES 724-934-3400
Source: WPMLS,MLS#: 1764059 Originating MLS: West Penn Multi-List
Originating MLS: West Penn Multi-ListFacts & features
Interior
Bedrooms & bathrooms
- Bedrooms: 4
- Bathrooms: 4
- Full bathrooms: 3
- 1/2 bathrooms: 1
Primary bedroom
- Level: Main
Bedroom 2
- Level: Upper
Bedroom 3
- Level: Upper
Bedroom 4
- Level: Lower
Heating
- Forced Air, Gas
Cooling
- Central Air, Electric
Appliances
- Included: Some Gas Appliances, Cooktop, Dryer, Dishwasher, Disposal, Microwave, Refrigerator, Stove, Washer
Features
- Wet Bar, Pantry
- Flooring: Hardwood, Tile, Carpet
- Windows: Multi Pane, Screens
- Basement: Walk-Out Access
- Number of fireplaces: 2
- Fireplace features: Living Room, Recreation Room
Interior area
- Total structure area: 3,240
- Total interior livable area: 3,240 sqft
Video & virtual tour
Property
Parking
- Total spaces: 2
- Parking features: Attached, Garage, Garage Door Opener
- Has attached garage: Yes
Features
- Levels: Two
- Stories: 2
- Pool features: Pool
Lot
- Size: 3,920 Square Feet
- Dimensions: 39 x 100 M/L
Details
- Parcel number: 1203K00215000000
Construction
Type & style
- Home type: Townhouse
- Architectural style: French Provincial,Two Story
- Property subtype: Townhouse
Materials
- Brick
- Roof: Asphalt
Condition
- Resale
- Year built: 2019
Utilities & green energy
- Sewer: Public Sewer
- Water: Public
Community & HOA
Community
- Subdivision: FIELDS OF NICHOLSON
HOA
- Has HOA: Yes
- HOA fee: $1,449 quarterly
Location
- Region: Sewickley
Financial & listing details
- Price per square foot: $252/sqft
- Tax assessed value: $477,000
- Annual tax amount: $13,719
- Date on market: 7/9/2026
Estimated market value
$792,500
$753,000 - $832,000
$3,957/mo
Price history
| Date | Event | Price |
|---|---|---|
| 8/9/2026 | Pending sale | $817,000$252/sqft |
Source:  WPMLS #1764059 Report a problem WPMLS #1764059 Report a problem | ||
| 8/5/2026 | Price change | $817,000-1%$252/sqft |
Source: WPMLS #1764059 Report a problem | ||
| 7/9/2026 | Listed for sale | $825,000+44.5%$255/sqft |
Source: WPMLS #1764059 Report a problem | ||
| 11/18/2019 | Sold | $570,900-0.7%$176/sqft |
Source: WPMLS #1371161 Report a problem | ||
| 8/17/2019 | Pending sale | $574,900$177/sqft |
Source: RE/MAX REAL ESTATE SOLUTIONS #1371161 Report a problem | ||
| 4/9/2019 | Price change | $574,900-2.5%$177/sqft |
Source: RE/MAX REAL ESTATE SOLUTIONS #1371161 Report a problem | ||
| 11/21/2018 | Price change | $589,900-1.7%$182/sqft |
Source: RE/MAX REAL ESTATE SOLUTIONS #1371161 Report a problem | ||
| 6/11/2018 | Listed for sale | $599,900$185/sqft |
Source: BERKSHIRE HATHAWAY THE PREFERRED REALTY #1320654 Report a problem | ||
Public tax history
| Year | Property taxes | Tax assessment |
|---|---|---|
| 2025 | $13,180 +7.3% | $477,000 |
| 2024 | $12,288 +444.6% | $477,000 |
| 2023 | $2,256 | $477,000 |
| 2022 | $2,256 -3.1% | $477,000 -3.1% |
| 2021 | $2,328 +26.8% | $492,100 +24.3% |
| 2020 | $1,835 +5288% | $395,900 +5398.6% |
| 2019 | $34 -80.3% | $7,200 |
| 2018 | $173 +0% | $7,200 |
| 2017 | $173 +407.8% | $7,200 |
| 2016 | $34 -79.6% | $7,200 |
| 2015 | $167 | $7,200 |
| 2014 | -- | $7,200 |
| 2013 | -- | $7,200 +554.5% |
| 2012 | -- | $1,100 |
| 2011 | -- | $1,100 |
| 2010 | -- | $1,100 |
| 2009 | -- | $1,100 |
| 2008 | -- | $1,100 |
Find assessor info on the county website
Monthly payment
Est. payment
Payment breakdown
Explore the cost of this home by adjusting the details. Changes won't be saved.Climate risks
Neighborhood: 15143
Nearby schools
Schools provided by the listing agent
- District: North Allegheny
Source: WPMLS. This data may not be complete. We recommend contacting the local school district to confirm school assignments for this home.
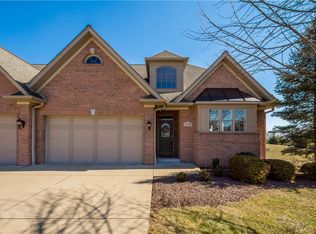
Similar homes
- from $658,4904 bd3 ba2.8k sqftCarlisle Plan, Deerfield Estates, Sewickley, PA 15143New Construction
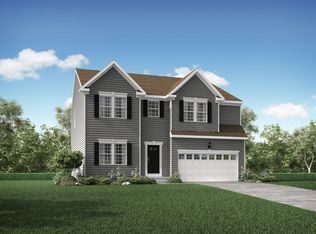 Maronda Homes
 - from $663,5903 bd3 ba2.9k sqftChattanooga Plan, Deerfield Estates, Sewickley, PA 15143New Construction
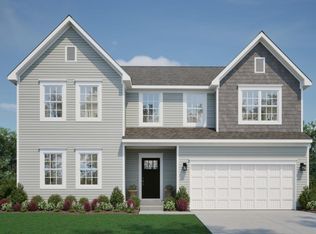 Maronda Homes
 - from $632,9954 bd3 ba2.7k sqftTucson Plan, Deerfield Estates, Sewickley, PA 15143New Construction
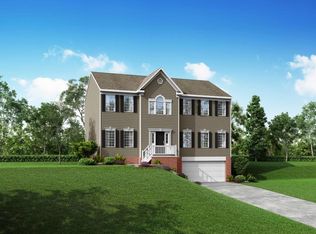 Maronda Homes
 - from $644,7953 bd3 ba2.6k sqftBirmingham Plan, Deerfield Estates, Sewickley, PA 15143New Construction
 Maronda Homes
