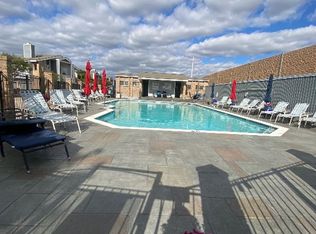
Perfect for students, professionals, or anyone seeking low-maintenance living in a prime location! This beautifully refreshed 2-bedroom, 1-bath condo offers a smart, functional layout with stylish updates throughout. The private oversized garage is located on the first level with interior stair access leading directly to the condo on the second floor, plus an additional assigned exterior parking space. The garage also features built-in storage shelving for added convenience. As you come upstairs from the garage, the updated kitchen welcomes you on the right with recent appliances, a breakfast bar, and a charming interior opening that overlooks the living space, perfect for staying connected while cooking. The refrigerator is recently updated and included with the home. Just across from the kitchen is a dedicated laundry room with an updated washer and dryer. Straight ahead, the living room is warm and inviting with a beautiful brick fireplace and fresh paint throughout. The dining area is perfectly positioned near the living space, creating an open and comfortable setting with great flow for hosting and everyday living. Down the hall, the bathroom features unique decorative tile and a tub-shower combo. The spacious primary bedroom offers a walk-in closet, while the second bedroom is well-sized and versatile, ideal for a roommate, guest room, or home office. Outside, enjoy beautifully landscaped grounds with a scenic walking path leading to the condo, community mailboxes, and a sparkling community pool. Located just minutes from the Silver Line with quick access to the airport and a nearby UTD shuttle stop, this is an unbeatable location for students and commuters alike. This CANNOT be bought as an investment property - the HOA's lease property limitations are at capacity.
Sold
Price Unknown
17490 Meandering Way APT 804, Dallas, TX 75252
2beds
877sqft
Condominium
Built in 1983
-- sqft lot
$211,900 Zestimate®
$--/sqft
$1,486 Estimated rent
Home value
$211,900
$201,000 - $225,000
$1,486/mo
Zestimate® history
Owner options
List your home for rent
$1,486/mo
Rent Zestimate®
Find your next renter with Zillow Rental Manager. Plus, with online applications, you can quickly screen prospective tenants – for free.
$1,486/mo
Rent Zestimate®
Refinance and save
$364/mo
Est. payment
Refinancing to a lower rate could help reduce your monthly payments and save thousands over the life of the loan.
$364/mo
Est. payment
Explore your selling options
Work with a Zillow partner agent
Leverage their expertise and Zillow's premium Showcase listings to get your home seen by more buyers.
Get startedList with your own agent
Get your home in front of millions of buyers by listing it on Zillow.
Learn how to do itSell it yourself
Take full control of how buyers see your home on Zillow by listing For Sale by Owner (FSBO).
List your homeWhat's special
Beautiful brick fireplaceBeautifully landscaped groundsFresh paint throughoutStylish updates throughoutCommunity mailboxesPrivate oversized garageRecent appliances
Zillow last checked:
Listing updated:
Listed by:
Jennifer Alguire 0605112 469-955-2918,
Coldwell Banker Realty Frisco 972-712-8500,
Sara Alguire 0838684 469-500-5156,
Coldwell Banker Realty Frisco
Bought with:
Reena Cartwright, 0843370
Call It Closed Realty
Source: NTREIS,MLS#: 21150748
Facts & features
Interior
Bedrooms & bathrooms
- Bedrooms: 2
- Bathrooms: 1
- Full bathrooms: 1
Primary bedroom
- Features: Ceiling Fan(s), Walk-In Closet(s)
- Level: Second
- Dimensions: 0 x 0
Bedroom
- Features: Ceiling Fan(s)
- Level: Second
- Dimensions: 0 x 0
Breakfast room nook
- Features: Breakfast Bar
- Level: Second
- Dimensions: 0 x 0
Other
- Features: Built-in Features
- Level: Second
- Dimensions: 0 x 0
Kitchen
- Features: Breakfast Bar, Built-in Features, Ceiling Fan(s)
- Level: Second
- Dimensions: 0 x 0
Living room
- Features: Ceiling Fan(s), Fireplace
- Level: Second
- Dimensions: 0 x 0
Utility room
- Features: Built-in Features
- Level: Second
- Dimensions: 0 x 0
Heating
- Central
Cooling
- Central Air
Appliances
- Included: Dishwasher, Electric Range, Disposal, Gas Range, Microwave, Refrigerator
- Laundry: Dryer Hookup, ElectricDryer Hookup, Laundry in Utility Room
Features
- Decorative/Designer Lighting Fixtures, High Speed Internet, Cable TV, Vaulted Ceiling(s), Walk-In Closet(s)
- Flooring: Carpet, Luxury Vinyl Plank
- Windows: Window Coverings
- Has basement: No
- Number of fireplaces: 1
- Fireplace features: Gas Log, Living Room, Masonry
Interior area
- Total interior livable area: 877 sqft
Property
Parking
- Total spaces: 1
- Parking features: Additional Parking, Common, Door-Single, Garage, Garage Door Opener, Parking Lot, Garage Faces Rear
- Attached garage spaces: 1
Features
- Levels: Two
- Stories: 2
- Patio & porch: Balcony
- Exterior features: Balcony, Lighting, Rain Gutters
- Pool features: None, Community
Lot
- Size: 11.35 Acres
- Residential vegetation: Grassed
Details
- Parcel number: R128300800401
Construction
Type & style
- Home type: Condo
- Property subtype: Condominium
- Attached to another structure: Yes
Condition
- Year built: 1983
Utilities & green energy
- Sewer: Public Sewer
- Water: Public
- Utilities for property: Sewer Available, Water Available, Cable Available
Community & HOA
Community
- Features: Pool, Sidewalks, Trails/Paths
- Security: Smoke Detector(s)
- Subdivision: Willow Greene
HOA
- Has HOA: Yes
- Services included: All Facilities, Maintenance Grounds
- HOA fee: $364 monthly
- HOA name: Willow Greene Homeowners Association
- HOA phone: 866-473-2573
Location
- Region: Dallas
Financial & listing details
- Tax assessed value: $208,297
- Annual tax amount: $4,101
- Date on market: 1/15/2026
- Cumulative days on market: 95 days
- Listing terms: Cash,Conventional,FHA
Price history
| Date | Event | Price |
|---|---|---|
| 6/5/2026 | Sold | -- |
Source: NTREIS #21150748 Report a problem | ||
| 5/14/2026 | Pending sale | $215,000$245/sqft |
Source: NTREIS #21150748 Report a problem | ||
| 4/29/2026 | Listing removed | $215,000$245/sqft |
Source: NTREIS #21150748 Report a problem | ||
| 4/21/2026 | Contingent | $215,000$245/sqft |
Source: NTREIS #21150748 Report a problem | ||
| 3/31/2026 | Price change | $215,000-4.4%$245/sqft |
Source: NTREIS #21150748 Report a problem | ||
| 1/15/2026 | Listed for sale | $225,000+50%$257/sqft |
Source: NTREIS #21150748 Report a problem | ||
| 10/29/2019 | Listing removed | $150,000$171/sqft |
Source: RE/MAX DFW Associates #14172580 Report a problem | ||
| 10/8/2019 | Pending sale | $150,000$171/sqft |
Source: RE/MAX DFW Associates #14172580 Report a problem | ||
| 9/1/2019 | Listed for sale | $150,000$171/sqft |
Source: RE/MAX DFW Associates #14172580 Report a problem | ||
Public tax history
| Year | Property taxes | Tax assessment |
|---|---|---|
| 2025 | $245 | $208,297 +2.8% |
| 2024 | -- | $202,653 +10% |
| 2023 | $597 -66.1% | $184,230 +10% |
| 2022 | $1,763 -1% | $167,482 +10% |
| 2021 | $1,780 | $152,256 +2.8% |
| 2020 | $1,780 +122.7% | $148,083 +16.3% |
| 2019 | $799 | $127,315 +10% |
| 2018 | $799 -10.8% | $115,741 +2.4% |
| 2017 | $896 | $113,036 +17% |
| 2016 | $896 -5% | $96,631 +11.1% |
| 2015 | $943 | $86,958 +1.9% |
| 2014 | $943 | $85,348 +7.1% |
| 2013 | -- | $79,725 -3% |
| 2012 | -- | $82,159 -5.4% |
| 2011 | -- | $86,884 -1.5% |
| 2010 | -- | $88,202 -1.6% |
| 2009 | -- | $89,640 +1.3% |
| 2008 | -- | $88,497 +2.8% |
| 2007 | -- | $86,115 +5.8% |
| 2006 | -- | $81,376 +0.1% |
| 2005 | -- | $81,285 -7.3% |
| 2003 | -- | $87,649 +11.8% |
| 2002 | -- | $78,389 +10% |
| 2001 | -- | $71,263 +5.5% |
| 2000 | -- | $67,535 |
Find assessor info on the county website
Neighborhood: Highlands of McKamy
Nearby homes
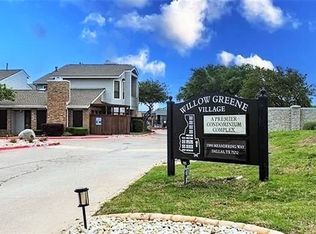
- $--2 bd2 ba1k sqft17490 Meandering Way APT 401, Dallas, TX 75252Sold
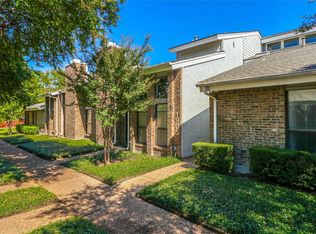
- $271,3002 bd2 ba955 sqft17490 Meandering Way APT 903, Dallas, TX 75252Off Market
- $--1 bd1 ba811 sqft17490 Meandering Way APT 1905, Dallas, TX 75252Sold
- $249,0002 bd2 ba935 sqft17490 Meandering Way APT 202, Dallas, TX 75252For Sale

- $--2 bd3 ba1.1k sqft17490 Meandering Way APT 207, Dallas, TX 75252Sold
- $--1 bd1 ba774 sqft17490 Meandering Way APT 404, Dallas, TX 75252Sold
- $210,0002 bd1 ba877 sqft17490 Meandering Way APT 604, Dallas, TX 75252For Sale
- $--1 bd1 ba774 sqft17490 Meandering Way APT 2202, Dallas, TX 75252Sold
Nearby schools
GreatSchools rating
- 5/10Jackson Elementary SchoolGrades: PK-5Distance: 2 mi
- 5/10Frankford Middle SchoolGrades: 6-8Distance: 0.4 mi
- 5/10Shepton High SchoolGrades: 9-10Distance: 2.7 mi
Schools provided by the listing agent
- Elementary: Jackson
- Middle: Frankford
- High: Shepton,Plano West
- District: Plano ISD
Source: NTREIS. This data may not be complete. We recommend contacting the local school district to confirm school assignments for this home.
Get a cash offer in 3 minutes
Find out how much your home could sell for in as little as 3 minutes with a no-obligation cash offer.
Estimated market value
$211,900
Get a cash offer in 3 minutes
Find out how much your home could sell for in as little as 3 minutes with a no-obligation cash offer.
Estimated market value
$211,900
- Texas
- Collin County
- Dallas
- 75252
- Highlands of McKamy
- 17490 Meandering Way Apartment 804
