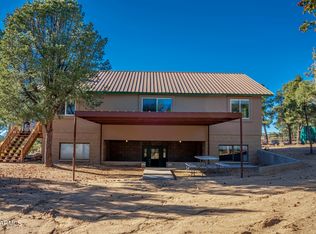
Welcome to this stunning hacienda, boasting panoramic 360-degree views and featuring an in-law suite with its own private entrance and a fully equipped kitchen. The residence includes two bedrooms plus an office, encompassing just under 3,000 square feet. Custom finishes throughout the home highlight a chef's kitchen and an oversized walk-in pantry. This exceptional property awaits your personal touch to elevate it to its full potential. Enjoy the tranquility of the surroundings while remaining conveniently close to Wickenburg and Prescott. Additionally, there is the possibility of acquiring an extra two acres. Don't miss this remarkable gem in Peeples Valley!
Contingent
Price cut: $30K (7/22)
$695,000
17495 W Ravens Nook --, Peeples Valley, AZ 86332
2beds
2,958sqft
Single Family Residence
Built in 2004
2.05 Acres Lot
$-- Zestimate®
$235/sqft
$-- HOA
What's special
Oversized walk-in pantryTwo bedrooms
- 154 days
- 108
- 0
Zillow last checked:
Listing updated:
Listed by:
Kimberly Womble 928-899-3098,
My Home Group Real Estate
Source: ARMLS,MLS#: 7028380
Facts & features
Interior
Bedrooms & bathrooms
- Bedrooms: 2
- Bathrooms: 3
- Full bathrooms: 2
- 1/2 bathrooms: 1
Heating
- Wood, Forced Air, Propane
Cooling
- Central Air, Ceiling Fan(s)
Appliances
- Included: Dryer, Washer, Refrigerator, Gas Range, Gas Oven, Electric Cooktop, Water Purifier
Features
- Pantry, High Speed Internet, Granite Counters, Eat-in Kitchen, Vaulted Ceiling(s), Kitchen Island, Full Bth Master Bdrm
- Flooring: Tile, Wood
- Windows: Screens, Skylight(s), Double Pane Windows
- Basement: Walk-Up Access,Interior Entry,Walk-Out Access,Finished
- Number of fireplaces: 2
- Fireplace features: Wood Burning, Living Room
Interior area
- Total structure area: 2,958
- Total interior livable area: 2,958 sqft
Property
Parking
- Total spaces: 4
- Parking features: Attached, RV Access/Parking, Garage Door Opener
- Attached garage spaces: 2
- Uncovered spaces: 2
Features
- Stories: 2
- Patio & porch: Covered Deck, Covered, Patio
- Exterior features: Rain Gutters, Screened in Patio(s)
- Has spa: Yes
- Spa features: Above Ground
- Fencing: Back Yard
- Has view: Yes
- View description: Panoramic, Red Rocks/Boulders, Mountain(s)
Lot
- Size: 2.05 Acres
- Features: Rural, Hillside Lot, Natural Desert Back, Gravel/Stone Front, Gravel/Stone Back, Natural Desert Front
Details
- Additional structures: Greenhouse, Workshop, Shed(s)
- Parcel number: 20203008
- Horses can be raised: Yes
Construction
Type & style
- Home type: SingleFamily
- Architectural style: Ranch,Spanish,Territorial/Santa Fe
- Property subtype: Single Family Residence
Materials
- Stucco, Wood Frame
- Foundation: Slab
- Roof: Composition
Condition
- Year built: 2004
Details
- Builder name: Owner
Utilities & green energy
- Sewer: Septic Tank
- Water: Shared Well
- Utilities for property: Propane
Community & HOA
HOA
- Has HOA: No
- Services included: No Fees
Location
- Region: Peeples Valley
Financial & listing details
- Price per square foot: $235/sqft
- Tax assessed value: $741,469
- Annual tax amount: $3,608
- Date on market: 5/14/2026
- Cumulative days on market: 154 days
- Listing terms: Cash,Conventional,1031 Exchange
- Ownership: Fee Simple
- Road surface type: Dirt, Unimproved
Estimated market value
Not available
Estimated sales range
Not available
Not available
Price history
| Date | Event | Price |
|---|---|---|
| 8/22/2026 | Pending sale | $695,000$235/sqft |
Source:  PAAR as distributed by MLS GRID #1081992 Report a problem PAAR as distributed by MLS GRID #1081992 Report a problem | ||
| 8/22/2026 | Contingent | $695,000$235/sqft |
Source:  ARMLS #7028380 Report a problem ARMLS #7028380 Report a problem | ||
| 7/22/2026 | Price change | $695,000-4.1%$235/sqft |
Source: ARMLS #7028380 Report a problem | ||
| 5/14/2026 | Listed for sale | $725,000+1712.5%$245/sqft |
Source: PAAR as distributed by MLS GRID #1081992 Report a problem | ||
| 12/3/2002 | Sold | $40,000$14/sqft |
Source: Public Record Report a problem | ||
Public tax history
| Year | Property taxes | Tax assessment |
|---|---|---|
| 2026 | $3,608 +3.8% | $32,330 +5% |
| 2025 | $3,475 +7.7% | $30,790 +5% |
| 2024 | $3,228 +11.9% | $29,324 -67.3% |
| 2023 | $2,884 +7.2% | $89,704 +42% |
| 2022 | $2,689 -1.4% | $63,156 +14.2% |
| 2021 | $2,727 +4.7% | $55,319 +19.4% |
| 2020 | $2,605 +6.5% | $46,328 |
| 2019 | $2,446 +5% | -- |
| 2018 | $2,331 +5% | -- |
| 2017 | $2,219 -3.1% | -- |
| 2016 | $2,291 -2.7% | -- |
| 2015 | $2,353 | -- |
| 2014 | -- | -- |
| 2013 | -- | -- |
| 2012 | -- | -- |
| 2011 | $1,076 +133.8% | $26,103 |
| 2008 | $460 | -- |
| 2007 | -- | -- |
| 2006 | -- | -- |
| 2005 | -- | -- |
| 2004 | -- | -- |
| 2003 | -- | -- |
| 2002 | -- | -- |
| 2001 | -- | -- |
Find assessor info on the county website
Monthly payment
Est. payment
Payment breakdown
Explore the cost of this home by adjusting the details. Changes won't be saved.Climate risks
Neighborhood: 86332
Nearby schools
Schools provided by the listing agent
- Elementary: Yarnell Elementary School
- Middle: Yarnell Elementary School
- High: Prescott High School
- District: Yarnell Elementary District
Source: ARMLS. This data may not be complete. We recommend contacting the local school district to confirm school assignments for this home.
- $265,000-- bd-- ba2.1k sqft17475 W Ravens Nook, Peeples Valley, AZ 86332Off Market
- $88,592-- bd-- ba-- sqft17475 W Ravens Nook, Peeples Valley, AZ 86332Off Market
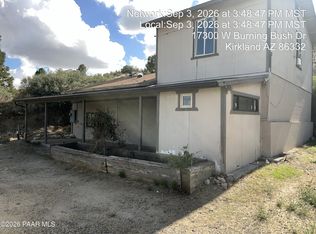
- $179,5003 bd2 ba1.3k sqft17300 W Burning Bush Dr, Peeples Valley, AZ 86332Foreclosure
- $121,362-- bd-- ba-- sqft17570 W Buckhorn Dr, Peeples Valley, AZ 86332Off Market
Similar homes
- $395,0003 bd3 ba2.4k sqft18127 S TAWNY Lane, Peeples Valley, AZ 86332For Sale
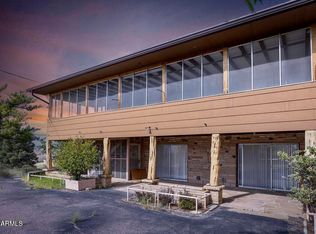 MLS ID #7058438, Barbara M Kennedy, Realty ONE Group. ARMLS
 - $399,0003 bd2 ba3.4k sqft16057 S SICKLES RANCH Road, Peeples Valley, AZ 86332For Sale
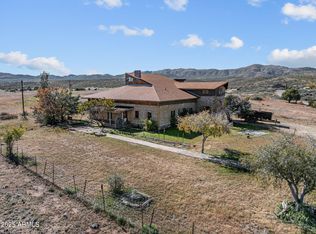 MLS ID #6944591, Nora Qorri, Century 21 Arizona West. ARMLS
 - $842,0005 bd5 ba2.8k sqft8807 S Fipsila Cir, Kirkland, AZ 86332For Sale
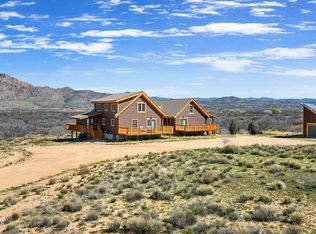
 MLS ID #1079925, Travis R Bard, Keller Williams Arizona Realty. PAAR as distributed by MLS GRID
 - $500,0004 bd2 ba2.5k sqft3555 W STAFFORD Road, Kirkland, AZ 86332For Sale
 MLS ID #7077359, Robert Murphy, HomeSmart. ARMLS
