Discover a rare blend of luxury, privacy, and peace of mind on this beautifully crafted 2-acre retreat in the heart of Skull Valley. Built with 12-inch insulated RASTRA concrete construction and topped with a durable metal roof, this exceptional home offers energy efficiency, fire-resistant design, and lasting quality rarely found in rural properties.
Inside, the thoughtfully designed floor plan showcases soaring ceilings, abundant natural light, and seamless indoor-outdoor living. The chef's kitchen is a standout feature, equipped with a Wolf gas cooktop, Sub-Zero refrigerator, prep sink, expansive island, and generous walk-in pantry--perfect for entertaining or everyday living. The spacious loft with custom built-in shelving provides an ideal setting for a home office, library, studio, or creative retreat. Comfortable living spaces and well-appointed bedrooms offer flexibility for full-time living, a second home, or a retirement escape.
Step outside to enjoy a truly special setting. Mature cottonwoods, lush lawns, and a seasonal wash create a private oasis that feels worlds away while remaining conveniently accessible to Prescott and its amenities. The acreage offers room for horses, hobbies, gardening, or simply enjoying the serenity of country living.
Whether you're seeking a luxury rural retreat, a cooler-climate escape from the Valley, or a low-maintenance property designed for self-sufficiency and security, this one-of-a-kind home delivers an unmatched Arizona lifestyle.
For sale
$799,000
770 S Grisby Road, Skull Valley, AZ 86338
3beds
2,377sqft
Single Family Residence
Built in 2005
2 Acres Lot
$-- Zestimate®
$336/sqft
$-- HOA
What's special
Comfortable living spacesSoaring ceilingsLush lawnsAbundant natural lightWolf gas cooktopSub-zero refrigeratorPrep sink
- 471 days
- 217
- 12
Zillow last checked:
Listing updated:
Listed by:
Natania R Jones 928-308-7714,
West USA Realty of Prescott
Source: ARMLS,MLS#: 7089871
Facts & features
Interior
Bedrooms & bathrooms
- Bedrooms: 3
- Bathrooms: 2
- Full bathrooms: 2
Heating
- See Remarks, Floor Furnace, Wall Furnace
Cooling
- Central Air, Ceiling Fan(s), Programmable Thmstat
Appliances
- Included: Refrigerator, Dishwasher, Disposal, Gas Cooktop
- Laundry: Inside
Features
- Pantry, Non-laminate Counter, Double Vanity, Vaulted Ceiling(s), Kitchen Island, Full Bth Master Bdrm, Separate Shwr & Tub
- Flooring: Tile
- Windows: Double Pane Windows
- Has basement: No
- Number of fireplaces: 1
- Fireplace features: Living Room
Interior area
- Total structure area: 2,377
- Total interior livable area: 2,377 sqft
Property
Parking
- Total spaces: 2
- Parking features: Garage
- Garage spaces: 2
Features
- Stories: 1
- Patio & porch: Covered
- Exterior features: Private Yard
- Spa features: None
- Fencing: Wire
Lot
- Size: 2 Acres
- Features: Borders Preserve/Public Land, Sprinklers In Rear, Sprinklers In Front, Desert Back, Gravel/Stone Back, Grass Front, Grass Back, Auto Timer H2O Front, Auto Timer H2O Back
Details
- Parcel number: 30005007E
- Horses can be raised: Yes
Construction
Type & style
- Home type: SingleFamily
- Architectural style: Other
- Property subtype: Single Family Residence
Materials
- Stucco, See Remarks, Panelized Constrctn, Painted
- Roof: Metal
Condition
- Year built: 2005
Utilities & green energy
- Sewer: Septic Tank
- Water: Private Well
- Utilities for property: Propane
Green energy
- Water conservation: Recirculation Pump
Community & HOA
HOA
- Has HOA: No
- Services included: No Fees
Location
- Region: Skull Valley
Financial & listing details
- Price per square foot: $336/sqft
- Tax assessed value: $509,796
- Annual tax amount: $2,353
- Date on market: 6/30/2025
- Cumulative days on market: 472 days
- Listing terms: Cash,Conventional
- Ownership: Fee Simple
Estimated market value
Not available
Estimated sales range
Not available
Not available
Price history
| Date | Event | Price |
|---|---|---|
| 10/6/2026 | Listed for sale | $799,000-6%$336/sqft |
Source:  ARMLS #7089871 Report a problem ARMLS #7089871 Report a problem | ||
| 9/6/2026 | Listing removed | $850,000$358/sqft |
Source:  PAAR as distributed by MLS GRID #1073690 Report a problem PAAR as distributed by MLS GRID #1073690 Report a problem | ||
| 6/19/2026 | Price change | $850,000-1.7%$358/sqft |
Source: PAAR as distributed by MLS GRID #1073690 Report a problem | ||
| 4/4/2026 | Price change | $865,000-1.1%$364/sqft |
Source: ARMLS #6873833 Report a problem | ||
| 12/9/2025 | Listed for sale | $875,000$368/sqft |
Source: ARMLS #6873833 Report a problem | ||
| 11/11/2025 | Contingent | $875,000$368/sqft |
Source: ARMLS #6873833 Report a problem | ||
| 8/16/2025 | Price change | $875,000-2.8%$368/sqft |
Source: ARMLS #6873833 Report a problem | ||
| 5/31/2025 | Listed for sale | $900,000$379/sqft |
Source: PAAR as distributed by MLS GRID #1073690 Report a problem | ||
Public tax history
| Year | Property taxes | Tax assessment |
|---|---|---|
| 2026 | $2,605 +10.7% | $31,637 +5% |
| 2025 | $2,353 +2.8% | $30,131 +5% |
| 2024 | $2,289 +5.8% | $28,696 -55.6% |
| 2023 | $2,163 -1.6% | $64,630 +35.5% |
| 2022 | $2,197 +7.9% | $47,681 -0.5% |
| 2021 | $2,037 +2.3% | $47,931 +3.3% |
| 2020 | $1,990 +8.1% | $46,403 |
| 2019 | $1,841 | -- |
| 2018 | -- | -- |
| 2017 | -- | -- |
| 2016 | -- | -- |
| 2015 | -- | -- |
| 2014 | -- | -- |
| 2013 | -- | -- |
| 2012 | -- | -- |
| 2011 | $2,418 | $25,245 |
| 2010 | -- | -- |
| 2009 | $2,241 +1668.7% | -- |
| 2008 | $127 | -- |
| 2007 | -- | -- |
Find assessor info on the county website
Monthly payment
Est. payment
Payment breakdown
Explore the cost of this home by adjusting the details. Changes won't be saved.Climate risks
Neighborhood: 86338
Nearby schools
Schools provided by the listing agent
- Elementary: Skull Valley Elementary School
- Middle: Skull Valley Elementary School
- High: Prescott High School
- District: Skull Valley Elementary District
Source: ARMLS. This data may not be complete. We recommend contacting the local school district to confirm school assignments for this home.


Similar homes
- $499,9993 bd2 ba1.6k sqft6565 S MUSGROVE Road, Skull Valley, AZ 86338For Sale
 MLS ID #7091696, Dave E Deckwa, Revinre. ARMLS
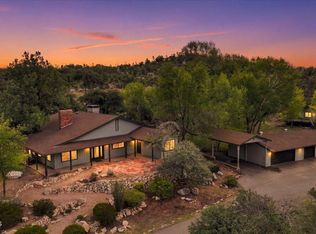
 - $847,0004 bd3 ba2.8k sqft2008 N Williamson Valley Rd, Prescott, AZ 86305For Sale
 MLS ID #1085233, Geoffrey Hyland, eXp Realty. PAAR as distributed by MLS GRID
 - $875,0003 bd3 ba2.9k sqft5779 W Oak Cv, Prescott, AZ 86305For Sale
 MLS ID #1084801, Kelly Bird, eXp Realty. PAAR as distributed by MLS GRID
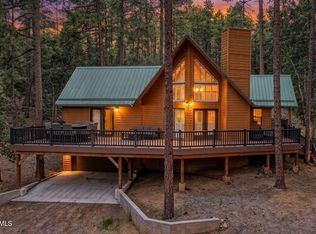
 - $949,0003 bd3 ba2.5k sqft6010 W PASO BONITO Trail, Prescott, AZ 86305For Sale
 MLS ID #7063429, Holly A Meneou, Realty Executives Arizona Territory. ARMLS
 - $799,9003 bd3 ba2.8k sqft1541 Scotch Pine Dr, Prescott, AZ 86303For SaleMLS ID #1084079, The Right Move Real Estate Group, eXp Realty. PAAR as distributed by MLS GRID
- $842,0005 bd5 ba2.8k sqft8807 S Fipsila Cir, Kirkland, AZ 86332For SaleMLS ID #1079925, Travis R Bard, Keller Williams Arizona Realty. PAAR as distributed by MLS GRID
- $799,9993 bd3 ba2.1k sqft2230 Skyline Dr, Prescott, AZ 86303For SaleMLS ID #1078660, Julia Barry, Realty ONE Group Mountain Desert. PAAR as distributed by MLS GRID
- $775,0003 bd2 ba2.5k sqft2054 W Twinoaks Dr Unit 4, Prescott, AZ 86305For SaleMLS ID #1083356, Dan Speights, Flex Realty. PAAR as distributed by MLS GRID
- $780,0003 bd3 ba2.6k sqft1245 Longview Dr, Prescott, AZ 86305For SaleMLS ID #1083246, Steven W Carver, LPT Realty LLC. PAAR as distributed by MLS GRID
- $820,0004 bd2 ba2.3k sqft548 Quail Hollow Dr, Prescott, AZ 86303For SaleMLS ID #1081538, Jessica Black, Iannelli and Associates. PAAR as distributed by MLS GRID
- $895,0003 bd2 ba2.3k sqft1264 S Sunnyside Rd, Prescott, AZ 86303For SaleMLS ID #1084004, Cynthia Lynn Stoppe, Realty ONE Group Mountain Desert. PAAR as distributed by MLS GRID
- $776,5003 bd3 ba2.7k sqft7480 S Prospector Ln, Prescott, AZ 86303For SaleMLS ID #1080370, Conrad Walton, Realty ONE Group Mountain Desert. PAAR as distributed by MLS GRID
- $739,9003 bd2 ba1.9k sqft1237 W Kelly Dr, Prescott, AZ 86305For SaleMLS ID #1080845, Cynthia S Yannitelli, Better Homes and Gardens Real Estate Bloomtree Realty. PAAR as distributed by MLS GRID
- $785,0003 bd3 ba1.9k sqft2124 Golf Links Dr, Prescott, AZ 86301For SaleMLS ID #1085499, Justin Fusco, Realty One Group Mountain Desert. PAAR as distributed by MLS GRID
- $845,5003 bd3 ba2.2k sqft15375 N Frankies Fwy, Prescott, AZ 86305For SaleMLS ID #1080349, Erin Ziomek, Ag Lands Southwest LLC. PAAR as distributed by MLS GRID
- $764,9003 bd2 ba2.2k sqft1151 Deerfield Rd, Prescott, AZ 86303For SaleMLS ID #1084005, Bree Fitzgerald PLLC, Better Homes and Gardens Real Estate Bloomtree Realty. PAAR as distributed by MLS GRID
