Occupancy this Fall.
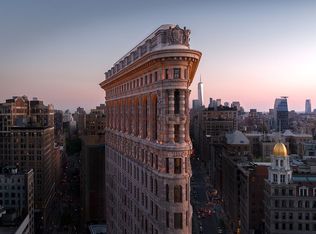
Radiant with natural light, this exceptional three-bedroom, three-bathroom residence spans 2,999 square feet and occupies two coveted corners of the iconic Flatiron Building, offering south, east, and west exposures.
Thoughtfully designed by Studio Sofield for both grand entertaining and intimate living, the dramatic centerpiece of the home is its Great Room, with 12-foot ceilings, highlighted by a dramatic, custom-curved glass window that frames picturesque south- and west-facing views of cast-iron loft buildings that line the Fifth Avenue Ladies’ Mile Historic District, a storied, landmarked corridor.
A private entry vestibule with direct elevator access sets a refined tone upon arrival, introducing the residence’s gracious scale and thoughtful layout. Oversized, acoustically rated windows flood the home with sunlight throughout the day, enhancing the open flow and architectural elegance. The Poliform kitchen blends striking contemporary design with functionality, featuring sleek metal flush-panel cabinetry and state-of-the-art Gaggenau appliances.
The serene primary suite is a true retreat, featuring a signature custom-curved window with bright southeastern exposures, a spacious windowed walk-in closet, and a separate dressing area outfitted with floor-to-ceiling Poliform wardrobe closets. The windowed primary bath is beautifully appointed with high ceilings, separate vanities, a freestanding Studio Sofield–designed soaking tub, and a generous shower with a private water closet enclosed by nickel-framed fluted glass.
Three additional spacious bedrooms each offer en-suite bathrooms with radiant heated flooring, providing exceptional comfort and privacy for residents and guests alike.
Unprecedented in new development, and thoughtfully integrated throughout each residence, is the Ketra ultra-premium lighting system by Lutron, providing fully adjustable light temperature and brightness, along with optional circadian rhythm programming for optimal comfort and wellness.
This residence represents a rare opportunity to own a sophisticated new condominium home within one of New York City’s most celebrated architectural landmarks—where timeless design meets modern luxury in the heart of Fifth Avenue.
The Flatiron Building will feature 21st-century amenities designed and appointed by Studio Sofield, including a state-of-the-art wellness center with an oversized fitness center and dedicated areas for private training, strength and cardio workouts, a sports simulator and lounge, a 60-foot lap pool, and a cold plunge with adjacent sauna for thermal contrast therapy. Residents can also enjoy sweeping views of Madison Square Park and Fifth Avenue from the mezzanine-level Billiards Room and Piano Lounge. Private storage and wine cellars are available for purchase.
In contract
$15,650,000
175 5th Ave #19, New York, NY 10010
3beds
2,999sqft
Condominium
Built in 1902
-- sqft lot
$-- Zestimate®
$5,218/sqft
$5,735/mo HOA
What's special
- 108 days |
- 51 |
- 0 |
Zillow last checked:
Listing updated:
Listed by:
Corcoran Sunshine Marketing Group 212-735-1750,
The Flatiron Building Sales Team
Source: StreetEasy,MLS#: S1820954
Facts & features
Interior
Bedrooms & bathrooms
- Bedrooms: 3
- Bathrooms: 3
- Full bathrooms: 3
Rooms
- Room types: Bike Room, Media Room, Package Room
Cooling
- Central Air
Appliances
- Included: Dishwasher, Washer/Dryer
- Laundry: Inside
Features
- Flooring: Hardwood
- Has fireplace: No
Interior area
- Total structure area: 2,999
- Total interior livable area: 2,999 sqft
Property
Accessibility
- Accessibility features: Wheelchair Access
Features
- Pool features: Swimming Pool
- Has view: Yes
- View description: City, Skyline
Details
- Special conditions: Sponsor Unit
Construction
Type & style
- Home type: Condo
- Property subtype: Condominium
Condition
- Year built: 1902
Community & HOA
Community
- Features: Doorman
- Security: Doorman
- Subdivision: Flatiron
HOA
- Has HOA: Yes
- Amenities included: Laundry, Fitness Center, Elevator(s), Concierge
- Services included: Maintenance
- HOA fee: $5,735 monthly
Location
- Region: New York
Financial & listing details
- Price per square foot: $5,218/sqft
- Annual tax amount: $72,600
- Date on market: 4/10/2026
Estimated market value
Not available
Estimated sales range
Not available
Not available
Price history
Price history is unavailable.
Public tax history
Tax history is unavailable.
Monthly payment
Climate risks
Neighborhood: Flatiron District
Nearby schools
GreatSchools rating
- 8/10Sixth Avenue Elementary SchoolGrades: PK-5Distance: 0.3 mi
- 8/10Jhs 104 Simon BaruchGrades: 6-8Distance: 0.6 mi
- 8/10Manhattan Village AcademyGrades: 9-12Distance: 0.1 mi
- $854,6001 bd1 ba700 sqft175 73, Manhattan, NY 10023Off Market

- $19,500,0004 bd5 ba4.6k sqft175 5th Ave LOBBY 5, New York, NY 10010For Sale
- $10,950,0003 bd3 ba3.1k sqft175 5th Ave FRONT 3, New York, NY 10010For Sale
- $18,150,0004 bd5 ba3.9k sqft175 5th Ave #10, New York, NY 10010For Sale
- $18,425,0004 bd5 ba3.9k sqft175 5th Ave #11, New York, NY 10010For Sale
- $19,150,0004 bd5 ba4.6k sqft175 5th Ave #6, New York, NY 10010For Sale
- $24,800,0004 bd5 ba4.6k sqft175 5th Ave #18, New York, NY 10010For Sale
- $19,850,0004 bd5 ba4.7k sqft175 5th Ave FRONT 4, New York, NY 10010For Sale
- $30,500,0007 bd8 ba7.6k sqft175 5th Ave FLOOR 7, New York, NY 10010For Sale
A local agent can set up tours, give advice and negotiate with sellers.
Similar homes
- $17,950,0004 bd5 ba3.8k sqftThe Flatiron Building, New York, NY 10010Active
 MLS ID #S1826973, The Flatiron Building Sales Team, Listing by: Corcoran Sunshine Marketing Group. StreetEasy
 - $7,850,0003 bd4 ba2.6k sqft212 5th Ave #14B, New York, NY 10010Active
 MLS ID #S1817974, Noble Black, Listing by: Corcoran. StreetEasy
 - $7,995,0003 bd4 ba2.7k sqftOne Madison, New York, NY 10010Active
 MLS ID #S1833837, Patrick Rukai, Listing by: Corcoran. StreetEasy
 - $9,900,0005 bd4 ba3.6k sqftMadison Green, New York, NY 10010Active
 MLS ID #S1817522, Ryan Stenta, Listing by: Douglas Elliman. StreetEasy
 - $15,000,0004 bd4 ba3.8k sqft277 Fifth Ave Nomad, New York, NY 10016ActiveMLS ID #S1830803, Leonard Steinberg, Listing by: Compass. StreetEasy
- $14,225,0003 bd4 ba3.9k sqft240 Park Ave S Unit Ph-17, New York, NY 10003ActiveMLS ID #S1796544, Michael Graves, Listing by: Douglas Elliman. StreetEasy
- $10,000,0003 bd3 ba2.6k sqftThe Cammeyer, New York, NY 10011ActiveMLS ID #S1828724, Steven Gold, Listing by: Corcoran. StreetEasy
- $13,995,0004 bd5 ba2.9k sqft172 Madison Ave, New York, NY 10016ActiveMLS ID #S1799445, Geoffrey Gottlieb, Listing by: Christie's International Real Estate Group, LLC. StreetEasy
- $15,000,0004 bd5 ba3k sqftWaldorf Astoria Residences New York, New York, NY 10022ActiveMLS ID #S1745779, Waldorf Astoria Residences New York, Listing by: Douglas Elliman. StreetEasy
- $14,950,0003 bd5 ba4k sqftThe Bryant, New York, NY 10018ActiveMLS ID #S1814412, The Bryant, Listing by: Corcoran. StreetEasy
- $16,000,0004 bd5 ba3.9k sqft53 West 53, New York, NY 10019ActiveMLS ID #S1815593, 53 west 53 Sales Gallery, Listing by: Douglas Elliman. StreetEasy
- $9,750,0003 bd5 ba3.4k sqft67 Irving Pl Floor 5, New York, NY 10003ActiveMLS ID #S1825547, Irving Place Sales Gallery, Listing by: Reuveni LLC. StreetEasy
- $14,250,0003 bd5 ba3.7k sqftSixteen Fifth Avenue, New York, NY 10011ActiveMLS ID #S1798753, Ryan Kaplan, Listing by: Corcoran. StreetEasy
- $12,995,0004 bd5 ba3.6k sqft67 Vestry St #Thn, New York, NY 10013ActiveMLS ID #S1836943, Kristin Lukic, Listing by: Corcoran. StreetEasy
- $12,750,0003 bd4 ba3.8k sqft551 W 21st St #16B, New York, NY 10011ActiveMLS ID #S1825785, Noble Black, Listing by: Corcoran. StreetEasy
- $15,000,0003 bd4 ba3.8k sqft53 West 53, New York, NY 10019ActiveMLS ID #S1756434, 53 west 53 Sales Gallery, Listing by: Douglas Elliman. StreetEasy
- $11,995,0002 bd3 ba2.4k sqftWalker Tower, New York, NY 10011ActiveMLS ID #S1830274, Vickey Barron, Listing by: Compass. StreetEasy
- $16,875,0004 bd5 ba2.7k sqftWaldorf Astoria Residences New York, New York, NY 10022ActiveMLS ID #S1769043, Waldorf Astoria Residences New York, Listing by: Douglas Elliman. StreetEasy
- $10,250,0004 bd5 ba3.4k sqft67 Irving Pl Floor 6, New York, NY 10003ActiveMLS ID #S1809769, Irving Place Sales Gallery, Listing by: Reuveni LLC. StreetEasy
- $14,880,0004 bd4 ba4.2k sqft53 West 53, New York, NY 10019ActiveMLS ID #S1528305, 53 west 53 Sales Gallery, Listing by: Douglas Elliman. StreetEasy
