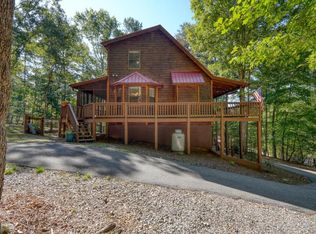
Spacious 2-bedroom home with fabulous long-range views in a peaceful setting await you. This charming home features a large open floor plan with wood floors, a large kitchen with island with granite countertops and tile backsplash, and a dining area with built in cabinetry. When not gazing at the mountain views, you can cozy up to the large rock fireplace. The main living area also includes a half bath, and large master suite, walk-in closet and full bath with a double vanity and tiled shower and separate commode closet. Access to the mountain view deck from both the living room and master bedroom. The lower level offers another recreation area, bedroom, laundry room and full bath with tiled tub and shower combo. A second deck offers you an additional outdoor seating area. The outside area offers a fenced in area for your furry friends. The mountains are calling!
Coming soon
$389,000
175 Bear Trace, Brasstown, NC 28902
2beds
2,090sqft
Single Family Residence
Built in 2007
1 Acres Lot
$410,500 Zestimate®
$186/sqft
$50/mo HOA
What's special
- 6 days
- 312
- 37
Likely to sell faster than
Zillow last checked:
Listing updated:
Listed by:
Marie Kumar 828-557-8868,
EXIT Realty Mtn View Prop.
Source: Hive MLS,MLS#: 100604815 Originating MLS: Mountain Lakes Board of REALTORS®
Originating MLS: Mountain Lakes Board of REALTORS®Facts & features
Interior
Bedrooms & bathrooms
- Bedrooms: 2
- Bathrooms: 3
- Full bathrooms: 2
- 1/2 bathrooms: 1
Rooms
- Room types: Living Room, Dining Room, Master Bedroom, Bathroom 1, Family Room, Laundry, Bedroom 2, Utility Room, Bathroom 2
Primary bedroom
- Level: Main
Bedroom 2
- Level: Basement
Bathroom 1
- Level: Main
Bathroom 2
- Level: Basement
Dining room
- Level: Main
Family room
- Description: Carpet was removed
- Level: Basement
Kitchen
- Level: Main
Laundry
- Level: Basement
Living room
- Level: Main
Utility room
- Level: Basement
Heating
- Heat Pump, Electric
Cooling
- Central Air, Heat Pump
Appliances
- Included: Built-In Microwave, Refrigerator, Range, Dishwasher
- Laundry: Dryer Hookup, Washer Hookup
Features
- Vaulted Ceiling(s), Kitchen Island, Ceiling Fan(s), Basement, See Remarks
- Flooring: Carpet, Tile, See Remarks, Hardwood
- Basement: Exterior Entry,Finished,Other,Walk-Out Access,See Remarks
- Attic: Access Only
- Has fireplace: Yes
Interior area
- Total structure area: 2,090
- Total interior livable area: 2,090 sqft
Property
Parking
- Parking features: Gravel, No Garage
Features
- Levels: One
- Patio & porch: Deck, Porch
- Fencing: Wire,Front Yard
- Frontage type: See Remarks
Lot
- Size: 1 Acres
- Dimensions: 1.00
- Features: Front Yard
Details
- Additional structures: Storage, Outbuilding
- Parcel number: 540900200648
- Zoning: None
Construction
Type & style
- Home type: SingleFamily
- Property subtype: Single Family Residence
Materials
- Wood Siding, Wood Frame
- Foundation: Concrete Perimeter, Other
- Roof: Composition
Condition
- New construction: No
- Year built: 2007
Utilities & green energy
- Sewer: Septic Tank
- Water: Shared Well
Community & HOA
Community
- Security: Smoke Detector(s)
- Subdivision: Laurel Mountain
HOA
- Has HOA: Yes
- HOA fee: $600 annually
- HOA name: Laurel MTN Association
- HOA phone: 828-837-2390
Location
- Region: Brasstown
Financial & listing details
- Price per square foot: $186/sqft
- Tax assessed value: $195,600
- Annual tax amount: $840
- Date on market: 9/19/2026
- Listing agreement: Exclusive Right To Sell
- Listing terms: Cash,Conventional,VA Loan
Estimated market value
$410,500
$382,000 - $443,000
$2,295/mo
Price history
| Date | Event | Price |
|---|---|---|
| 8/28/2020 | Sold | $275,000+10.1%$132/sqft |
Source:  Hive MLS #98532017 Report a problem Hive MLS #98532017 Report a problem | ||
| 7/7/2020 | Listed for sale | $249,800$120/sqft |
Source: REMAX MOUNTAIN PROPERTIES #134557 Report a problem | ||
Public tax history
| Year | Property taxes | Tax assessment |
|---|---|---|
| 2025 | $840 +13.2% | $195,600 |
| 2024 | $742 -0.2% | $195,600 |
| 2023 | $744 +5.1% | $195,600 |
| 2022 | $708 -23% | $195,600 |
| 2021 | $919 | $195,600 |
| 2020 | $919 | $195,600 |
| 2019 | $919 | $195,600 |
| 2018 | -- | $195,600 +3.4% |
| 2016 | -- | $189,232 |
| 2015 | -- | $189,232 |
| 2014 | -- | $189,232 |
Find assessor info on the county website
Monthly payment
Est. payment
Payment breakdown
Explore the cost of this home by adjusting the details. Changes won't be saved.Climate risks
Neighborhood: 28902
Nearby schools
Schools provided by the listing agent
- Elementary: Hayesville
- Middle: Hayesville
- High: Hayesville
Source: Hive MLS. This data may not be complete. We recommend contacting the local school district to confirm school assignments for this home.
Similar homes
- $--3 bd2 ba1.3k sqft6941 Martins Creek Rd, Murphy, NC 28906AuctionAuction.com 2
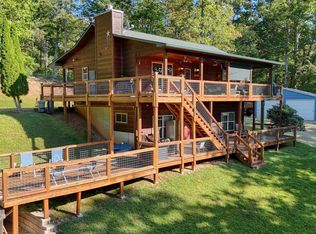
- $425,0003 bd3 ba1.8k sqft158 Alicia Ln, Blairsville, GA 30512For Sale
 MLS ID #436220, The CALL CAT NOW Group, REMAX Town & Country - Ellijay. NGBOR
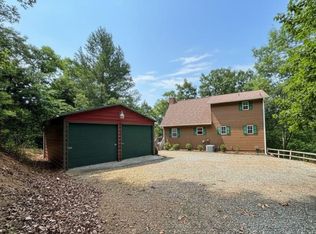
 - $399,9003 bd2 ba1.9k sqft152 Dockery Ridge Rd, Young Harris, GA 30582For Sale
 MLS ID #436051, Tina McDaniel, REMAX Town & Country - Cornerstone. NGBOR
 - $399,9003 bd3 ba1.9k sqft116 Wildwood Rd, Young Harris, GA 30582For Sale
 MLS ID #434072, Emily Price, REMAX Town & Country - The Richard Kelley Group. NGBOR
 - $399,8003 bd2 ba1.6k sqft138 Foothill Estates Lane, Murphy, NC 28906For Sale
 MLS ID #100604349, Poltrock Team, ReMax Mountain Properties. Hive MLS
 - $315,0002 bd2 ba1.2k sqft9200 Murphy Hwy, Blairsville, GA 30512Active
 MLS ID #10850997, Michael Hardy, RE/MAX Town & Country. GAMLS
 - $409,9003 bd3 ba1.9k sqft198 Monarch Butterfly Trail, Murphy, NC 28906For SaleMLS ID #100581825, Poltrock Team, ReMax Mountain Properties. Hive MLS
- $377,8002 bd2 ba1.4k sqft96 Loh Island Drive, Murphy, NC 28906For SaleMLS ID #100600873, Poltrock Team, ReMax Mountain Properties. Hive MLS
