Welcome to 175 Duckworth Avenue. This successful, income-producing rental property is located just half a mile from the heart of Downtown Brevard. It offers two roomy units, each with its own parking, entrance, and access to a fully fenced backyard. The main-level unit welcomes you with a charming covered front porch and a cathedral ceiling, while the basement-level unit offers an open back deck. Each unit is thoughtfully designed, featuring a kitchen, dining area, workspace, comfortable sleeping area, full bathroom, closet, and full-size washer and dryer. The current owners have made several enhancements since they purchased it at the end of 2022. This investment property offers great opportunities, whether you live in one unit and rent out the other, or rent out both units. The house and property are easy to maintain and provide a turnkey and immediate income-generating asset. Enjoy the conveniences of in-town living and the proximity to the Transylvania County Library, Brevard College, Blue Ridge Community College, Pisgah National Forest, DuPont State Forest, and more. Due to this property's high rental demand, showings are limited. Please check out the virtual tour: https://mls.kuu.la/share/collection/7MXcG?fs=1&vr=0&sd=1&thumbs=1&keys=0. A list of improvements and financial/rental information, including Airbnb listings, vacancy stats, gross revenue by year, and operating expenses, is available upon request. This property is also listed as a multi-unit residential listing (see MLS 4361938). Schedule your showing today!
Active
Price cut: $10K (7/10)
$389,000
175 Duckworth Ave #A, Brevard, NC 28712
2beds
621sqft
:
Get pre-qualified$2,306/mo
Single Family Residence
Built in 2017
0.11 Acres Lot
$378,700 Zestimate®
$626/sqft
$-- HOA
What's special
Charming covered front porchCathedral ceilingTwo roomy unitsOpen back deckComfortable sleeping areaFull-size washer and dryerDining area
- 121 days |
- 709 |
- 30 |
Zillow last checked:
Listing updated:
Listed by:
Brenda Eav brenda@lookingglassrealty.com,
Looking Glass Realty
Source: Canopy MLS as distributed by MLS GRID,MLS#: 4352738
Facts & features
Interior
Bedrooms & bathrooms
- Bedrooms: 2
- Bathrooms: 2
- Full bathrooms: 2
- Main level bedrooms: 1
Bathroom full
- Features: Vaulted Ceiling(s)
- Level: Main
Bathroom full
- Level: Basement
Other
- Level: Main
Other
- Level: Basement
Dining area
- Features: Vaulted Ceiling(s)
- Level: Main
Dining area
- Level: Basement
Kitchen
- Features: Vaulted Ceiling(s)
- Level: Main
Kitchen
- Level: Basement
Heating
- Ductless
Cooling
- Ceiling Fan(s), Ductless
Appliances
- Included: Dishwasher, Dryer, Electric Water Heater, Induction Cooktop, Microwave, Refrigerator, Washer, Washer/Dryer
- Laundry: In Basement, In Unit, Inside, Laundry Closet, Main Level, Multiple Locations
Features
- Built-in Features, Open Floorplan
- Windows: Window Treatments
- Basement: Apartment,Bath/Stubbed,Daylight,Exterior Entry,Finished,Full,Walk-Out Access
Interior area
- Total structure area: 308
- Total interior livable area: 621 sqft
- Finished area above ground: 308
- Finished area below ground: 313
Video & virtual tour
Property
Parking
- Parking features: Assigned, Driveway
- Has uncovered spaces: Yes
- Details: Unit A has space for one car on the right-hand side of the mailbox, and Unit B has space for two cars on the left-hand side of the mailbox.
Features
- Levels: One
- Stories: 1
- Patio & porch: Covered, Deck, Front Porch
- Fencing: Back Yard,Fenced,Full,Wood
Lot
- Size: 0.11 Acres
- Features: Cleared, Sloped
Details
- Parcel number: 8586306058000
- Zoning: GR8
- Special conditions: Standard
Construction
Type & style
- Home type: SingleFamily
- Property subtype: Single Family Residence
Materials
- Fiber Cement
Condition
- New construction: No
- Year built: 2017
Utilities & green energy
- Sewer: Public Sewer
- Water: City
Community & HOA
Community
- Security: Radon Mitigation System
- Subdivision: None
Location
- Region: Brevard
Financial & listing details
- Price per square foot: $626/sqft
- Tax assessed value: $325,970
- Date on market: 3/27/2026
- Cumulative days on market: 121 days
- Road surface type: Gravel, Paved
Estimated market value
$378,700
$360,000 - $398,000
$1,493/mo
Price history
| Date | Event | Price |
|---|---|---|
| 7/10/2026 | Price change | $389,000-2.5%$626/sqft |
Source:  Canopy MLS as distributed by MLS GRID #4352738 Report a problem Canopy MLS as distributed by MLS GRID #4352738 Report a problem | ||
| 3/27/2026 | Listed for sale | $399,000$643/sqft |
Source: Canopy MLS as distributed by MLS GRID #4352738 Report a problem | ||
| 12/17/2021 | Listing removed | -- |
Source: Zillow Rental Network Premium Report a problem | ||
| 11/10/2021 | Listed for rent | $1,100$2/sqft |
Source: Zillow Rental Network Premium Report a problem | ||
Public tax history
Tax history is unavailable.
Monthly payment
Est. payment
Payment breakdown
Explore the cost of this home by adjusting the details. Changes won't be saved.Climate risks
Neighborhood: 28712
Nearby schools
GreatSchools rating
- NATCS Online Learning PathGrades: K-12Distance: 0.4 mi
- $325,200-- bd2 ba619 sqft175 Duckworth Ave, Brevard, NC 28712Off Market
- $250,400-- bd1 ba500 sqft175 Duckworth Ave #B, Brevard, NC 28712Off Market
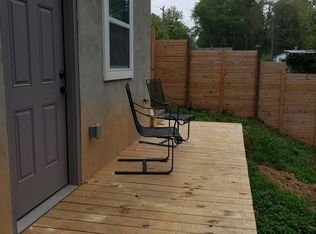
- $1,000-- bd1 ba400 sqft185 Duckworth Ave #B, Brevard, NC 28712For Rent

- $188,1901 bd1 ba384 sqft185 Duckworth Ave, Brevard, NC 28712Off Market
- $348,2005 bd2 ba1.7k sqft180 Duckworth Ave, Brevard, NC 28712Off Market
- $325,0008 bd3 ba3.4k sqft193 Duckworth Ave, Brevard, NC 28712For Sale
- $540,3004 bd2 ba1.5k sqft192 Duckworth Ave, Brevard, NC 28712Off Market
- $--2 bd1 ba780 sqft192 Duckworth Ave #B, Brevard, NC 28712Off Market
A local agent can set up tours, give advice and negotiate with sellers.
Similar homes
- $329,9002 bd1 ba625 sqft29 Salem St, Brevard, NC 28712For Sale
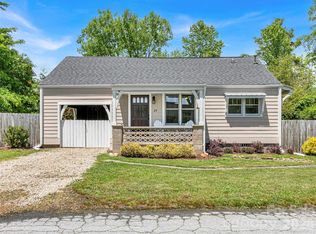
 MLS ID #4379938, Kathy Visco, Howard Hanna Beverly-Hanks Brevard Downtown. Canopy MLS as distributed by MLS GRID
 - $330,0002 bd1 ba800 sqft110 West Ln, Brevard, NC 28712For Sale
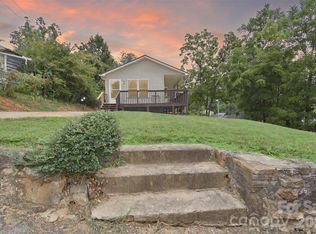 MLS ID #4336344, Cherie Goldsmith, Homestead Realty. Canopy MLS as distributed by MLS GRID
 - $420,0002 bd1 ba920 sqft726 Israel Rd, Brevard, NC 28712For Sale
 MLS ID #4392517, Melanie Cash, Petit Properties Inc. Canopy MLS as distributed by MLS GRID
 - $249,0002 bd2 ba735 sqft68 Elm Bend Rd, Brevard, NC 28712For Sale
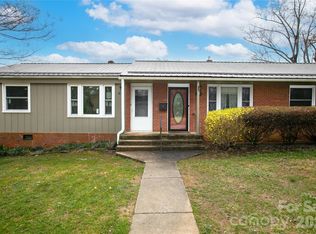 MLS ID #4353213, Hunter Futch, Looking Glass Realty. Canopy MLS as distributed by MLS GRID
 - $379,9001 bd1 ba400 sqft171 Duff Cove Rd, Brevard, NC 28712For SaleMLS ID #4390871, Rebecka Gibson, Petit Properties Inc. Canopy MLS as distributed by MLS GRID
- $215,0002 bd1 ba679 sqft41 Trowbridge Ln, Brevard, NC 28712For SaleMLS ID #4368679, Scott R Smith, Looking Glass Realty. Canopy MLS as distributed by MLS GRID
- $219,0001 bd1 ba684 sqft118 Blossom Rd, Brevard, NC 28712For SaleMLS ID #4289318, John Tinsley, Tinsley's Land and Home Inc.. Canopy MLS as distributed by MLS GRID
- $359,0002 bd1 ba720 sqft1100 Panther Branch Rd, Canton, NC 28716For SaleMLS ID #4368884, Jay Clark, Clark and Jones Realty. Canopy MLS as distributed by MLS GRID
- $449,0004 bd4 ba640 sqft20-30 Stardust Way #40, Brevard, NC 28712For SaleMLS ID #4364280, Hunter Reese, Petit Properties Inc. Canopy MLS as distributed by MLS GRID
- $295,0002 bd2 ba837 sqft54 S Kimiko Ln #46-S, Balsam Grove, NC 28708For SaleMLS ID #4366911, John Tinsley, Tinsley's Land and Home Inc.. Canopy MLS as distributed by MLS GRID
- $249,0002 bd2 ba916 sqft401 Rocky Bottom Rd, Sunset, SC 29685For SaleMLS ID #20304258, Berenice Ramage, Western Upstate Keller William. WUMLS
- $315,0002 bd1 ba902 sqft112 Resort St #6, Hendersonville, NC 28792For SaleMLS ID #4399582, Beverly Brown, Two Trails LLC. Canopy MLS as distributed by MLS GRID
- $320,0002 bd1 ba838 sqft209 Wilmont Dr, Hendersonville, NC 28792For SaleMLS ID #4372198, Jim Boyd, Howard Hanna Beverly-Hanks. Canopy MLS as distributed by MLS GRID
- $450,0002 bd2 ba640 sqft8 & 10 George Allen Rdg #A & B, Arden, NC 28704For SaleMLS ID #4355041, Sunday Grant, GreyBeard Realty. Canopy MLS as distributed by MLS GRID
- $299,9992 bd2 ba840 sqft775 Chambers Cove Rd, Canton, NC 28716For SaleMLS ID #4309222, Debi Wells, Howard Hanna Beverly-Hanks Waynesville. Canopy MLS as distributed by MLS GRID
- $295,0002 bd1 ba867 sqft407 Hall St, Hendersonville, NC 28739For SaleMLS ID #4393602, Brittany Baliles, Premier Sotheby’s International Realty. Canopy MLS as distributed by MLS GRID
- $299,0002 bd1 ba898 sqft57 Twin Ponds Ln, Hendersonville, NC 28739For SaleMLS ID #4362170, Mark White, Mark White And Associates. Canopy MLS as distributed by MLS GRID
- $299,0001 bd1 ba400 sqft553 Paradise Mountain Rd, Canton, NC 28716For SaleMLS ID #4386701, Reese Morgani, Keller Williams Professionals. Canopy MLS as distributed by MLS GRID
- $315,0003 bd1 ba849 sqft708 Prince Dr, Hendersonville, NC 28791For SaleMLS ID #4383247, Julie Setterlind, Keller Williams Mtn Partners, LLC. Canopy MLS as distributed by MLS GRID
- $294,0002 bd1 ba676 sqft209 S Skyland Dr #Blg-161, Cleveland, SC 29635For SaleMLS ID #1571051, Sonya Caldwell, Caldwell Broker, LLC. Greater Greenville AOR
