Ideally located condominium in the ever popular Sapphire Manor neighborhood. Authentic wood flooring and shiplap accent walls bring character to the living and bedroom areas. The galley style kitchen brings convenience and utility with the connected laundry room which could double as pantry space. The living area looks out over a nicely manicured greenspace and a back deck area or patio space could be added for outdoor entertainment. The unit features a rear and front entry, one-level living, ease of access, and walking distance to everything downtown Brevard has to offer make this property a true gem.
Under contract-show
$215,000
41 Trowbridge Ln, Brevard, NC 28712
2beds
679sqft
Condominium
Built in 1951
-- sqft lot
$205,100 Zestimate®
$317/sqft
$269/mo HOA
What's special
One-level livingAuthentic wood flooringRear and front entryConnected laundry roomShiplap accent wallsGalley style kitchen
- 171 days
- 159
- 9
Zillow last checked:
Listing updated:
Listed by:
Scott R Smith scott@lookingglassrealty.com,
Looking Glass Realty
Source: Canopy MLS as distributed by MLS GRID,MLS#: 4368679
Facts & features
Interior
Bedrooms & bathrooms
- Bedrooms: 2
- Bathrooms: 1
- Full bathrooms: 1
- Main level bedrooms: 2
Bedroom s
- Level: Main
- Area: 108.51 Square Feet
- Dimensions: 10' 8" X 10' 2"
Bedroom s
- Level: Main
- Area: 160.79 Square Feet
- Dimensions: 14' 1" X 11' 5"
Bathroom full
- Level: Main
- Area: 33.21 Square Feet
- Dimensions: 6' 9" X 4' 11"
Kitchen
- Level: Main
- Area: 91.36 Square Feet
- Dimensions: 8' 0" X 11' 5"
Laundry
- Level: Main
- Area: 30.69 Square Feet
- Dimensions: 5' 7" X 5' 6"
Living room
- Level: Main
- Area: 169.36 Square Feet
- Dimensions: 14' 10" X 11' 5"
Heating
- Central, Heat Pump
Cooling
- Central Air
Appliances
- Included: Dishwasher, Electric Range, Microwave, Refrigerator, Tankless Water Heater, Washer/Dryer
- Laundry: Laundry Room, Main Level
Features
- Attic Other
- Flooring: Vinyl, Wood
- Doors: Storm Door(s)
- Windows: Insulated Windows
- Has basement: No
- Attic: Other
Interior area
- Total structure area: 679
- Total interior livable area: 679 sqft
- Finished area above ground: 679
- Finished area below ground: 0
Property
Parking
- Total spaces: 3
- Parking features: Assigned, Detached Garage, Garage on Main Level
- Garage spaces: 1
- Uncovered spaces: 2
Features
- Levels: One
- Stories: 1
- Entry location: Main
- Exterior features: Lawn Maintenance
- Waterfront features: None
Lot
- Size: 0.02 Acres
- Features: Cleared, Green Area, Level, Paved
Details
- Parcel number: 8585883275440
- Zoning: R-3
- Special conditions: Standard
Construction
Type & style
- Home type: Condo
- Property subtype: Condominium
Materials
- Brick Partial, Vinyl
- Foundation: Crawl Space
Condition
- New construction: No
- Year built: 1951
Utilities & green energy
- Sewer: Public Sewer
- Water: City
- Utilities for property: Cable Available, Electricity Connected
Community & HOA
Community
- Features: Sidewalks
- Subdivision: Sapphire Manor
HOA
- Has HOA: Yes
- HOA fee: $269 monthly
- HOA name: Kelley Corwin, IPM Corp
- HOA phone: 828-556-9760
Location
- Region: Brevard
- Elevation: 2000 Feet
Financial & listing details
- Price per square foot: $317/sqft
- Tax assessed value: $206,900
- Annual tax amount: $849
- Date on market: 4/12/2026
- Cumulative days on market: 174 days
- Listing terms: Cash,Conventional,FHA,VA Loan
- Electric utility on property: Yes
- Road surface type: Asphalt, Paved
Estimated market value
$205,100
$195,000 - $215,000
$1,415/mo
Price history
| Date | Event | Price |
|---|---|---|
| 9/21/2026 | Listing removed | $1,650$2/sqft |
Source: Zillow Rentals Report a problem | ||
| 8/31/2026 | Listed for rent | $1,650+1.5%$2/sqft |
Source: Zillow Rentals Report a problem | ||
| 6/5/2026 | Price change | $215,000+2.4%$317/sqft |
Source:  Canopy MLS as distributed by MLS GRID #4368679 Report a problem Canopy MLS as distributed by MLS GRID #4368679 Report a problem | ||
| 4/12/2026 | Listed for sale | $210,000+18%$309/sqft |
Source: Canopy MLS as distributed by MLS GRID #4368679 Report a problem | ||
| 11/3/2022 | Listing removed | -- |
Source: Zillow Rental Manager Report a problem | ||
| 10/29/2022 | Price change | $1,625-3%$2/sqft |
Source: Zillow Rental Manager Report a problem | ||
| 10/2/2022 | Listed for rent | $1,675$2/sqft |
Source: Zillow Rental Manager Report a problem | ||
| 8/15/2022 | Sold | $178,000-0.5%$262/sqft |
Source: Canopy MLS as distributed by MLS GRID #3871768 Report a problem | ||
| 7/2/2022 | Contingent | $178,900$263/sqft |
Source: Canopy MLS as distributed by MLS GRID #3871768 Report a problem | ||
| 6/29/2022 | Listed for sale | $178,900$263/sqft |
Source: Canopy MLS as distributed by MLS GRID #3871768 Report a problem | ||
| 6/19/2022 | Contingent | $178,900$263/sqft |
Source: Canopy MLS as distributed by MLS GRID #3871768 Report a problem | ||
| 6/17/2022 | Listed for sale | $178,900+32.5%$263/sqft |
Source: Canopy MLS as distributed by MLS GRID #3871768 Report a problem | ||
| 10/21/2020 | Sold | $135,000+107.7%$199/sqft |
Source: Public Record Report a problem | ||
| 4/25/2018 | Sold | $65,000+18.2%$96/sqft |
Source: Canopy MLS as distributed by MLS GRID #3379544 Report a problem | ||
| 6/21/2013 | Sold | $55,000$81/sqft |
Source: Public Record Report a problem | ||
Public tax history
| Year | Property taxes | Tax assessment |
|---|---|---|
| 2025 | $849 +14.4% | $206,900 +68.2% |
| 2024 | $742 | $123,010 |
| 2023 | $742 | $123,010 |
| 2022 | $742 | $123,010 |
| 2021 | $742 -9.2% | $123,010 +72.5% |
| 2020 | $817 +80.2% | $71,290 |
| 2019 | $453 -37.7% | $71,290 |
| 2018 | $728 +1.5% | $71,290 |
| 2017 | $717 | $71,290 |
| 2016 | $717 +45% | $71,290 +19.3% |
| 2015 | $495 | $59,770 |
| 2014 | $495 | $59,770 |
| 2013 | -- | $59,770 |
| 2012 | -- | $59,770 |
Find assessor info on the county website
Monthly payment
Est. payment
Payment breakdown
Explore the cost of this home by adjusting the details. Changes won't be saved.Climate risks
Neighborhood: 28712
Nearby schools
Schools provided by the listing agent
- Elementary: Brevard
- Middle: Brevard
- High: Brevard
Source: Canopy MLS as distributed by MLS GRID. This data may not be complete. We recommend contacting the local school district to confirm school assignments for this home.

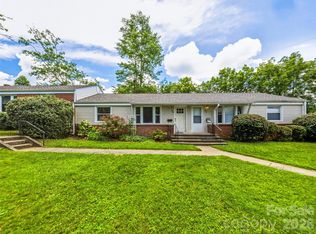
Similar homes
- $249,0002 bd2 ba735 sqft68 Elm Bend Rd, Brevard, NC 28712For Sale
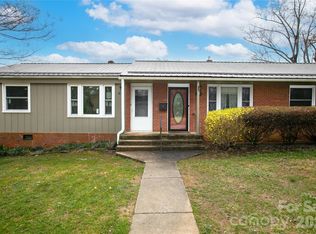
 MLS ID #4353213, Hunter Futch, Looking Glass Realty. Canopy MLS as distributed by MLS GRID
 - $200,0002 bd2 ba822 sqft85 Trent Rd, Brevard, NC 28712For Sale
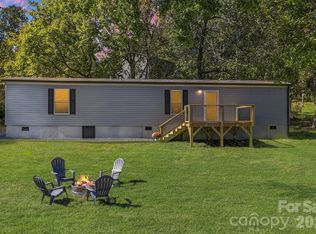 MLS ID #4431718, Farrah Baynard, BluAxis Realty. Canopy MLS as distributed by MLS GRID
 - $319,0002 bd1 ba625 sqft29 Salem St, Brevard, NC 28712For Sale
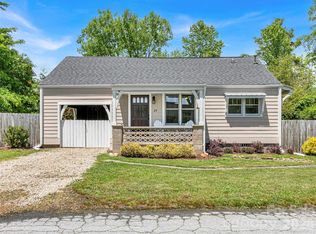 MLS ID #4379938, Kathy Visco, Howard Hanna Beverly-Hanks Brevard Downtown. Canopy MLS as distributed by MLS GRID
 - $299,0002 bd1 ba1k sqft440 Carolina Ave, Brevard, NC 28712For Sale
 MLS ID #4390978, Elizabeth Putnam, Mosaic Community Lifestyle Realty. Canopy MLS as distributed by MLS GRID
 - $219,0001 bd1 ba684 sqft118 Blossom Rd, Brevard, NC 28712For SaleMLS ID #4289318, John Tinsley, Tinsley's Land and Home Inc.. Canopy MLS as distributed by MLS GRID
- $210,0002 bd2 ba896 sqft102 Boyd Dr APT 2A, Flat Rock, NC 28731For SaleMLS ID #4424177, Hilary Paradise, Town and Mountain Realty. Canopy MLS as distributed by MLS GRID
- $210,0002 bd2 ba954 sqft102 Boyd Dr #5C, Flat Rock, NC 28731For SaleMLS ID #4412177, Hilary Paradise, Town and Mountain Realty. Canopy MLS as distributed by MLS GRID
- $228,5002 bd2 ba824 sqft581 Courtwood Ln APT 6, Hendersonville, NC 28739For SaleMLS ID #4381221, Lee Linhart, RE/MAX Results. Canopy MLS as distributed by MLS GRID
- $195,0002 bd2 ba936 sqft53 Lake Dr #3, Hendersonville, NC 28739For SaleMLS ID #4425310, Tyler Greer, Keller Williams Mtn Partners, LLC. Canopy MLS as distributed by MLS GRID
- $218,5002 bd2 ba807 sqft581 Courtwood Ln APT 4, Hendersonville, NC 28739For SaleMLS ID #4388262, Mary Sitton, Premier Sotheby’s International Realty. Canopy MLS as distributed by MLS GRID
- $195,0001 bd1 ba894 sqft937 Shoal Creek Rd, Balsam Grove, NC 28708For SaleMLS ID #4419676, Kira Montgomery, White Squirrel Realty. Canopy MLS as distributed by MLS GRID
- $220,0002 bd2 ba930 sqftColonial Manor, Hendersonville, NC 28791For SaleMLS ID #4323104, Ed Pratt, Keller Williams Mtn Partners, LLC. Canopy MLS as distributed by MLS GRID
- $215,0002 bd2 ba924 sqft104 Fox Ridge Dr, Hendersonville, NC 28739For SaleMLS ID #4412964, David Robbins, Sunrise Realty Services. Canopy MLS as distributed by MLS GRID
- $209,0002 bd1 ba899 sqft307 Beverly Ave, Hendersonville, NC 28792For SaleMLS ID #4412567, Michelle Manion, Keller Williams Prestige Properties LLC. Canopy MLS as distributed by MLS GRID
- $200,0002 bd2 ba936 sqft33 Lake Dr APT G-1, Hendersonville, NC 28739For SaleMLS ID #4414312, Greg Christner, Coldwell Banker Advantage. Canopy MLS as distributed by MLS GRID
- $210,0001 bd1 ba761 sqft291 Brickton Village Cir Unit 307, Fletcher, NC 28732For SaleMLS ID #4403868, Debbie Turner, Fathom Realty. Canopy MLS as distributed by MLS GRID
- $275,0002 bd2 ba837 sqft54 S Kimiko Ln #46-S, Balsam Grove, NC 28708For SaleMLS ID #4366911, John Tinsley, Tinsley's Land and Home Inc.. Canopy MLS as distributed by MLS GRID
- $194,5001 bd1 ba604 sqft520 Courtwood Ln APT 4, Hendersonville, NC 28739For SaleMLS ID #4399411, Sherri Holbert, Patton Allen Real Estate LLC. Canopy MLS as distributed by MLS GRID
- $229,9502 bd1 ba853 sqft63 Sunnybrook Ln, Fletcher, NC 28732For SaleMLS ID #4388523, Ro Patton, EXP Realty LLC. Canopy MLS as distributed by MLS GRID
- $194,5001 bd1 ba604 sqft520 Courtwood Ln APT 8, Hendersonville, NC 28739For SaleMLS ID #4399412, Sherri Holbert, Patton Allen Real Estate LLC. Canopy MLS as distributed by MLS GRID
