ATTENTION INVESTORS !! Nestled in the rolling hills of Hendersonville, convenient to Brevard Road near Etowah. Approximately 16 Minutes to downtown Hendersonville, and 22 minutes to AVL. This home has 2 Bedrooms, 2 full baths, and a Bonus Room, with an open floor plan in Living/dining/ kitchen area.
Outdoor space includes flat parking spaces, a covered gazebo and a very nice storage unit/ workshop.
Active
$215,000
104 Fox Ridge Dr, Hendersonville, NC 28739
2beds
924sqft
Manufactured Home
Built in 2016
0.33 Acres Lot
$206,700 Zestimate®
$233/sqft
$-- HOA
What's special
Bonus roomFlat parking spacesCovered gazebo
- 64 days
- 138
- 6
Zillow last checked:
Listing updated:
Listed by:
David Robbins David@Sunriserealtyservices.com,
Sunrise Realty Services
Source: Canopy MLS as distributed by MLS GRID,MLS#: 4412964
Facts & features
Interior
Bedrooms & bathrooms
- Bedrooms: 2
- Bathrooms: 2
- Full bathrooms: 2
- Main level bedrooms: 2
Primary bedroom
- Level: Main
Bedroom s
- Level: Main
Bonus room
- Level: Main
Dining area
- Level: Main
Kitchen
- Level: Main
Laundry
- Level: Main
Living room
- Level: Main
Heating
- Heat Pump
Cooling
- Heat Pump
Appliances
- Included: Dryer, Electric Water Heater, Refrigerator, Washer
- Laundry: Main Level
Features
- Flooring: Carpet, Vinyl
- Doors: Storm Door(s)
- Has basement: No
Interior area
- Total structure area: 924
- Total interior livable area: 924 sqft
- Finished area above ground: 924
- Finished area below ground: 0
Property
Parking
- Parking features: Driveway
- Has uncovered spaces: Yes
- Details: Driveway leads to parking for approximately 3 vehicles.
Features
- Levels: One
- Stories: 1
- Exterior features: Storage
- Waterfront features: None
Lot
- Size: 0.33 Acres
- Features: Cleared, Green Area, Paved, Sloped
Details
- Additional structures: Gazebo
- Parcel number: 401866
- Zoning: R2R
- Special conditions: Standard
Construction
Type & style
- Home type: MobileManufactured
- Architectural style: Traditional
- Property subtype: Manufactured Home
Materials
- Vinyl
- Foundation: Crawl Space, Pillar/Post/Pier, Other - See Remarks
- Roof: Composition
Condition
- New construction: No
- Year built: 2016
Details
- Builder name: Oakwood Homes
Utilities & green energy
- Sewer: Septic Installed
- Water: Community Well
Community & HOA
Community
- Subdivision: Fox Ridge
Location
- Region: Hendersonville
Financial & listing details
- Price per square foot: $233/sqft
- Tax assessed value: $63,800
- Annual tax amount: $646
- Date on market: 8/9/2026
- Cumulative days on market: 64 days
- Listing terms: Cash,Conventional
- Road surface type: Gravel, Paved
Estimated market value
$206,700
$196,000 - $217,000
Not available
Price history
| Date | Event | Price |
|---|---|---|
| 8/10/2026 | Listed for sale | $215,000+8%$233/sqft |
Source:  Canopy MLS as distributed by MLS GRID #4412964 Report a problem Canopy MLS as distributed by MLS GRID #4412964 Report a problem | ||
| 1/24/2023 | Listing removed | -- |
Source: Canopy MLS as distributed by MLS GRID #3889943 Report a problem | ||
| 8/1/2022 | Listed for sale | $199,000+76.1%$215/sqft |
Source: Canopy MLS as distributed by MLS GRID #3889943 Report a problem | ||
| 5/31/2021 | Sold | $113,000-1.7%$122/sqft |
Source: Canopy MLS as distributed by MLS GRID #3709412 Report a problem | ||
| 4/23/2021 | Pending sale | $115,000$124/sqft |
Source:  Keller Williams #3709412 Report a problem Keller Williams #3709412 Report a problem | ||
| 4/22/2021 | Contingent | $115,000$124/sqft |
Source: Canopy MLS as distributed by MLS GRID #3709412 Report a problem | ||
| 2/20/2021 | Price change | $115,000-3.4%$124/sqft |
Source: Canopy MLS as distributed by MLS GRID #3709412 Report a problem | ||
| 1/21/2021 | Listed for sale | $119,000$129/sqft |
Source: Canopy MLS as distributed by MLS GRID #3644309 Report a problem | ||
| 1/20/2021 | Pending sale | $119,000$129/sqft |
Source: Keller Williams #3644309 Report a problem | ||
| 1/18/2021 | Contingent | $119,000$129/sqft |
Source: Canopy MLS as distributed by MLS GRID #3644309 Report a problem | ||
| 1/18/2021 | Pending sale | $119,000$129/sqft |
Source: Keller Williams Professionals #3644309 Report a problem | ||
| 1/10/2021 | Price change | $119,000-7.8%$129/sqft |
Source: Keller Williams Professionals #3644309 Report a problem | ||
| 1/5/2021 | Listed for sale | $129,000$140/sqft |
Source: Canopy MLS as distributed by MLS GRID #3644309 Report a problem | ||
| 12/16/2020 | Pending sale | $129,000$140/sqft |
Source: Keller Williams Professionals #3644309 Report a problem | ||
| 11/8/2020 | Listed for sale | $129,000$140/sqft |
Source: Keller Williams Professionals #3644309 Report a problem | ||
| 10/10/2020 | Pending sale | $129,000$140/sqft |
Source: Keller Williams Professionals #3644309 Report a problem | ||
| 9/28/2020 | Price change | $129,000-7.2%$140/sqft |
Source: Keller Williams Professionals #3644309 Report a problem | ||
| 8/23/2020 | Price change | $139,000-6.7%$150/sqft |
Source: Keller Williams Professionals #3644309 Report a problem | ||
| 7/28/2020 | Listed for sale | $149,000+148.3%$161/sqft |
Source: Keller Williams Professionals #3644309 Report a problem | ||
| 6/16/2020 | Sold | $60,000-19.9%$65/sqft |
Source: Canopy MLS as distributed by MLS GRID #3572407 Report a problem | ||
| 5/9/2020 | Pending sale | $74,900$81/sqft |
Source: RE/MAX Four Seasons Realty #3572407 Report a problem | ||
| 5/5/2020 | Price change | $74,900-25%$81/sqft |
Source: RE/MAX Four Seasons Realty #3572407 Report a problem | ||
| 4/24/2020 | Listed for sale | $99,900$108/sqft |
Source: RE/MAX Four Seasons Realty #3572407 Report a problem | ||
| 3/17/2020 | Pending sale | $99,900$108/sqft |
Source: RE/MAX Four Seasons Realty #3572407 Report a problem | ||
| 11/29/2019 | Listed for sale | $99,900$108/sqft |
Source: RE/MAX Four Seasons Realty #3572407 Report a problem | ||
Public tax history
| Year | Property taxes | Tax assessment |
|---|---|---|
| 2025 | $646 | $118,400 |
| 2024 | $646 | $118,400 |
| 2023 | $646 +49.9% | $118,400 +85.6% |
| 2022 | $431 | $63,800 -1.5% |
| 2021 | -- | $64,800 |
| 2020 | $438 | $64,800 |
| 2019 | $438 | $64,800 +19.6% |
| 2018 | -- | $54,200 +375.4% |
| 2017 | $76 | $11,400 |
| 2016 | -- | $11,400 |
| 2015 | -- | $11,400 -17.4% |
| 2014 | -- | $13,800 -28.9% |
| 2010 | -- | $19,400 +4.3% |
| 2009 | -- | $18,600 |
| 2008 | -- | $18,600 |
| 2007 | -- | $18,600 +50% |
| 2006 | -- | $12,400 |
| 2005 | -- | $12,400 -85.1% |
| 2004 | -- | $83,300 |
| 2002 | -- | $83,300 |
Find assessor info on the county website
Monthly payment
Climate risks
Neighborhood: 28739
Nearby schools
Schools provided by the listing agent
- Elementary: Etowah
- Middle: Rugby
- High: West Henderson
Source: Canopy MLS as distributed by MLS GRID. This data may not be complete. We recommend contacting the local school district to confirm school assignments for this home.
- $28,200-- bd-- ba-- sqft112 Fox Ridge Dr, Hendersonville, NC 28739Off Market
- $95,2002 bd1 ba672 sqft96 Fox Ridge Dr, Hendersonville, NC 28739Off Market
- $96,5002 bd1 ba924 sqft79 High Plains Dr, Hendersonville, NC 28739Off Market
- $---- bd-- ba-- sqft131 High Plains Dr, Hendersonville, NC 28739Off Market
Similar homes
- $205,0002 bd2 ba1k sqft23 Piney Plains Dr, Hendersonville, NC 28739For Sale
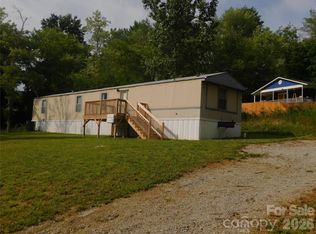
 MLS ID #4412097, David Robbins, Sunrise Realty Services. Canopy MLS as distributed by MLS GRID
 - $269,5003 bd2 ba1.2k sqft236 Riverwind Dr, Hendersonville, NC 28739For Sale
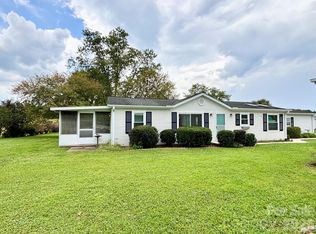 MLS ID #4418143, Rhonda Hollifield, Keller Williams Mtn Partners, LLC. Canopy MLS as distributed by MLS GRID
 - $228,5002 bd2 ba824 sqft581 Courtwood Ln APT 6, Hendersonville, NC 28739For Sale
 MLS ID #4381221, Lee Linhart, RE/MAX Results. Canopy MLS as distributed by MLS GRID
 - $225,0003 bd2 ba1.1k sqft912 Halstead Blvd #1-8, Hendersonville, NC 28791For Sale
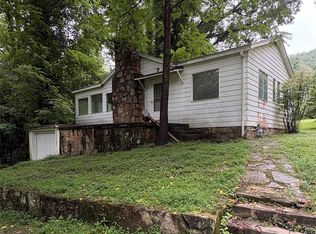 MLS ID #4407762, Patricia Parker, EXP Realty LLC. Canopy MLS as distributed by MLS GRID
 - $200,0002 bd2 ba936 sqft33 Lake Dr APT G-1, Hendersonville, NC 28739For SaleMLS ID #4414312, Greg Christner, Coldwell Banker Advantage. Canopy MLS as distributed by MLS GRID
- $250,0002 bd1 ba1k sqft117 Willow Way, Hendersonville, NC 28739For SaleMLS ID #4384780, Dee Gambrell, BluAxis Realty. Canopy MLS as distributed by MLS GRID
- $195,0002 bd2 ba936 sqft53 Lake Dr #3, Hendersonville, NC 28739For SaleMLS ID #4425310, Tyler Greer, Keller Williams Mtn Partners, LLC. Canopy MLS as distributed by MLS GRID
- $229,9502 bd1 ba853 sqft63 Sunnybrook Ln, Fletcher, NC 28732For SaleMLS ID #4388523, Ro Patton, EXP Realty LLC. Canopy MLS as distributed by MLS GRID
- $249,9002 bd2 ba1k sqft192 Ladybug Ln, Penrose, NC 28766For SaleMLS ID #4404991, Crystal Gardner, Gardner Group Realty. Canopy MLS as distributed by MLS GRID
- $249,9003 bd2 ba1.2k sqft166 Albert Dr, Flat Rock, NC 28731For SaleMLS ID #4412574, Malcolm McDonald, Real Broker, LLC. Canopy MLS as distributed by MLS GRID
- $215,0002 bd2 ba948 sqftHeywood Crossing, Arden, NC 28704For SaleMLS ID #4431851, Bradley Thomas, NextHome Partners. Canopy MLS as distributed by MLS GRID
- $194,9002 bd2 ba920 sqftHolly Crest, Hendersonville, NC 28739For SaleMLS ID #4379702, Mary Green, Century 21 Mountain Lifestyles. Canopy MLS as distributed by MLS GRID
- $279,9003 bd2 ba1.3k sqft505 Crescent Way, Horse Shoe, NC 28742For SaleMLS ID #4403929, C.J. Short, Charles Johnathan Real Estate Group LLC. Canopy MLS as distributed by MLS GRID
- $315,0002 bd2 ba1.1k sqft99 Willow Way, Hendersonville, NC 28739For SaleMLS ID #4382569, Nick Huscroft, Chosen Realty of NC LLC. Canopy MLS as distributed by MLS GRID
- $200,0002 bd2 ba822 sqft85 Trent Rd, Brevard, NC 28712For SaleMLS ID #4431718, Farrah Baynard, BluAxis Realty. Canopy MLS as distributed by MLS GRID
- $210,0002 bd2 ba954 sqft102 Boyd Dr #5C, Flat Rock, NC 28731For SaleMLS ID #4412177, Hilary Paradise, Town and Mountain Realty. Canopy MLS as distributed by MLS GRID
