Welcome home to this meticulously maintained 3-bedroom, 2-bath rancher ideally situated in a highly desirable location. Designed for comfortable one-floor living, this home offers a functional and inviting floor plan with laminate flooring flowing throughout the main living areas, including the spacious living room, kitchen, and family room. The convenient main-floor laundry room adds to the ease of everyday living, while the finished sunroom provides additional living space perfect for relaxing, entertaining, or enjoying views of the backyard year-round. Plaster walls help create a serene sanctuary, naturally reducing noise and providing a quieter, more peaceful living environment. Their solid construction adds character, durability, and a sense of comfort that’s hard to find in newer homes. The full basement features Superior Walls, concrete flooring, and Bilco door access, offering exceptional storage space and endless possibilities for a workshop, hobby area, or future expansion. Whether you’re looking to downsize without sacrificing space or simply appreciate the convenience of single-level living, this well-cared-for home delivers comfort, functionality, and pride of ownership throughout. Don’t miss the opportunity to make this move-in-ready property your next home!
Pending
Price cut: $35.4K (6/22)
$399,500
175 Hillside Dr, East Berlin, PA 17316
3beds
2,168sqft
:
Get pre-qualified$2,712/mo
Single Family Residence
Built in 2001
0.4 Acres Lot
$-- Zestimate®
$184/sqft
$-- HOA
What's special
Family roomConvenient main-floor laundry roomComfortable one-floor living
- 57 days |
- 75 |
- 2 |
Likely to sell faster than
Zillow last checked:
Listing updated:
Listed by:
Kelly MacGregor 717-524-8008,
RE/MAX Quality Service, Inc. (717) 632-5111,
Co-Listing Agent: John J Grim 717-451-1536,
RE/MAX Quality Service, Inc.
Source: Bright MLS,MLS#: PAAD2023730
Facts & features
Interior
Bedrooms & bathrooms
- Bedrooms: 3
- Bathrooms: 2
- Full bathrooms: 2
- Main level bathrooms: 2
- Main level bedrooms: 3
Rooms
- Room types: Living Room, Primary Bedroom, Bedroom 2, Kitchen, Family Room, Basement, Bedroom 1, Sun/Florida Room, Laundry
Primary bedroom
- Features: Flooring - Carpet, Attached Bathroom, Walk-In Closet(s)
- Level: Main
Bedroom 1
- Features: Flooring - Carpet
- Level: Main
Bedroom 2
- Features: Flooring - Carpet
- Level: Main
Basement
- Features: Flooring - Concrete
- Level: Lower
Family room
- Features: Flooring - Laminated
- Level: Main
Kitchen
- Features: Flooring - Laminated, Eat-in Kitchen
- Level: Main
Laundry
- Features: Flooring - Laminated, Built-in Features
- Level: Main
Living room
- Features: Flooring - Laminated
- Level: Main
Other
- Level: Main
Heating
- Baseboard, Natural Gas
Cooling
- Central Air, Electric
Appliances
- Included: Refrigerator, Cooktop, Microwave, Washer, Dryer, Electric Water Heater
- Laundry: Main Level, Laundry Room
Features
- Ceiling Fan(s), Entry Level Bedroom, Eat-in Kitchen, Primary Bath(s)
- Flooring: Laminate, Carpet
- Basement: Concrete,Drain,Exterior Entry
- Has fireplace: No
Interior area
- Total structure area: 4,146
- Total interior livable area: 2,168 sqft
- Finished area above ground: 2,168
- Finished area below ground: 0
Property
Parking
- Total spaces: 5
- Parking features: Garage Faces Side, Concrete, Driveway, Attached
- Attached garage spaces: 2
- Uncovered spaces: 3
Accessibility
- Accessibility features: None
Features
- Levels: One
- Stories: 1
- Patio & porch: Patio
- Exterior features: Lighting
- Pool features: None
Lot
- Size: 0.4 Acres
Details
- Additional structures: Above Grade, Below Grade
- Parcel number: 100070031000
- Zoning: RESIDENTIAL
- Special conditions: Standard
Construction
Type & style
- Home type: SingleFamily
- Architectural style: Ranch/Rambler
- Property subtype: Single Family Residence
Materials
- Brick, Vinyl Siding
- Foundation: Concrete Perimeter
- Roof: Asphalt,Architectural Shingle
Condition
- Very Good
- New construction: No
- Year built: 2001
Utilities & green energy
- Sewer: Public Sewer
- Water: Public
- Utilities for property: Electricity Available, Natural Gas Available, Water Available, Sewer Available
Community & HOA
Community
- Subdivision: East Berlin Borough
HOA
- Has HOA: No
Location
- Region: East Berlin
- Municipality: EAST BERLIN BORO
Financial & listing details
- Price per square foot: $184/sqft
- Tax assessed value: $271,400
- Annual tax amount: $5,623
- Date on market: 6/3/2026
- Listing agreement: Exclusive Right To Sell
- Listing terms: Cash,Conventional,FHA,VA Loan
- Inclusions: Oven, Dishwasher, Refrigerator, B / I Microwave, Washer, Dryer
- Ownership: Fee Simple
Estimated market value
Not available
Estimated sales range
Not available
Not available
Price history
| Date | Event | Price |
|---|---|---|
| 6/28/2026 | Pending sale | $399,500$184/sqft |
Source:  Bright MLS #PAAD2023730 Report a problem Bright MLS #PAAD2023730 Report a problem | ||
| 6/22/2026 | Price change | $399,500-8.1%$184/sqft |
Source: Bright MLS #PAAD2023730 Report a problem | ||
| 6/3/2026 | Listed for sale | $434,900$201/sqft |
Source: Bright MLS #PAAD2023730 Report a problem | ||
Public tax history
| Year | Property taxes | Tax assessment |
|---|---|---|
| 2025 | $5,493 +3.6% | $271,400 |
| 2024 | $5,303 +2.4% | $271,400 |
| 2023 | $5,178 +2% | $271,400 |
| 2022 | $5,077 +1.4% | $271,400 |
| 2021 | $5,009 +2.4% | $271,400 |
| 2020 | $4,891 +200.9% | $271,400 |
| 2019 | $1,626 -65.4% | $271,400 |
| 2018 | $4,692 | $271,400 |
| 2017 | -- | $271,400 |
| 2016 | -- | $271,400 |
| 2015 | -- | $271,400 |
| 2014 | -- | $271,400 |
| 2013 | -- | -- |
| 2012 | -- | -- |
| 2011 | -- | -- |
| 2010 | -- | $64,337 |
| 2009 | -- | $64,337 |
| 2008 | -- | $64,337 |
| 2007 | -- | $64,337 |
| 2006 | -- | $64,337 +0% |
| 2005 | -- | $64,336 |
| 2004 | -- | $64,336 |
| 2003 | -- | $64,336 |
Find assessor info on the county website
Monthly payment
Est. payment
Payment breakdown
Explore the cost of this home by adjusting the details. Changes won't be saved.Climate risks
Neighborhood: 17316
Nearby schools
GreatSchools rating
- 6/10Bermudian Springs Middle SchoolGrades: 5-8Distance: 6.5 mi
- 6/10Bermudian Springs High SchoolGrades: 9-12Distance: 6.5 mi
- 7/10Bermudian Springs Elementary SchoolGrades: K-4Distance: 6.5 mi
Schools provided by the listing agent
- District: Bermudian Springs
Source: Bright MLS. This data may not be complete. We recommend contacting the local school district to confirm school assignments for this home.
- $341,7003 bd2 ba1.7k sqft215 Hillside Dr, East Berlin, PA 17316Off Market
- $315,7003 bd2 ba1.2k sqft165 Hillside Dr, East Berlin, PA 17316Off Market
- $334,0003 bd2 ba1.4k sqft225 Hillside Dr, East Berlin, PA 17316Off Market
- $314,5003 bd2 ba1.3k sqft182 Hillside Dr, East Berlin, PA 17316Off Market
- $349,9004 bd2 ba1.8k sqft172 Hillside Dr, East Berlin, PA 17316Off Market
- $293,0003 bd3 ba1.7k sqft155 Hillside Dr, East Berlin, PA 17316Sold
- $338,8003 bd2 ba1.7k sqft214 Hillside Dr, East Berlin, PA 17316Off Market
- $557,9004 bd3 ba3.5k sqft202 Hillside Dr, East Berlin, PA 17316Off Market
A local agent can set up tours, give advice and negotiate with sellers.
Similar homes
- $439,9995 bd3 ba2k sqft21 Wadsworth Dr, East Berlin, PA 17316For Sale
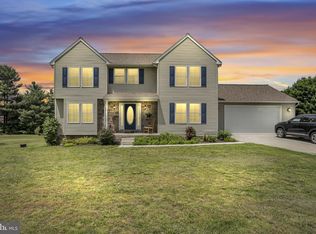
 MLS ID #PAAD2023686, Ivan Vega, Samson Properties. Bright MLS
 - $445,9003 bd2 ba2k sqft22 Burnside Dr, East Berlin, PA 17316For Sale
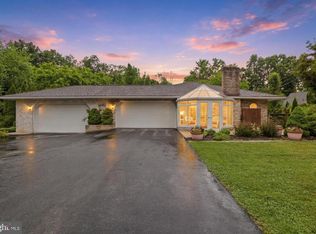 MLS ID #PAAD2024230, Eugene H Shaffer JR., Elite Property Sales, LLC. Bright MLS
 - $389,9004 bd3 ba2k sqft98 Clover Run, Abbottstown, PA 17301For Sale
 MLS ID #PAYK2107842, Judd Gemmill, The Exchange Real Estate Company LLC. Bright MLS
 - $349,9003 bd2 ba1.1k sqft290 N Alpine Dr, York, PA 17408For Sale
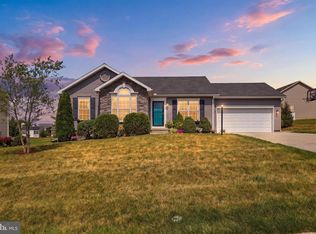 MLS ID #PAYK2107860, Bob Myers, Keller Williams Keystone Realty. Bright MLS
 - $294,9003 bd2 ba1.9k sqft16 Halleck Dr, East Berlin, PA 17316For SaleMLS ID #PAAD2024608, Nathan Johnston, Keller Williams Keystone Realty. Bright MLS
- $399,0003 bd2 ba1.2k sqft181 Piedmont Way #120, Hanover, PA 17331New ConstructionMLS ID #PAAD2018362, Tom Hesselbein, Joseph A Myers Real Estate, Inc.. Bright MLS
- $390,0004 bd3 ba1.8k sqft239 Race Horse Rd, Hanover, PA 17331For SaleMLS ID #PAAD2024762, Dan Bateman, Harget Realty Group. Bright MLS
- $400,0003 bd2 ba1.9k sqft4724 Trail Ct, Westminster, MD 21158For SaleMLS ID #MDCR2036158, Teal Clise, EXP Realty, LLC. Bright MLS
- $364,9003 bd3 ba2.3k sqft425 Lakeview Dr, Spring Grove, PA 17362For SaleMLS ID #PAYK2103188, Debora H Speaks, RE/MAX Quality Service, Inc.. Bright MLS
- $434,9003 bd4 ba3.1k sqft4009 Robin Hood Dr, York, PA 17408For SaleMLS ID #PAYK2108338, Emillie Albrecht, Real of Pennsylvania. Bright MLS
- $415,0004 bd3 ba2.4k sqft2822 Ridings Way, York, PA 17408For SaleMLS ID #PAYK2108074, Murat Muradov, Coldwell Banker Realty. Bright MLS
- $329,9003 bd2 ba2.1k sqft201 Gross Ave, Dover, PA 17315For SaleMLS ID #PAYK2108082, Larry Kirkessner, Keller Williams Keystone Realty. Bright MLS
- $415,0004 bd3 ba2.4k sqft31 N Alpine Dr, York, PA 17408For SaleMLS ID #PAYK2106096, MICHAEL ALESSANDRONI, Keller Williams Keystone Realty. Bright MLS
- $379,0004 bd3 ba1.8k sqft34 Chesterfield Rd, New Oxford, PA 17350For SaleMLS ID #PAAD2024556, ELIZABETH KNOUSE FOOTE, Berkshire Hathaway HomeServices Homesale Realty. Bright MLS
- $389,0003 bd2 ba2.5k sqft88 Sunset Dr, Hanover, PA 17331For SaleMLS ID #PAYK2103704, Stacey Hedrich, Berkshire Hathaway HomeServices Homesale Realty. Bright MLS
- $389,0003 bd3 ba1.9k sqft2156 Southbrook Dr, York, PA 17403For SaleMLS ID #PAYK2108056, Frank Messina, Coldwell Banker Realty. Bright MLS
- $395,0003 bd2 ba1.9k sqft2715 Reservoir Rd, Spring Grove, PA 17362For SaleMLS ID #PAYK2105808, Wendy Parde, The Exchange Real Estate Company LLC. Bright MLS
- $355,9003 bd2 ba1.3k sqft129 Piedmont Way #123, Hanover, PA 17331New ConstructionMLS ID #PAAD2023398, Tom Hesselbein, Joseph A Myers Real Estate, Inc.. Bright MLS
- $378,0004 bd2 ba1.8k sqft25 Rainbow Trl, Wellsville, PA 17365For SaleMLS ID #PAYK2108008, Susan Anderson, Iron Valley Real Estate of Central PA. Bright MLS
- $430,0003 bd2 ba2k sqft46 Tyler Dr, Hanover, PA 17331For SaleMLS ID #PAYK2103562, Danielle Byrd, Berkshire Hathaway HomeServices PenFed Realty. Bright MLS
