Spectacular water views from every window of this spacious two bedroom, two and a half baths unit at Trump Plaza New Rochelle! Offering approximately 1,299 sq ft of refined living space. This beautifully appointed unit features: Jenn-Air appliances, granite countertops, floor to ceiling windows, hardwood floors, primary suite with spa-like bath & custom walk-in closet, private in unit laundry. Full service Luxury amenities Include: heated indoor pool, 24-hour concierge, doorman, security, newly updated community room with outdoor terrace, playroom, business center, workout facility. Private garage parking available. Ideally located walking distance downtown and New Rochelle Train Station with easy access to Manhattan & Amtrak, plus endless dining, banking, dog walk, entertainment, and much more.
Pending
$679,900
175 Huguenot Street #1804, New Rochelle, NY 10801
2beds
1,299sqft
Condominium, Residential
Built in 2006
-- sqft lot
$-- Zestimate®
$523/sqft
$1,853/mo HOA
What's special
Floor to ceiling windowsHeated indoor poolPrivate garage parking availableCustom walk-in closetJenn-air appliancesHardwood floorsGranite countertops
- 194 days
- 27
- 0
Zillow last checked:
Listing updated:
Listed by:
Houlihan Lawrence Inc. 914-636-6700,
Rosetta Bulfamante 914-403-0617
Source: OneKey® MLS as distributed by MLS GRID,MLS#: 978861
Facts & features
Interior
Bedrooms & bathrooms
- Bedrooms: 2
- Bathrooms: 3
- Full bathrooms: 2
- 1/2 bathrooms: 1
Other
- Description: Entrance foyer with coat closet, powder room, open kitchen with washer/dryer, dining area, living room with juliette doors and great water views, main bedroom with walk in custom closet and spa bath, second bedroom with full bath.
- Level: First
Heating
- Electric, Forced Air, Natural Gas
Cooling
- Central Air, Wall/Window Unit(s)
Appliances
- Included: Cooktop, Dishwasher, Dryer, Microwave, Refrigerator, Washer, Indirect Water Heater
- Laundry: In Unit
Features
- Cathedral Ceiling(s), Elevator, Granite Counters, Primary Bathroom, Walk-In Closet(s)
- Flooring: Carpet, Hardwood
- Windows: Drapes
- Basement: None
- Attic: None
- Has fireplace: No
- Common walls with other units/homes: Center,2+ Common Walls
Interior area
- Total structure area: 1,299
- Total interior livable area: 1,299 sqft
Property
Parking
- Total spaces: 1
- Parking features: Garage, Private
- Garage spaces: 1
Features
- Levels: One
- Exterior features: Juliet Balcony
- Pool features: Indoor
- Has view: Yes
- View description: City, Neighborhood, Panoramic, Water
- Has water view: Yes
- Water view: Water
Lot
- Features: Near Public Transit, Near School, Near Shops, Views
Details
- Parcel number: 1000000001002390001804
- Special conditions: None
Construction
Type & style
- Home type: Condo
- Architectural style: Other
- Property subtype: Condominium, Residential
- Attached to another structure: Yes
Materials
- Stucco
Condition
- Year built: 2006
Utilities & green energy
- Sewer: Public Sewer
- Water: Public
- Utilities for property: Cable Connected, Electricity Connected, Natural Gas Connected, Sewer Connected, Trash Collection Private, Trash Collection Public, Water Connected
Community & HOA
Community
- Features: Park
- Security: Building Security, Fire Sprinkler System
- Senior community: Yes
HOA
- Has HOA: No
- Amenities included: Business Center, Children's Playroom, Concierge, Door Person, Elevator(s), Fitness Center, Lounge, Parking, Pool, Receiving Room, Security, Snow Removal, Trash
- Services included: Common Area Maintenance, Maintenance Structure, Snow Removal, Trash, Water
- HOA fee: $1,853 monthly
- HOA name: Trump Plaza New Rochelle
Location
- Region: New Rochelle
Financial & listing details
- Price per square foot: $523/sqft
- Annual tax amount: $8,006
- Date on market: 4/3/2026
- Cumulative days on market: 193 days
- Listing agreement: Exclusive Right To Sell
- Inclusions: washer, dryer, refrigerator, dishwasher, stove top, oven,
- Electric utility on property: Yes
Estimated market value
Not available
Estimated sales range
Not available
Not available
Price history
| Date | Event | Price |
|---|---|---|
| 6/28/2026 | Pending sale | $679,900$523/sqft |
Source:  OneKey® MLS as distributed by MLS GRID #978861 Report a problem OneKey® MLS as distributed by MLS GRID #978861 Report a problem | ||
| 4/3/2026 | Listed for sale | $679,900+18527.4%$523/sqft |
Source: OneKey® MLS as distributed by MLS GRID #978861 Report a problem | ||
| 3/16/2024 | Listing removed | -- |
Source: Zillow Rentals Report a problem | ||
| 2/28/2024 | Price change | $4,000-4.8%$3/sqft |
Source: Zillow Rentals Report a problem | ||
| 2/8/2024 | Price change | $4,200-2.3%$3/sqft |
Source: Zillow Rentals Report a problem | ||
| 11/27/2023 | Listed for rent | $4,300+13.2%$3/sqft |
Source: Zillow Rentals Report a problem | ||
| 11/30/2020 | Listing removed | $3,800$3/sqft |
Source: Houlihan Lawrence #H6079430 Report a problem | ||
| 10/26/2020 | Listed for rent | $3,800+1.3%$3/sqft |
Source: Houlihan Lawrence #H6079430 Report a problem | ||
| 3/11/2020 | Sold | $3,650$3/sqft |
Source: Agent Provided Report a problem | ||
| 2/21/2020 | Listing removed | $3,750$3/sqft |
Source: Houlihan Lawrence #5025871 Report a problem | ||
| 1/30/2020 | Price change | $3,750-3.8%$3/sqft |
Source: Houlihan Lawrence #5025871 Report a problem | ||
| 11/30/2019 | Price change | $3,900-2.5%$3/sqft |
Source: Houlihan Lawrence #5025871 Report a problem | ||
| 11/7/2019 | Price change | $4,000-4.8%$3/sqft |
Source: Houlihan Lawrence #5025871 Report a problem | ||
| 8/17/2019 | Listed for rent | $4,200+7.7%$3/sqft |
Source: Houlihan Lawrence #5025871 Report a problem | ||
| 6/29/2018 | Listing removed | $3,900$3/sqft |
Source: Houlihan Lawrence #4824096 Report a problem | ||
| 6/18/2018 | Price change | $3,900-2.5%$3/sqft |
Source: Houlihan Lawrence #4824096 Report a problem | ||
| 5/30/2018 | Listed for rent | $4,000$3/sqft |
Source: Houlihan Lawrence #4824096 Report a problem | ||
Public tax history
Tax history is unavailable.
Monthly payment
Climate risks
Neighborhood: 10801
Nearby schools
Schools provided by the listing agent
- Elementary: Trinity Elementary School
- Middle: Isaac E Young Middle School
- High: New Rochelle High School
Source: OneKey® MLS as distributed by MLS GRID. This data may not be complete. We recommend contacting the local school district to confirm school assignments for this home.
- $676,5002 bd3 ba1.2k sqft175 Huguenot St UNIT 2302, New Rochelle, NY 10801Off Market
- $504,8001 bd2 ba925 sqft175 Huguenot St PENTHOUSE 504, New Rochelle, NY 10801Off Market
- $699,6002 bd2 ba1.2k sqft175 Huguenot St UNIT 1101, New Rochelle, NY 10801Off Market
- $--2 bd2 ba-- sqft175 Huguenot St UNIT 1007, New Rochelle, NY 10801Off Market
Similar homes
- $689,9002 bd3 ba1.2k sqft175 Huguenot Street #2602, New Rochelle, NY 10801For Sale

 MLS ID #1006518, Rosetta Bulfamante, Listing by: Houlihan Lawrence Inc.. OneKey® MLS as distributed by MLS GRID
 - $729,0002 bd3 ba1.4k sqft175 Huguenot Street #2006, New Rochelle, NY 10801For Sale
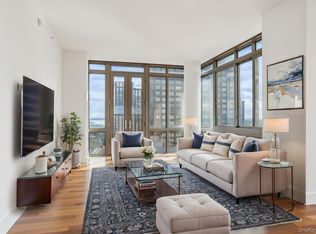 MLS ID #1057468, John Oliveri, Listing by: Howard Hanna Rand Realty. OneKey® MLS as distributed by MLS GRID
 - $660,0002 bd3 ba1.4k sqft175 Huguenot Street #1606, New Rochelle, NY 10801For Sale
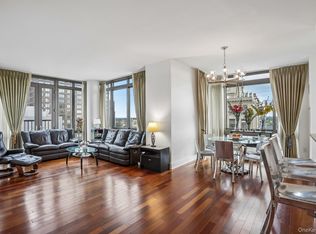 MLS ID #1006020, John Oliveri, Listing by: Howard Hanna Rand Realty. OneKey® MLS as distributed by MLS GRID
 - $619,0002 bd3 ba1.2k sqft175 Huguenot Street #2107, New Rochelle, NY 10801For Sale
 MLS ID #1057482, John Oliveri, Listing by: Howard Hanna Rand Realty. OneKey® MLS as distributed by MLS GRID
 - $815,0002 bd3 ba1.4k sqft175 Huguenot Street #2503, New Rochelle, NY 10801For SaleMLS ID #1022287, Rosetta Bulfamante, Listing by: Houlihan Lawrence Inc.. OneKey® MLS as distributed by MLS GRID
- $848,0002 bd3 ba1.3k sqft100 Harbor View Drive #651, Port Washington, NY 11050For SaleMLS ID #1026851, Kerin M. Crofton-Kelly, Listing by: Compass Greater NY LLC. OneKey® MLS as distributed by MLS GRID
- $698,0002 bd2 ba980 sqft31-32 Union St #2C, Flushing, NY 11354For SaleMLS ID #1059298, Juan He, Listing by: Keller Williams Rty Gold Coast. OneKey® MLS as distributed by MLS GRID
- $779,0002 bd3 ba1.2k sqft63-36 99th Street #6-D, Rego Park, NY 11374For SaleMLS ID #1061163, Michael Jacobson, Listing by: Voro LLC. OneKey® MLS as distributed by MLS GRID
- $645,0002 bd2 ba1k sqft460 W 236th Street #6A, Bronx, NY 10463For SaleMLS ID #954620, Christopher Casey, Listing by: Sotheby's International Realty. OneKey® MLS as distributed by MLS GRID
- $670,0001 bd2 ba1k sqft1 Renaissance Square #10D, White Plains, NY 10601For SaleMLS ID #951151, John Oliveri, Listing by: Howard Hanna Rand Realty. OneKey® MLS as distributed by MLS GRID
- $720,0002 bd2 ba965 sqft140-21 32nd Avenue #6A-N, Flushing, NY 11354For SaleMLS ID #1003147, Mabel L. Sung ABR SRS, Listing by: RE/MAX Team. OneKey® MLS as distributed by MLS GRID
- $660,0001 bd2 ba1k sqft1 Renaissance Square #10C, White Plains, NY 10601For SaleMLS ID #951132, John Oliveri, Listing by: Howard Hanna Rand Realty. OneKey® MLS as distributed by MLS GRID
- $550,0002 bd1 ba900 sqft123 Mamaroneck Avenue #215, Mamaroneck, NY 10543For SaleMLS ID #1024425, Jeremy Zucker, Listing by: Keller Williams NY Realty. OneKey® MLS as distributed by MLS GRID
- $710,0002 bd2 ba950 sqft62-96 Woodhaven Boulevard #5O, Rego Park, NY 11374For SaleMLS ID #1013895, Aaron L. Ram, Listing by: RE/MAX City Square. OneKey® MLS as distributed by MLS GRID
