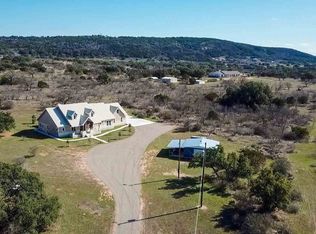
Beautifully designed home within the gated Lehne Ranch Subdivision in Buchanan Dam. Set on 3.16 fenced and cross-fenced acres, this property offers the perfect blend of modern comfort, thoughtful design, privacy, and Hill Country living. With 2,276 square feet, 3 bedrooms, 2.5 baths, a dedicated office, and single bay garage/2 car attached garage. Step inside to a stunning open-concept living, kitchen, and dining area designed to be the heart of the home. The living room features soaring vaulted ceilings and a striking rock fireplace that creates a warm and inviting focal point. Sliding glass doors open to the backyard and adjoining pasture.The kitchen is both stylish and functional, featuring a large island with bar seating, gorgeous countertops, double wall ovens, and an electric cooktop. The spacious primary suite offers a tray ceiling with inset lighting and a luxurious ensuite bathroom complete with an open walk-in shower, Jacuzzi tub, double vanity, separate toilet area, and an oversized walk-in closet.The second bedroom offers exceptional privacy with its own ensuite bathroom, featuring a striking black marble walk-in shower, walk-in closet with built-in desk. Enjoy the large covered back patio overlooking the separately fenced backyard, complete with an above-ground pool, covered wood deck, and additional covered awning. A sprinkler system services the front, sides, and backyard. Beyond the backyard fence, the property opens to the additional acreage. Bring your horses & chickens!
For sale
Price cut: $5K (9/25)
$793,000
175 Lehne Loop, Buchanan Dam, TX 78609
3beds
2,642sqft
Single Family Residence, Residential
Built in 2024
3.16 Acres Lot
$-- Zestimate®
$300/sqft
$33/mo HOA
What's special
Striking rock fireplaceAbove-ground poolCovered wood deckAdditional covered awningJacuzzi tubLuxurious ensuite bathroomSoaring vaulted ceilings
- 62 days
- 186
- 12
Zillow last checked:
Listing updated:
Listed by:
Faith Franks 325-248-4573,
eXp Realty LLC,
Tammy Burnes-Manning 325-248-4573,
The Mannings Realty Group- eXp
Source: HLMLS as distributed by MLS GRID,MLS#: 179054
Facts & features
Interior
Bedrooms & bathrooms
- Bedrooms: 3
- Bathrooms: 3
- Full bathrooms: 2
- 1/2 bathrooms: 1
Rooms
- Room types: Kitchen, Laundry, Study/Office, Main Level Master Bdrm
Heating
- Central
Cooling
- Central Air
Appliances
- Included: Dishwasher, Disposal, Microwave, Refrigerator, Washer Hookup, Gas Water Heater, Cooktop, Wall Oven
Features
- Breakfast Bar, Pantry, Recessed Lighting, Split Bedroom, No Steps to Entry
- Flooring: Carpet, Hard Tile, Vinyl
- Number of fireplaces: 1
- Fireplace features: One
Interior area
- Total structure area: 2,642
- Total interior livable area: 2,642 sqft
Video & virtual tour
Property
Parking
- Total spaces: 3
- Parking features: 3+ Car Attached Garage, Side Entry
- Has attached garage: Yes
Features
- Levels: One
- Stories: 1
- Patio & porch: Covered, Deck
- Has private pool: Yes
- Pool features: Above Ground
- Spa features: Bath
- Fencing: Cross Fenced,Perimeter
- Has view: Yes
- View description: Hill Country
- Waterfront features: No
Lot
- Size: 3.16 Acres
- Features: Landscaped
Details
- Parcel number: 079725
- Other equipment: Satellite Dish
Construction
Type & style
- Home type: SingleFamily
- Property subtype: Single Family Residence, Residential
Materials
- Wood Siding, HardiPlank Type
- Foundation: Slab
- Roof: Composition
Condition
- Year built: 2024
Utilities & green energy
- Sewer: Septic Tank
- Water: Well
Green energy
- Energy efficient items: Ceiling Fan(s)
Community & HOA
Community
- Security: Smoke Detector(s)
- Subdivision: Lehne Ranch
HOA
- Has HOA: Yes
- HOA fee: $400 annually
Location
- Region: Buchanan Dam
Financial & listing details
- Price per square foot: $300/sqft
- Tax assessed value: $539,610
- Annual tax amount: $6,086
- Date on market: 8/11/2026
- Road surface type: Paved
Estimated market value
Not available
Estimated sales range
Not available
Not available
Price history
| Date | Event | Price |
|---|---|---|
| 9/25/2026 | Price change | $793,000-0.6%$300/sqft |
Source:  HLMLS as distributed by MLS GRID #179054 Report a problem HLMLS as distributed by MLS GRID #179054 Report a problem | ||
| 8/11/2026 | Listed for sale | $798,000$302/sqft |
Source: HLMLS as distributed by MLS GRID #179054 Report a problem | ||
Public tax history
| Year | Property taxes | Tax assessment |
|---|---|---|
| 2025 | $6,086 +229555.8% | $539,610 +297.7% |
| 2024 | $3 +2.7% | $135,680 +72.2% |
| 2023 | $3 -14.6% | $78,800 |
| 2022 | $3 -3.5% | $78,800 +59% |
| 2021 | $3 -3.7% | $49,560 |
| 2020 | $3 | $49,560 +14.8% |
| 2019 | -- | $43,170 +39.7% |
| 2018 | $3 | $30,900 |
| 2017 | -- | $30,900 -9.4% |
| 2016 | -- | $34,100 |
| 2015 | -- | $34,100 +46.2% |
| 2014 | -- | $23,320 |
Find assessor info on the county website
Monthly payment
Est. payment
Payment breakdown
Explore the cost of this home by adjusting the details. Changes won't be saved.Climate risks
Neighborhood: 78609
Similar homes
- $890,0003 bd3 ba2.4k sqft414 Island Lodges Dr, Buchanan Dam, TX 78609For Sale

 MLS ID #179176, Will Gilliam, Lake Life Team-eXp Realty. HLMLS as distributed by MLS GRID
 - $949,0004 bd3 ba3.3k sqft208 Iris Ln, Buchanan Dam, TX 78609For Sale
 MLS ID #179332, Katie A Simon, Simon Collective Group. HLMLS as distributed by MLS GRID
 - $949,0004 bd4 ba3.3k sqft208 Iris Ln, Buchanan Dam, TX 78609Active

 MLS ID #6367882, Katie Simon, eXp Realty, LLC. Unlock MLS
 - $498,5004 bd2 ba1.8k sqft109 Pristine Pass, Buchanan Dam, TX 78609For Sale
 MLS ID #177677, Valerie Kelly, Kelly Realty Team - eXp Realty. HLMLS as distributed by MLS GRID
 - $849,0003 bd3 ba3.4k sqft604 N Inwood Road, Buchanan Dam, TX 78609For SaleMLS ID #172439, Brittany N Maxwell, Compass RE Texas, LLC. HLMLS as distributed by MLS GRID
- $765,0003 bd3 ba2.7k sqft523 CR 136A, Kingsland, TX 78639For SaleMLS ID #177170, Will Gilliam, Lake Life Team-eXp Realty. HLMLS as distributed by MLS GRID
- $847,5003 bd3 ba2.8k sqft330 Juniper Trail, Kingsland, TX 78639For SaleMLS ID #176999, Tari Pilgreen, Pilgreen Properties. HLMLS as distributed by MLS GRID
- $725,0003 bd3 ba2.2k sqft216 Enclave Drive, Kingsland, TX 78639For SaleMLS ID #179241, Bailey Pippenger Heinatz, Lake Life Team-eXp Realty. HLMLS as distributed by MLS GRID
- $649,9003 bd2 ba1.3k sqft114 Agarita Dr, Burnet, TX 78611ActiveMLS ID #9812004, Joshua Patton, Real Estate Dragonfly, LLC. Unlock MLS
- $799,0003 bd3 ba2.2k sqft960 Lakeview Dr., Tow, TX 78672For SaleMLS ID #177275, Tara J McAlister, McAlister Realty. HLMLS as distributed by MLS GRID
- $799,0004 bd3 ba1.8k sqft4718 River Oaks Dr, Kingsland, TX 78639ActiveMLS ID #3138945, Peggy Sweet, Sweets Real Estate. Unlock MLS
- $810,0004 bd4 ba3k sqft114 Big Sky, Burnet, TX 78611ActiveMLS ID #5957973, Susan Colvin, Texas Ranch Brokers LLC. Unlock MLS
- $959,0003 bd2 ba2.2k sqft800 Quarter Horse Cir, Kingsland, TX 78639For SaleMLS ID #177303, Krista Upham, Legacy Broker Group. HLMLS as distributed by MLS GRID
- $645,0003 bd2 ba2.3k sqft113 timberlake Drive, Kingsland, TX 78639For SaleMLS ID #177952, Susan Rodriguez, Keller Williams Legacy. HLMLS as distributed by MLS GRID
- $899,9003 bd2 ba2.3k sqft112 Legendary Estates Dr, Kingsland, TX 78639For SaleMLS ID #177483, Sean L Kistler, The Martin Company. HLMLS as distributed by MLS GRID
- $670,0003 bd3 ba2.3k sqft404 First Down Dash, Burnet, TX 78611ActiveMLS ID #2668880, Alyssa Hashbarger, Thrive Realty. Unlock MLS
- $899,9903 bd3 ba3.3k sqft4690 River Oaks Dr, Kingsland, TX 78639ActiveMLS ID #6694517, Cathy Douglas, Douglas Residential, LLC. Unlock MLS
- $865,0003 bd3 ba1.5k sqft1707 Aztec Trail, Kingsland, TX 78639For SaleMLS ID #179126, Micha S Osloond, Horseshoe Bay Living 2, LLC. HLMLS as distributed by MLS GRID
- $699,0004 bd3 ba3.5k sqft200 Apache Trl Trail, Burnet, TX 78611For SaleMLS ID #176270, David Money, All City Real Estate Ltd. Co. HLMLS as distributed by MLS GRID
- $895,0003 bd3 ba3.4k sqft115 Sunset Circle, Burnet, TX 78611For SaleMLS ID #177888, Zina Rodenbeck, Zina & Co. Real Estate. HLMLS as distributed by MLS GRID
