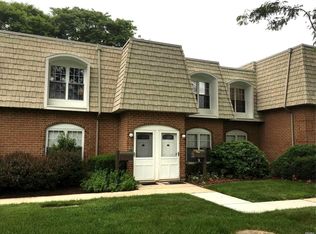
Welcome to this bright and spacious 2nd-floor corner co-op unit, offering comfort, convenience, and style. The large sunlit living room provides an inviting space to relax or entertain, while the renovated kitchen features an all-in-one washer/dryer unit and dishwasher for added ease. A separate dining room with a window creates the perfect setting for everyday meals or gatherings. The hallway offers a wall of closets, providing excellent storage, and the updated bathroom adds a fresh, modern touch. The spacious bedroom includes a walk-in closet, and the unit is equipped with a heating and cooling system that is only a few years old. Located in a well-maintained co-op development with three laundry rooms and a large parking lot offering ample parking for residents and guests, this home is ideally situated close to the LIRR and shopping.
Pending
$269,000
175 Main Avenue #158, Wheatley Heights, NY 11798
1beds
900sqft
Stock Cooperative, Residential
Built in 1974
-- sqft lot
$-- Zestimate®
$299/sqft
$-- HOA
What's special
Well-maintained co-op developmentRenovated kitchen
- 108 days |
- 93 |
- 0 |
Zillow last checked:
Listing updated:
Listed by:
Tysons Real Estate Co 631-253-2952,
Karlene D. Tyson SFR GRI
Source: OneKey® MLS as distributed by MLS GRID,MLS#: 985997
Facts & features
Interior
Bedrooms & bathrooms
- Bedrooms: 1
- Bathrooms: 1
- Full bathrooms: 1
Heating
- Forced Air, Natural Gas
Cooling
- Central Air
Appliances
- Included: Dishwasher, Electric Range, Microwave, Refrigerator, Washer
- Laundry: Washer/Dryer Hookup, In Unit
Features
- Entrance Foyer, Formal Dining, Walk-In Closet(s)
- Flooring: Carpet
- Windows: New Windows
- Attic: None
- Has fireplace: No
- Common walls with other units/homes: End Unit,2+ Common Walls,No One Above
Interior area
- Total structure area: 900
- Total interior livable area: 900 sqft
Property
Parking
- Parking features: Parking Lot
Features
- Levels: One
Details
- Special conditions: None
Construction
Type & style
- Home type: Cooperative
- Architectural style: Garden
- Property subtype: Stock Cooperative, Residential
- Attached to another structure: Yes
Materials
- Brick
Condition
- Updated/Remodeled
- Year built: 1974
Details
- Builder model: Garden Apartment
Utilities & green energy
- Sewer: Cesspool
- Water: Public
- Utilities for property: Natural Gas Connected
Community & HOA
Community
- Security: Security Lights, Video Cameras
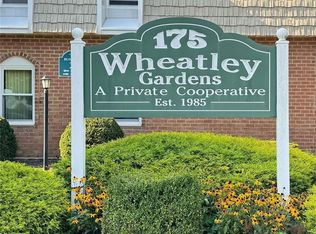
- Subdivision: Wheatley Gardens
HOA
- Has HOA: No
- Amenities included: Landscaping, Live In Super, Maintenance Grounds, Parking
- HOA phone: 516-349-0540
Location
- Region: Wheatley Heights
Financial & listing details
- Price per square foot: $299/sqft
- Date on market: 4/15/2026
- Cumulative days on market: 108 days
- Listing agreement: Exclusive Right To Sell
- Listing terms: Cash,Conventional
Estimated market value
Not available
Estimated sales range
Not available
Not available
Price history
| Date | Event | Price |
|---|---|---|
| 6/18/2026 | Pending sale | $269,000$299/sqft |
Source:  OneKey® MLS as distributed by MLS GRID #985997 Report a problem OneKey® MLS as distributed by MLS GRID #985997 Report a problem | ||
| 4/16/2026 | Listed for sale | $269,000+115.2%$299/sqft |
Source: OneKey® MLS as distributed by MLS GRID #985997 Report a problem | ||
| 3/2/2017 | Sold | $125,000-5.7%$139/sqft |
Source: OneKey® MLS as distributed by MLS GRID #L2840055 Report a problem | ||
| 12/2/2016 | Listing removed | $132,500$147/sqft |
Source: Tysons Real Estate Co #2840055 Report a problem | ||
| 10/18/2016 | Price change | $132,500-1.9%$147/sqft |
Source: Tysons Real Estate Co #2840055 Report a problem | ||
| 8/23/2016 | Price change | $135,000-2.9%$150/sqft |
Source: Tysons Real Estate Co #2840055 Report a problem | ||
| 3/31/2016 | Listed for sale | $139,000+47.9%$154/sqft |
Source: Tysons Real Estate Co #2840055 Report a problem | ||
| 2/26/2013 | Sold | $94,000-6%$104/sqft |
Source: OneKey® MLS as distributed by MLS GRID #L2526360 Report a problem | ||
| 9/14/2012 | Listed for sale | $99,990-4.8%$111/sqft |
Source: Pristine Properties Cole & Assoc #2526360 Report a problem | ||
| 5/4/2012 | Listing removed | $105,000$117/sqft |
Source: Pristine Properties Cole & Assoc #2452320 Report a problem | ||
| 12/17/2011 | Price change | $105,000-8.7%$117/sqft |
Source: NCI #2452320 Report a problem | ||
| 6/7/2011 | Listed for sale | $115,000-11.5%$128/sqft |
Source: NCI #2400116 Report a problem | ||
| 8/10/2010 | Listing removed | $129,990$144/sqft |
Source: NCI #2267518 Report a problem | ||
| 5/22/2010 | Price change | $129,990-7.1%$144/sqft |
Source: Century 21 Crown Homes #2264540 Report a problem | ||
| 4/2/2010 | Price change | $139,990-6.7%$156/sqft |
Source: Century 21 Crown Homes #2264540 Report a problem | ||
| 2/27/2010 | Listed for sale | $149,990$167/sqft |
Source: NCI #2264540 Report a problem | ||
Public tax history
Tax history is unavailable.
Monthly payment
Climate risks
Neighborhood: 11798
Nearby schools
GreatSchools rating
- 7/10Otsego Elementary SchoolGrades: K-5Distance: 3.8 mi
- 7/10West Hollow Middle SchoolGrades: 6-8Distance: 1.9 mi
- 9/10Half Hollow Hills High School WestGrades: 9-12Distance: 3.7 mi
Schools provided by the listing agent
- Elementary: Otsego Elementary School
- Middle: Candlewood Middle School
- High: Half Hollow Hills High School West
Source: OneKey® MLS as distributed by MLS GRID. This data may not be complete. We recommend contacting the local school district to confirm school assignments for this home.
- $317,0001 bd1 ba700 sqft175 Main Ave, Wheatley Heights, NY 11798Off Market
- $195,0001 bd1 ba-- sqft175 Main Ave APT 162, Wyandanch, NY 11798Sold
- $--2 bd2 ba-- sqft175 Main Ave #F320A52C6, Wyandanch, NY 11798Off Market
- $--1 bd1 ba-- sqft175 Main Ave #776F18CCB, Wyandanch, NY 11798Off Market
- $--1 bd1 ba-- sqft175 Main Ave #1, Wyandanch, NY 11798Off Market
- $235,0001 bd1 ba933 sqft175 Main Ave APT 156, Wyandanch, NY 11798For Sale
- $300,0002 bd2 ba1.1k sqft175 Main Ave UNIT 119, Wheatley Heights, NY 11798Sold
- $235,0001 bd1 ba-- sqft175 Main Ave APT 177, Wyandanch, NY 11798Sold
- $---- bd-- ba-- sqft175 Main Ave APT 120, Wyandanch, NY 11798Off Market
A local agent can set up tours, give advice and negotiate with sellers.
Similar homes
- $284,9992 bd1 ba938 sqft2449F Union Boulevard #9B, Islip, NY 11751For Sale
 MLS ID #1020097, Nicole Schwartz, Listing by: RE/MAX Team. OneKey® MLS as distributed by MLS GRID
 - $275,0002 bd1 ba900 sqft200 Lowndes Avenue #A, Huntington Station, NY 11746For Sale
 MLS ID #1006450, Rakisha George, Listing by: Eileen Daniel Realty Corp. OneKey® MLS as distributed by MLS GRID
 - $270,000-- bd1 ba800 sqft67 Farber Drive #67, West Babylon, NY 11704For Sale
 MLS ID #1023772, Barbara C. Lanzetta SFR, Listing by: Seal The Deal Real Estate. OneKey® MLS as distributed by MLS GRID
 - $275,0002 bd1 ba925 sqft2397 union blvd #8a, Islip, NY 11751For Sale
 MLS ID #1010355, Miles Pollak, Listing by: Migrate Realty LLC. OneKey® MLS as distributed by MLS GRID
 - $239,9992 bd1 ba1k sqft1137 Unit 124 Lincoln Avenue, Holbrook, NY 11741For SaleMLS ID #1013905, Andrew Gillies, Listing by: Howard Hanna Coach. OneKey® MLS as distributed by MLS GRID
- $345,5001 bd1 ba734 sqft200 Merrick Road #F, Amityville, NY 11701For SaleMLS ID #1009484, Kathleen Faulkner-Goldin AHWD MRP, Listing by: Daniel Gale Sothebys Intl Rlty. OneKey® MLS as distributed by MLS GRID
- $250,0001 bd1 ba750 sqft25 Glen Hollow Drive #H 37, Holtsville, NY 11742For SaleMLS ID #1012776, Rory Sherman, Listing by: Charles Rutenberg Realty Inc. OneKey® MLS as distributed by MLS GRID
- $269,0002 bd2 ba720 sqft60 Valley Forge, Bohemia, NY 11716New ConstructionMLS ID #1023948, Cynthia Compierchio, Listing by: Exit Realty Island Elite. OneKey® MLS as distributed by MLS GRID
- $329,999-- bd1 ba608 sqft135 Post Avenue #1O, Westbury, NY 11590For SaleMLS ID #976822, Helena M. Gentile E-PRO C2EX, Listing by: Charles Rutenberg Realty Inc. OneKey® MLS as distributed by MLS GRID
- $300,0001 bd1 ba680 sqft27010 Grand Central Parkway #4J, Floral Park, NY 11005For SaleMLS ID #1030793, Reza Amiryavari SRS, Listing by: Realty Connect USA LLC. OneKey® MLS as distributed by MLS GRID
- $299,9991 bd1 ba800 sqft185 Atlantic Avenue #C11, Lynbrook, NY 11563For SaleMLS ID #1027798, Michelle Stabile, Listing by: Oversouth LLC. OneKey® MLS as distributed by MLS GRID
- $259,0001 bd1 ba960 sqft60-34 Little Neck Pkwy #2, Little Neck, NY 11362ActiveMLS ID #S1839413, Deirdre Folan, Listing by: Keller Williams Realty Landmark. StreetEasy
- $225,0001 bd1 ba750 sqft15 Harrison Avenue #57G, Amityville, NY 11701For SaleMLS ID #1030165, Kimberly Faustin, Listing by: Vantage Realty Partners. OneKey® MLS as distributed by MLS GRID
- $289,0001 bd1 ba834 sqft32 Pearsall Avenue #3F, Glen Cove, NY 11542For SaleMLS ID #1025890, Patricia I. DAntoni CBR, Listing by: Douglas Elliman Real Estate. OneKey® MLS as distributed by MLS GRID
- $309,0001 bd1 ba784 sqft271-10 Grand Central Parkway #9F, Floral Park, NY 11005For SaleMLS ID #1030352, Stuart L. Bayer, Listing by: Compass Greater NY LLC. OneKey® MLS as distributed by MLS GRID
- $275,0001 bd1 ba650 sqft68 Fairharbor Drive #68, Patchogue, NY 11772For SaleMLS ID #1022135, Bryn G. Elliott E-PRO SFR, Listing by: Signature Premier Properties. OneKey® MLS as distributed by MLS GRID
- $227,0001 bd1 ba825 sqft2453D Union Blvd #2A, Islip, NY 11751For SaleMLS ID #993258, Steve Lazo, Listing by: Real Broker NY LLC. OneKey® MLS as distributed by MLS GRID
- $239,000-- bd1 ba557 sqft61 Maine Avenue #F15, Rockville Centre, NY 11570For SaleMLS ID #1018731, Paige A. McManus, Listing by: Douglas Elliman Real Estate. OneKey® MLS as distributed by MLS GRID
- $239,0001 bd1 ba617 sqft2449F Union Boulevard #12B, Islip, NY 11751For SaleMLS ID #1010396, Angela Testa, Listing by: Signature Premier Properties. OneKey® MLS as distributed by MLS GRID
- $249,0001 bd1 ba750 sqft324 Post Avenue #12L, Westbury, NY 11590For SaleMLS ID #1020481, Susan Santella, Listing by: Better Homes And Gardens Dream. OneKey® MLS as distributed by MLS GRID
