Opportunities like this are truly few and far between. For the first time in nearly two decades, this highly sought-after property is available for its next chapter. From the very moment you step through the front door, you can feel the warmth, care, and thoughtful attention to detail that has defined this home for the last 18 years. Perfectly situated for modern living, this home offers the ultimate balance of convenience and privacy. Enjoy an easy, seamless commute, close proximity to local shopping hubs, and quick access to parks and recreation—all while retreating to your own hidden sanctuary at the end of the day. Comfortable & Cozy Interior Space • 3 Generous Bedrooms: Expansive, sun-filled rooms with ample closet space, perfect for growing families, a home office, or a guest suite. • 2 Full Bathrooms: Conveniently laid out to accommodate busy mornings and relaxing evenings alike. • Warm Fireplace: The striking living area centerpiece, perfect for gathering around on chilly evenings. The Ultimate Outdoor Retreat While the custom interior details will captivate you, the backyard is an absolute showstopper—offering a level of privacy, space, and utility that is virtually unheard of in a modern development. The expansive outdoor living spaces include: • Unmatched Outdoor Living: A welcoming covered porch paired with three massive decks, perfect for hosting large gatherings or enjoying peaceful mornings. • The Entertainment Hub: A custom circular paver patio built specifically for cozy evenings around a firepit. • A True Private Sanctuary: A fully enclosed privacy fence featuring three separate entry points, including a massive double gate designed for convenient vehicle, boat, or equipment entry. • Garden & Sustainability Features: A dedicated, fenced-in garden area complete with an active composter and a storage shed for all your tools. • Whimsical Extras: A tranquil koi pond that adds a peaceful soundtrack to your day, alongside a classic tire swing for a touch of nostalgic charm. This isn't just a house; it’s a lifestyle upgrade in a neighborhood setting where yards of this caliber simply do not exist. Schedule your tour today to experience the warmth and unique character of this exceptional property before it's gone.
Accepting backups
$350,000
175 Pointer Way, Inwood, WV 25428
3beds
1,462sqft
Single Family Residence
Built in 1973
0.49 Acres Lot
$352,700 Zestimate®
$239/sqft
$-- HOA
What's special
Tranquil koi pondWelcoming covered porchDedicated fenced-in garden areaCustom circular paver patioThree massive decksActive composterClassic tire swing
- 29 days
- 1,112
- 93
Likely to sell faster than
Zillow last checked:
Listing updated:
Listed by:
Cindy Lee 540-539-8020,
RE/MAX Roots
Source: Bright MLS,MLS#: WVBE2054742
Facts & features
Interior
Bedrooms & bathrooms
- Bedrooms: 3
- Bathrooms: 2
- Full bathrooms: 2
Rooms
- Room types: Dining Room, Bedroom 2, Bedroom 3, Kitchen, Bedroom 1, Great Room, Bathroom 1, Bathroom 2
Bedroom 1
- Features: Built-in Features, Flooring - Luxury Vinyl Plank
- Level: Upper
- Area: 216 Square Feet
- Dimensions: 12 X 18
Bedroom 2
- Features: Ceiling Fan(s), Chair Rail, Flooring - Luxury Vinyl Plank
- Level: Upper
- Area: 154 Square Feet
- Dimensions: 11 X 14
Bedroom 3
- Features: Attached Bathroom, Built-in Features, Chair Rail, Flooring - Luxury Vinyl Plank, Recessed Lighting, Window Treatments
- Level: Lower
- Area: 272 Square Feet
- Dimensions: 16 X 17
Bathroom 1
- Features: Bathroom - Tub Shower, Flooring - Ceramic Tile
- Level: Upper
- Area: 55 Square Feet
- Dimensions: 5 X 11
Bathroom 2
- Features: Bathroom - Stall Shower, Granite Counters, Flooring - Luxury Vinyl Plank
- Level: Lower
- Area: 54 Square Feet
- Dimensions: 6 X 9
Dining room
- Features: Ceiling Fan(s), Flooring - Luxury Vinyl Plank, Formal Dining Room
- Level: Upper
- Area: 224 Square Feet
- Dimensions: 14 X 16
Great room
- Features: Fireplace - Wood Burning, Flooring - Luxury Vinyl Plank, Recessed Lighting, Window Treatments, Wood Stove
- Level: Lower
- Area: 414 Square Feet
- Dimensions: 18 X 23
Kitchen
- Features: Breakfast Bar, Built-in Features, Double Sink, Flooring - Marble, Kitchen - Electric Cooking
- Level: Upper
- Area: 198 Square Feet
- Dimensions: 11 X 18
Heating
- Central, Heat Pump, Wood Stove, Electric, Wood
Cooling
- Central Air, Electric
Appliances
- Included: Cooktop, Dishwasher, Disposal, Dryer, Microwave, Water Treat System, Electric Water Heater
- Laundry: Lower Level, Washer In Unit, Dryer In Unit
Features
- Bathroom - Tub Shower, Bathroom - Stall Shower, Breakfast Area, Built-in Features, Ceiling Fan(s), Chair Railings, Combination Kitchen/Dining, Dining Area, Efficiency, Open Floorplan, Formal/Separate Dining Room, Eat-in Kitchen, Primary Bath(s), Recessed Lighting, Wine Storage
- Windows: Bay/Bow, Energy Efficient, Window Treatments
- Basement: Other,Walk-Out Access,Windows,Improved,Finished,Partial
- Number of fireplaces: 1
- Fireplace features: Mantel(s), Wood Burning, Brick, Wood Burning Stove
Interior area
- Total structure area: 1,462
- Total interior livable area: 1,462 sqft
- Finished area above ground: 982
- Finished area below ground: 480
Property
Parking
- Total spaces: 12
- Parking features: Storage, Built In, Garage Faces Front, Garage Door Opener, Inside Entrance, Oversized, Driveway, Attached, Off Street
- Attached garage spaces: 2
- Uncovered spaces: 4
- Details: Garage Sqft: 640
Accessibility
- Accessibility features: 2+ Access Exits, Doors - Swing In
Features
- Levels: Split Foyer,Two
- Stories: 2
- Exterior features: Extensive Hardscape, Other
- Pool features: None
Lot
- Size: 0.49 Acres
- Features: Front Yard, Landscaped, Level, Pond, Rear Yard, SideYard(s), Year Round Access
Details
- Additional structures: Above Grade, Below Grade, Outbuilding
- Parcel number: 07 6P004700000000
- Zoning: 101
- Special conditions: Standard
Construction
Type & style
- Home type: SingleFamily
- Property subtype: Single Family Residence
Materials
- Frame, Block
- Foundation: Block
- Roof: Architectural Shingle
Condition
- Excellent
- New construction: No
- Year built: 1973
Utilities & green energy
- Sewer: Public Sewer
- Water: Public
- Utilities for property: Cable Available, Cable
Community & HOA
Community
- Subdivision: Eastside Village
HOA
- Has HOA: No
Location
- Region: Inwood
Financial & listing details
- Price per square foot: $239/sqft
- Tax assessed value: $108,720
- Annual tax amount: $1,309
- Date on market: 9/25/2026
- Listing agreement: Exclusive Right To Sell
- Exclusions: Window Curtains / Property Owned By Realtor
- Ownership: Fee Simple
- Road surface type: Black Top
Estimated market value
$352,700
$335,000 - $370,000
$1,761/mo
Price history
| Date | Event | Price |
|---|---|---|
| 10/23/2026 | Listed for sale | $350,000$239/sqft |
Source:  Bright MLS #WVBE2054742 Report a problem | ||
| 9/29/2026 | Contingent | $350,000$239/sqft |
Source: Bright MLS #WVBE2054742 Report a problem | ||
| 9/25/2026 | Listed for sale | $350,000+266.5%$239/sqft |
Source: Bright MLS #WVBE2054742 Report a problem | ||
| 12/23/1998 | Sold | $95,500$65/sqft |
Source: Agent Provided Report a problem | ||
Public tax history
| Year | Property taxes | Tax assessment |
|---|---|---|
| 2025 | $1,304 -1.1% | $107,220 -0.2% |
| 2024 | $1,318 0% | $107,400 +2.9% |
| 2023 | $1,319 +15% | $104,340 +5.9% |
| 2022 | $1,147 | $98,520 +4.1% |
| 2021 | -- | $94,680 +3.9% |
| 2020 | -- | $91,140 +2.4% |
| 2019 | $1,052 +1.1% | $88,980 +1.3% |
| 2018 | $1,040 +12.9% | $87,840 +13.7% |
| 2017 | $921 +0.8% | $77,280 +1.7% |
| 2016 | $914 -2% | $75,960 +0.6% |
| 2015 | $932 +17% | $75,480 +17.4% |
| 2014 | $796 -9% | $64,320 -10.8% |
| 2013 | $875 | $72,120 +1.8% |
| 2012 | $875 -18.8% | $70,860 -19.3% |
| 2011 | $1,078 -15.2% | $87,840 -17.3% |
| 2010 | $1,271 -5.6% | $106,260 -11.6% |
| 2009 | $1,347 -2% | $120,240 -3.5% |
| 2008 | $1,374 -0.3% | $124,620 |
| 2007 | $1,378 +65.4% | $124,620 +70.5% |
| 2006 | $833 +2.2% | $73,080 +7.9% |
| 2005 | $815 | $67,740 +2.5% |
| 2004 | -- | $66,060 +12.6% |
| 2003 | -- | $58,680 |
Find assessor info on the county website
Monthly payment
Est. payment
Payment breakdown
Explore the cost of this home by adjusting the details. Changes won't be saved.Climate risks
Neighborhood: 25428
Nearby schools
Schools provided by the listing agent
- District: Berkeley County Schools
Source: Bright MLS. This data may not be complete. We recommend contacting the local school district to confirm school assignments for this home.

Similar homes
- $315,0003 bd2 ba1.3k sqft324 Marlowe Dr, Inwood, WV 25428For Sale
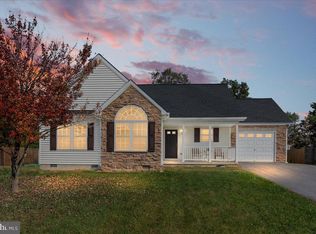
 MLS ID #WVBE2055378, Christopher Hild, Realty FC, LLC. Bright MLS
- $359,9003 bd2 ba1.7k sqft16 Reprisal Rd, Inwood, WV 25428For Sale
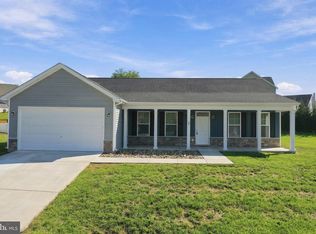 MLS ID #WVBE2054662, Daryl Stout, Realty One Group Key Properties. Bright MLS
- $349,9904 bd2 ba1.6k sqft300 Eddy Rd, Inwood, WV 25428New Construction
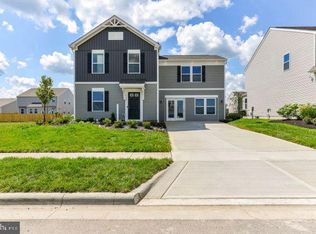 MLS ID #WVBE2054796, Rich Bryan, New Home Star Virginia, LLC. Bright MLS
- $349,9904 bd3 ba1.6k sqft1133IR Inola Ct, Inwood, WV 25428New Construction
 MLS ID #WVBE2055168, Erica Stevenson, NVR, INC.. Bright MLS
- $335,0003 bd2 ba1.2k sqft158 Reagan Dr, Inwood, WV 25428For SaleMLS ID #WVBE2054670, Laurie Murray, Samson Properties. Bright MLS
- $375,0003 bd2 ba1.4k sqft267 Forklift Dr, Inwood, WV 25428For SaleMLS ID #WVBE2045146, Lisa Jalufka, CENTURY 21 New Millennium. Bright MLS
- $365,0004 bd3 ba1.7k sqft259 Melville Dr, Inwood, WV 25428For SaleMLS ID #WVBE2055054, Donya Gamache, Coldwell Banker Realty. Bright MLS
- $340,0003 bd2 ba1.4k sqft130 Constellation Rd, Inwood, WV 25428For SaleMLS ID #WVBE2052796, Owen Funck, Samson Properties. Bright MLS
- $344,9903 bd2 ba1.5k sqft200 Eddy Rd, Inwood, WV 25428New ConstructionMLS ID #WVBE2055530, Rich Bryan, New Home Star Virginia, LLC. Bright MLS
- $349,9004 bd2 ba1.5k sqft241 Trough Hill Dr, Bunker Hill, WV 25413For SaleMLS ID #WVBE2054814, Carolyn Young, Samson Properties. Bright MLS
- $339,9003 bd2 ba1.4k sqft455 Willis Dr, Bunker Hill, WV 25413For SaleMLS ID #WVBE2054150, Sarah Combs, Hoffman Realty. Bright MLS
- $379,9003 bd3 ba1.7k sqft57 Hansberry Ct, Inwood, WV 25428For SaleMLS ID #WVBE2052234, Tyler Burch, Burch Real Estate Group, LLC. Bright MLS
- $377,9904 bd3 ba2.1k sqft1333M Inola Ct, Inwood, WV 25428New ConstructionMLS ID #WVBE2055170, Erica Stevenson, NVR, INC.. Bright MLS
- $350,0004 bd2 ba2k sqft84 Founders Ct, Martinsburg, WV 25405For SaleMLS ID #WVBE2053130, Tracey Scott, Path Realty. Bright MLS
- $450,0004 bd2 ba1.2k sqft735 Hatchery Rd, Inwood, WV 25428For SaleMLS ID #WVBE2055218, Jordan Butts, Butts Property Group LLC. Bright MLS
- $359,9003 bd2 ba1.4k sqftLOT 139 Boise Rd, Inwood, WV 25428New ConstructionMLS ID #WVBE2054522, Shawn Craig, ERA Liberty Realty. Bright MLS
- $279,9503 bd2 ba1k sqft62 Bronte Ave, Inwood, WV 25428For SaleMLS ID #WVBE2054666, Faye Campbell, Beltway Realty, LLC.. Bright MLS
- $314,9003 bd2 ba1k sqft224 Ford Cir, Inwood, WV 25428For SaleMLS ID #WVBE2052810, Sara Duncan, RE/MAX Distinctive Real Estate. Bright MLS
- $339,9003 bd2 ba1.9k sqft15 Paragon Dr, Bunker Hill, WV 25413For SaleMLS ID #WVBE2054706, Steven Bommarito, EXP Realty. Bright MLS
