Welcome to 175 Smith St. in Mulberry, FL! This charming mobile home was constructed in 2026, offering a modern and well-maintained living space for its future residents. Situated on a spacious lot of 5,227 sq.ft., this property provides ample outdoor space for relaxation and entertainment. Never occupied. Land included - no lot rent!. NO HOA. This cozy mobile home features 2 bathrooms, providing convenience and comfort for its occupants. With a total finished area of 1,053 sq.ft., there is plenty of room for a small family or individuals looking for a comfortable living space. The layout of the home is thoughtfully designed to maximize the use of space while maintaining a cozy and inviting atmosphere. The lot size offers potential for outdoor activities, gardening, or simply enjoying the fresh air and sunshine. Whether you're looking to relax in the shade of a tree or host a barbecue with friends and family, the outdoor space at 175 Smith St. has endless possibilities. Country living with city convenience: Enjoy the peace and privacy of country-style living while staying just minutes from everyday essentials. Approximately 10-15 minutes to Downtown Lakeland for shopping, restaurants and entertainment. Easy access to Bartow, Plant City and major highways for commuting. Overall, 175 Smith St. is a wonderful opportunity for anyone looking for a comfortable and well-maintained mobile home in Mulberry, FL. With its modern construction, spacious lot size, and convenient location, this property has everything you need to make it your own. Don't miss out on the chance to make this charming mobile home your new sanctuary!.
For sale
Price cut: $7K (8/25)
$210,000
175 SMITH STREET, MULBERRY, FL 33860
3beds
1,053sqft
Single Family Residence
Built in 2020
10,637 Square Feet Lot
$209,900 Zestimate®
$199/sqft
$-- HOA
What's special
- 62 days
- 440
- 23
Zillow last checked:
Listing updated:
Listed by:
Randal Longo 305-707-0373,
KEYS REALTY REDEFINED LLC 305-707-0373
Source: Stellar MLS,MLS#: A4700435 Originating MLS: Sarasota - Manatee
Originating MLS: Sarasota - Manatee
Facts & features
Interior
Bedrooms & bathrooms
- Bedrooms: 3
- Bathrooms: 2
- Full bathrooms: 2
Primary bedroom
- Features: Dual Sinks, Exhaust Fan, Shower No Tub, No Closet
- Level: First
- Area: 132 Square Feet
- Dimensions: 11x12
Bedroom 2
- Features: No Closet
- Level: First
- Area: 72 Square Feet
- Dimensions: 8x9
Primary bathroom
- Level: First
Kitchen
- Features: Kitchen Island
- Level: First
Living room
- Level: First
- Area: 168 Square Feet
- Dimensions: 12x14
Heating
- Electric
Cooling
- Central Air, Humidity Control
Appliances
- Included: Dishwasher, Electric Water Heater, Range, Refrigerator
- Laundry: Electric Dryer Hookup, Gas Dryer Hookup, Inside, Washer Hookup
Features
- Eating Space In Kitchen, Kitchen/Family Room Combo, Solid Surface Counters, Thermostat, Walk-In Closet(s)
- Flooring: Vinyl
- Windows: Window Treatments
- Has fireplace: No
Interior area
- Total structure area: 1,053
- Total interior livable area: 1,053 sqft
Video & virtual tour
Property
Features
- Levels: One
- Stories: 1
- Exterior features: Other
- Has view: Yes
- View description: Trees/Woods
Lot
- Size: 10,637 Square Feet
- Dimensions: 49 × 105
- Features: Cleared, Level, Unincorporated
Details
- Parcel number: 233112159500003030
- Zoning: R-3
- Special conditions: None
Construction
Type & style
- Home type: SingleFamily
- Architectural style: Contemporary,Other,Ranch
- Property subtype: Single Family Residence
Materials
- Other, Vinyl Siding
- Foundation: Crawlspace
- Roof: Shingle
Condition
- New construction: No
- Year built: 2020
Utilities & green energy
- Sewer: Public Sewer, Septic Tank
- Water: Public
- Utilities for property: Electricity Available, Electricity Connected, Sewer Connected, Water Available
Community & HOA
Community
- Features: Park
- Pet fee: $0 monthly
- Subdivision: WHIDDEN & KIRKLAND ADD
HOA
- Has HOA: No
Location
- Region: Mulberry
Financial & listing details
- Price per square foot: $199/sqft
- Annual tax amount: $1,560
- Date on market: 7/18/2026
- Cumulative days on market: 63 days
- Listing terms: Cash,Conventional,FHA,USDA Loan,VA Loan
- Ownership: Fee Simple
- Total actual rent: 0
- Electric utility on property: Yes
- Road surface type: Paved, Asphalt, Concrete, Dirt, Gravel
Estimated market value
$209,900
$199,000 - $220,000
$1,807/mo
Price history
| Date | Event | Price |
|---|---|---|
| 8/25/2026 | Price change | $210,000-3.2%$199/sqft |
Source:  Stellar MLS #A4700435 Report a problem Stellar MLS #A4700435 Report a problem | ||
| 8/4/2026 | Price change | $217,000-3.5%$206/sqft |
Source: Stellar MLS #A4700435 Report a problem | ||
| 7/21/2026 | Price change | $224,900-8.2%$214/sqft |
Source: Stellar MLS #A4700435 Report a problem | ||
| 7/18/2026 | Price change | $244,900+8.9%$233/sqft |
Source: Stellar MLS #A4700435 Report a problem | ||
| 7/14/2026 | Price change | $224,900+2.3%$214/sqft |
Source: Owner Report a problem | ||
| 7/11/2026 | Listed for sale | $219,900$209/sqft |
Source: Owner Report a problem | ||
Public tax history
Tax history is unavailable.
Monthly payment
Est. payment
Payment breakdown
Explore the cost of this home by adjusting the details. Changes won't be saved.Climate risks
Neighborhood: Bradley Junction
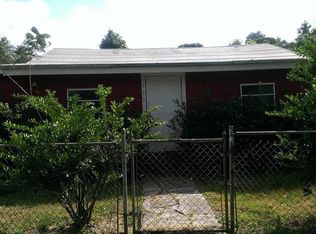

Similar homes
- $--3 bd2 ba1.2k sqft515 Orange St, Mulberry, FL 33860Auction
 Auction.com 1
 - $187,0003 bd1 ba1.1k sqft275 TEMPLE STREET, MULBERRY, FL 33860For Sale
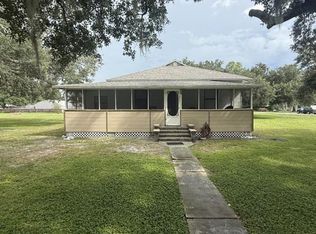
 MLS ID #A4701708, Cliff Glansen, FLATFEE.COM. Stellar MLS
 - $165,0003 bd1 ba816 sqft255 HOOKER STREET, MULBERRY, FL 33860For Sale
 MLS ID #TB8516386, Gregory Baker, LIVE FLORIDA REALTY. Stellar MLS
 - $210,0003 bd1 ba1.3k sqft204 NE 1ST AVENUE, MULBERRY, FL 33860For Sale
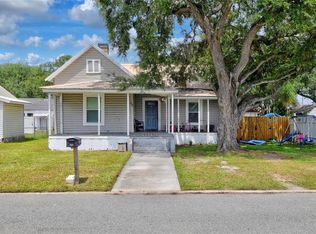 MLS ID #L4963569, Mary Kay Cook, STRAIGHT UP REALTY & PM LLC. Stellar MLS
 - $250,0003 bd2 ba1.1k sqft322 NE 9TH STREET, MULBERRY, FL 33860For SaleMLS ID #TB8547264, Danielle Williams, MARK SPAIN REAL ESTATE. Stellar MLS
- $199,0003 bd2 ba980 sqft1650 BELMONT AVENUE #29, MULBERRY, FL 33860For SaleMLS ID #O6409918, Steven Koleno, BEYCOME OF FLORIDA LLC. Stellar MLS
- $259,9003 bd2 ba1.3k sqft1207 NE 6TH STREET, MULBERRY, FL 33860For SaleMLS ID #L4965054, Mike Walker, KELLER WILLIAMS REALTY. Stellar MLS
- $220,0003 bd2 ba1.2k sqft3545 SHADY BROOKE COURT, MULBERRY, FL 33860For SaleMLS ID #O6427220, Steven Koleno, BEYCOME OF FLORIDA LLC. Stellar MLS
- $239,0003 bd2 ba1.2k sqft4416 MEADOW RIDGE AVENUE, MULBERRY, FL 33860For SaleMLS ID #L4963933, Sonya Duke, 241 REAL ESTATE LLC. Stellar MLS
- $215,0003 bd1 ba1k sqft309 3RD STREET, HOMELAND, FL 33847For SaleMLS ID #L4964617, Casandra Vann, KELLER WILLIAMS REALTY. Stellar MLS
- $259,8003 bd2 ba1.3k sqft4925 MAGNOLIA AVENUE, MULBERRY, FL 33860For SaleMLS ID #L4954920, Kathy Chalue, FLORIDA LANDMARK REALTY. Stellar MLS
- $240,0002 bd2 ba1.2k sqft5125 OAKWOOD TRAIL, MULBERRY, FL 33860For SaleMLS ID #L4964873, Danielle Barnett, DORY RODRIGUEZ JOSEPH RE LLC. Stellar MLS
- $270,0003 bd2 ba1.2k sqft104 ROBERTS AVENUE, MULBERRY, FL 33860New ConstructionMLS ID #O6431552, Earl Savage, ABA REAL ESTATE. Stellar MLS
- $179,9003 bd2 ba1k sqft11121 LITHIA PINECREST ROAD, LITHIA, FL 33547For SaleMLS ID #TB8547759, Michelle Paez, SILVER DOOR REALTY LLC. Stellar MLS
- $239,0003 bd2 ba1.5k sqft4612 TURNER ROAD, MULBERRY, FL 33860For SaleMLS ID #TB8524051, Linda Temples, SIGNATURE REALTY ASSOCIATES. Stellar MLS
- $165,0003 bd2 ba1.2k sqft128 NW 10TH DRIVE, MULBERRY, FL 33860For SaleMLS ID #TB8520100, Tina Garrison, RE/MAX PREMIER GROUP. Stellar MLS
- $310,0003 bd2 ba1.4k sqft3503 DIAMOND TERRACE, MULBERRY, FL 33860For SaleMLS ID #L4964900, Lorrie Clark, REMAX EXPERTS. Stellar MLS
- $269,9003 bd2 ba1.4k sqft3135 CROSS FOX DRIVE, MULBERRY, FL 33860For SaleMLS ID #TB8537881, Edith Warner, SOUTHERN PINE REALTY GROUP, LLC. Stellar MLS
- $289,0003 bd2 ba1.4k sqft3028 WOOD SONG COURT, MULBERRY, FL 33860For SaleMLS ID #L4964055, Joe Christian, KELLER WILLIAMS REALTY. Stellar MLS
