CHARMING 4-BEDROOM HOME WITH MODERN UPDATES AND NO HOA IN LAKELAND!1014 S Combee Rd, Lakeland, FL 33801, Welcome to this single-story home featuring 4 spacious bedrooms and 1 updated bathroom. Perfectly positioned with west-facing front elevation, this property captures beautiful afternoon light across the front while offering a shaded, cooler backyard space for afternoon outdoor living. Inside, discover updates throughout that blend functional comfort with classic structure. The expansive 4-bedroom floor plan provides flexible space ideal for a home office, hobby room, or guest accommodations. Enjoy complete freedom with NO HOA, NO CDD, and no restrictive deed rules. Conveniently situated in Central Lakeland with fast access to US-98, Bartow Rd, and the I-4 corridor, making commuting to Tampa or Orlando a breeze. Minutes from local Lakeland favorites including scenic Lake Hollingsworth, the historic Lake Mirror Promenade, Hollis Garden, Bonnet Springs Park, and vibrant Downtown Lakeland dining and shopping. Schedule your showing today!
For sale
$219,000
1014 S COMBEE ROAD, LAKELAND, FL 33801
4beds
1,135sqft
Single Family Residence
Built in 1959
7,427 Square Feet Lot
$214,400 Zestimate®
$193/sqft
$-- HOA
What's special
Updated bathroomWest-facing front elevation
- 8 days
- 202
- 15
Likely to sell faster than
Zillow last checked:
Listing updated:
Listed by:
Jennifer Daniell 863-440-3603,
J&T PROPERTY SOLUTIONS GROUP LLC 863-440-3603
Source: Stellar MLS,MLS#: P4940348 Originating MLS: East Polk
Facts & features
Interior
Bedrooms & bathrooms
- Bedrooms: 4
- Bathrooms: 1
- Full bathrooms: 1
Rooms
- Room types: Utility Room
Primary bedroom
- Features: Built-in Closet
- Level: First
Bedroom 2
- Features: Built-in Closet
- Level: First
Bedroom 3
- Features: Built-in Closet
- Level: First
Bedroom 4
- Features: Built-in Closet
- Level: First
Bathroom 1
- Level: First
Kitchen
- Level: First
Living room
- Level: First
Heating
- Central, Electric
Cooling
- Central Air
Appliances
- Included: Electric Water Heater, Range, Refrigerator
- Laundry: Laundry Room
Features
- Other, Thermostat
- Flooring: Vinyl
- Has fireplace: No
Interior area
- Total structure area: 1,135
- Total interior livable area: 1,135 sqft
Video & virtual tour
Property
Parking
- Parking features: Off Street
Features
- Levels: One
- Stories: 1
- Exterior features: Other
Lot
- Size: 7,427 Square Feet
- Dimensions: 55 x 135
- Features: Level
Details
- Parcel number: 242821239500007040
- Zoning: R-3
- Special conditions: None
Construction
Type & style
- Home type: SingleFamily
- Architectural style: Other
- Property subtype: Single Family Residence
Materials
- Block, Stucco
- Foundation: Slab
- Roof: Shingle
Condition
- Completed
- New construction: No
- Year built: 1959
Utilities & green energy
- Sewer: Septic Tank
- Water: Public
- Utilities for property: Cable Available, Electricity Connected, Phone Available, Water Connected
Community & HOA
Community
- Pet fee: $0 monthly
- Subdivision: HOWENOCA HILLS SUB
HOA
- Has HOA: No
Location
- Region: Lakeland
Financial & listing details
- Price per square foot: $193/sqft
- Tax assessed value: $72,642
- Annual tax amount: $1,715
- Date on market: 11/8/2026
- Cumulative days on market: 9 days
- Listing terms: Cash,Conventional,FHA,VA Loan
- Ownership: Fee Simple
- Total actual rent: 0
- Electric utility on property: Yes
- Road surface type: Paved
Estimated market value
$214,400
$204,000 - $225,000
$1,895/mo
Price history
| Date | Event | Price |
|---|---|---|
| 11/8/2026 | Listed for sale | $219,000$193/sqft |
Source:  Stellar MLS #P4940348 Report a problem | ||
| 9/24/2026 | Price change | $1,700-5.6%$1/sqft |
Source: Zillow Rentals Report a problem | ||
| 9/1/2026 | Price change | $1,800-2.7%$2/sqft |
Source: Zillow Rentals Report a problem | ||
| 7/29/2026 | Listed for rent | $1,850+2.8%$2/sqft |
Source: Zillow Rentals Report a problem | ||
| 12/18/2025 | Listing removed | $1,800$2/sqft |
Source: Zillow Rentals Report a problem | ||
| 11/15/2025 | Listed for rent | $1,800$2/sqft |
Source: Zillow Rentals Report a problem | ||
Public tax history
| Year | Property taxes | Tax assessment |
|---|---|---|
| 2025 | $976 -2.4% | $72,642 -2.3% |
| 2024 | $999 -1.4% | $74,329 -0.1% |
| 2023 | $1,014 +4.7% | $74,440 +6% |
| 2022 | $968 +13.3% | $70,239 +18% |
| 2021 | $855 +2.2% | $59,533 +3.1% |
| 2020 | $836 +0.2% | $57,763 +3.1% |
| 2019 | $834 -32.5% | $56,008 +0.7% |
| 2018 | $1,237 +1.5% | $55,617 +3.8% |
| 2017 | $1,218 +55.3% | $53,586 +4.4% |
| 2016 | $784 -1.5% | $51,312 +0.9% |
| 2015 | $796 -23.9% | $50,879 +3.7% |
| 2014 | $1,047 +39.2% | $49,063 +4.6% |
| 2013 | $752 +2.4% | $46,918 +1.5% |
| 2012 | $734 | $46,219 |
| 2005 | -- | -- |
| 2004 | $972 +31.5% | -- |
| 2003 | $739 -2.3% | $43,110 |
| 2002 | $757 +9.6% | $43,110 +9.6% |
| 2001 | $690 | $39,330 |
Find assessor info on the county website
Monthly payment
Est. payment
Payment breakdown
Explore the cost of this home by adjusting the details. Changes won't be saved.Climate risks
Neighborhood: Crystal Lake
Nearby schools
Schools provided by the listing agent
- Elementary: Crystal Lake Elem
- Middle: Crystal Lake Middle/Jun
- High: Tenoroc Senior
Source: Stellar MLS. This data may not be complete. We recommend contacting the local school district to confirm school assignments for this home.


Similar homes
- $200,0003 bd1 ba800 sqft1038 CANAL DRIVE W, LAKELAND, FL 33801For Sale
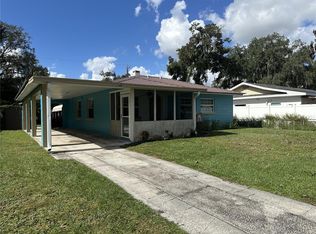
 MLS ID #P4940371, Anthony Medina, KELLER WILLIAMS REALTY SMART 1. Stellar MLS
- $225,0004 bd2 ba1.1k sqft1235 MORGAN DRIVE, LAKELAND, FL 33801For Sale
 MLS ID #TB8501961, Bradley Dreher, GRAYSTONE REAL ESTATE. Stellar MLS
- $229,0003 bd2 ba1k sqft1227 WATERVIEW BOULEVARD W, LAKELAND, FL 33801For Sale
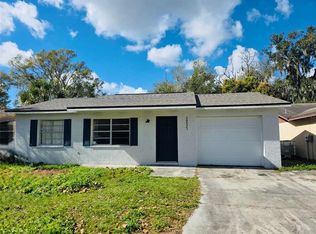 MLS ID #S5137731, Maria Baez, EMPIRE NETWORK REALTY. Stellar MLS
- $192,5003 bd1 ba886 sqft2440 WEBER STREET, LAKELAND, FL 33801For Sale
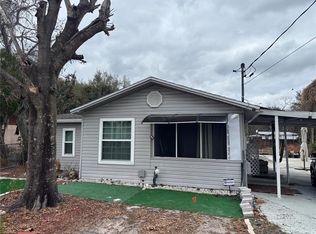 MLS ID #L4959491, Doris Diaz, LAKELAND HOMES AND REALTY, LLC. Stellar MLS
- $199,0002 bd2 ba1.1k sqft2014 W HICKORY STREET, LAKELAND, FL 33815For SaleMLS ID #O6450002, Juan Angel Tobon, LINK PRO REAL ESTATE LLC. Stellar MLS
- $298,9474 bd3 ba1.6k sqft813 ELLERBE WAY, LAKELAND, FL 33801For SaleMLS ID #P4939421, Jennifer Daniell, J&T PROPERTY SOLUTIONS GROUP LLC. Stellar MLS
- $285,0004 bd2 ba1.6k sqft540 S CLAYTON AVENUE, LAKELAND, FL 33801For SaleMLS ID #L4964841, Debbie Ward-Terry, REGAL REAL ESTATE LLC. Stellar MLS
- $184,0002 bd1 ba786 sqft1427 PLEASANT PLACE, LAKELAND, FL 33801For SaleMLS ID #TB8501958, Bradley Dreher, GRAYSTONE REAL ESTATE. Stellar MLS
- $199,9002 bd1 ba594 sqft2429 LAKEVIEW STREET, LAKELAND, FL 33801For SaleMLS ID #P4938706, Joe Paladina, LA ROSA REALTY PRESTIGE. Stellar MLS
- $235,0003 bd2 ba959 sqft3225 CLEVELAND HEIGHTS BOULEVARD, LAKELAND, FL 33803For SaleMLS ID #O6438927, Karen Albright, OPENDOOR BROKERAGE LLC. Stellar MLS
- $285,0006 bd3 ba1k sqft(Undisclosed Address), LAKELAND, FL 33801For SaleMLS ID #O6427651, Youbel Montesino, LPT REALTY, LLC. Stellar MLS
- $225,0002 bd1 ba1k sqft608 CHANNING ROAD, LAKELAND, FL 33805For SaleMLS ID #L4964896, John Johnson, IAD REAL ESTATE. Stellar MLS
- $220,0004 bd2 ba1.4k sqft1904 3RD STREET NE, WINTER HAVEN, FL 33881For SaleMLS ID #O6453872, Dewayne Smith, CHARLES RUTENBERG REALTY ORLANDO. Stellar MLS
- $204,0003 bd2 ba1.4k sqft2145 SANDY HOOK, LAKELAND, FL 33813For SaleMLS ID #O6409948, Robert Salmons, ENTERA REALTY LLC. Stellar MLS
- $300,0003 bd2 ba1.5k sqft1515 STACY DRIVE, LAKELAND, FL 33801For SaleMLS ID #TB8549295, Luis Lopez Quezada, HOME PRIME REALTY LLC. Stellar MLS
- $256,0003 bd2 ba1.1k sqft121 PADGETT PLACE S, LAKELAND, FL 33809For SaleMLS ID #O6456100, Karen Albright, OPENDOOR BROKERAGE LLC. Stellar MLS
- $237,5003 bd2 ba1.6k sqft1104 W 14TH STREET, LAKELAND, FL 33805For SaleMLS ID #TB8526795, Esperanza DeLaGarza, DE LA GARZA REALTY, INC,.. Stellar MLS
- $199,9003 bd2 ba875 sqft311 W BELLA VISTA STREET, LAKELAND, FL 33805For SaleMLS ID #TB8523694, Dustin Benjamin Jose, DALTON WADE INC. Stellar MLS
- $229,9003 bd1 ba836 sqft4320 HEDGE DRIVE N, LAKELAND, FL 33812For SaleMLS ID #L4962420, Sherree Veliz, SILCO REAL ESTATE EXCHANGE, IN. Stellar MLS
- $220,0003 bd2 ba1.1k sqft922 MARTIN LUTHER KING BOULEVARD NE, WINTER HAVEN, FL 33881For SaleMLS ID #O6450701, Jairo Serrano PA, AROD PARTNERS REALTY. Stellar MLS
