Welcome to 175 Yorktown Drive #23 in Daytona Beach -- where luxury finishes meet unbeatable value. Priced at just $165,000, this fully renovated 2-bedroom, 2-bathroom home delivers a level of style and quality nearly impossible to find at this price point. From the moment you walk in, the space feels like a high-end suite. The home has been completely gutted and thoughtfully redesigned with attention to every detail. The kitchen is a true showpiece, featuring solid wood skinny shaker soft-close cabinets, stunning Fantasy Brown quartz countertops, a glass subway tile backsplash, and stainless steel GE and Frigidaire appliances. The main living area is finished with large 33x33 tile, creating a clean, modern look, while the upstairs features beautiful waterproof luxury laminate flooring. Both bathrooms have been fully remodeled with custom tile work, including a beautifully designed shower that adds to the home's upscale feel. Major systems have also been updated, including a 2020 A/Cand a 2021 water heater, offering added peace of mind.
The association adds tremendous value, covering building insurance, roof, exterior maintenance, water, landscaping, and access to a community pool -- making ownership both easy and affordable.
If you've been waiting for something move-in ready, stylish, and aggressively priced, this is it. Properties with this level of renovation and value simply don't come around often. Schedule your showing today before it's gone.
Active
Price cut: $4K (8/14)
$135,000
175 Yorktowne Dr APT 23, Daytona Beach, FL 32119
2beds
1,056sqft
Condominium, Residential
Built in 1986
-- sqft lot
$142,100 Zestimate®
$128/sqft
$483/mo HOA
What's special
- 149 days |
- 69 |
- 7 |
Zillow last checked:
Listing updated:
Listed by:
Geoffrey Wall II 386-682-8353,
O'Brien Real Estate LLC
Source: DBAMLS,MLS#: 1224350
Facts & features
Interior
Bedrooms & bathrooms
- Bedrooms: 2
- Bathrooms: 2
- Full bathrooms: 2
Bedroom 1
- Description: second floor
- Level: Upper
- Area: 143.32 Square Feet
- Dimensions: 11.11 x 12.90
Bedroom 2
- Level: Upper
- Area: 135.68 Square Feet
- Dimensions: 12.80 x 10.60
Kitchen
- Description: first floor
- Level: Main
- Area: 127.5 Square Feet
- Dimensions: 8.50 x 15.00
Living room
- Level: Main
- Area: 232.5 Square Feet
- Dimensions: 15.50 x 15.00
Heating
- Central
Cooling
- Central Air
Appliances
- Included: Refrigerator, Microwave, Electric Water Heater, Electric Oven, Dishwasher
- Laundry: In Unit
Features
- Breakfast Bar, Entrance Foyer
- Flooring: Laminate, Tile, Other
Interior area
- Total structure area: 1,152
- Total interior livable area: 1,056 sqft
Property
Parking
- Parking features: Additional Parking, Assigned, Other
Features
- Levels: Multi/Split,Two
- Stories: 2
- Patio & porch: Patio, Porch, Rear Porch
- Has view: Yes
- View description: Trees/Woods
Lot
- Size: 1 Acres
Details
- Parcel number: 522509030230
Construction
Type & style
- Home type: Condo
- Architectural style: Villa
- Property subtype: Condominium, Residential
Materials
- Block, Stucco, Vinyl Siding
- Foundation: Slab
- Roof: Shingle
Condition
- Updated/Remodeled
- New construction: No
- Year built: 1986
Utilities & green energy
- Sewer: Public Sewer
- Water: Public
- Utilities for property: Cable Available, Cable Connected, Electricity Connected, Sewer Connected, Water Connected
Community & HOA
Community
- Subdivision: Yorktowne Villas
HOA
- Has HOA: Yes
- Amenities included: Pool
- Services included: Insurance, Maintenance Grounds, Maintenance Structure, Other
- HOA fee: $483 monthly
Location
- Region: Daytona Beach
Financial & listing details
- Price per square foot: $128/sqft
- Tax assessed value: $122,852
- Annual tax amount: $1,731
- Date on market: 3/20/2026
- Listing terms: Cash,Conventional
- Electric utility on property: Yes
- Road surface type: Paved
Estimated market value
$142,100
$135,000 - $149,000
$1,570/mo
Price history
| Date | Event | Price |
|---|---|---|
| 8/14/2026 | Price change | $135,000-2.9%$128/sqft |
Source:  DBAMLS #1224350 Report a problem DBAMLS #1224350 Report a problem | ||
| 7/10/2026 | Price change | $139,000-6.7%$132/sqft |
Source: DBAMLS #1224350 Report a problem | ||
| 5/8/2026 | Price change | $149,000-6.3%$141/sqft |
Source: DBAMLS #1224350 Report a problem | ||
| 4/9/2026 | Price change | $159,000-3.6%$151/sqft |
Source: DBAMLS #1224350 Report a problem | ||
| 3/20/2026 | Listed for sale | $165,000+153.8%$156/sqft |
Source: DBAMLS #1224350 Report a problem | ||
| 1/30/2026 | Sold | $65,000-23.5%$62/sqft |
Source: DBAMLS #1220279 Report a problem | ||
| 1/26/2026 | Pending sale | $85,000$80/sqft |
Source: DBAMLS #1220279 Report a problem | ||
| 1/14/2026 | Contingent | $85,000$80/sqft |
Source: DBAMLS #1220279 Report a problem | ||
| 12/20/2025 | Price change | $85,000-10.5%$80/sqft |
Source: DBAMLS #1220279 Report a problem | ||
| 11/21/2025 | Listed for sale | $95,000+167.6%$90/sqft |
Source: DBAMLS #1220279 Report a problem | ||
| 10/4/2012 | Sold | $35,500-52.7%$34/sqft |
Source: DBAMLS #531088 Report a problem | ||
| 9/22/2008 | Sold | $75,000-46%$71/sqft |
Source: Public Record Report a problem | ||
| 11/8/2005 | Sold | $139,000$132/sqft |
Source: Public Record Report a problem | ||
Public tax history
| Year | Property taxes | Tax assessment |
|---|---|---|
| 2025 | $1,732 +3.5% | $93,300 +21% |
| 2024 | $1,674 +13.4% | $77,109 +10% |
| 2023 | $1,476 +11.3% | $70,099 +10% |
| 2022 | $1,325 | $63,726 +10% |
| 2021 | -- | $57,933 +10% |
| 2020 | $1,176 | $52,666 -29.1% |
| 2019 | $1,176 +6.7% | $74,280 +6.2% |
| 2018 | $1,102 +4.8% | $69,921 +76.7% |
| 2017 | $1,052 +25.4% | $39,568 +6.2% |
| 2016 | $839 +1.2% | $37,241 +0.9% |
| 2015 | $829 +2.8% | $36,908 +7.9% |
| 2014 | $807 | $34,196 +3.4% |
| 2013 | -- | $33,056 -8.8% |
| 2012 | -- | $36,241 -14.7% |
| 2011 | -- | $42,499 -26.1% |
| 2010 | -- | $57,532 -15.7% |
| 2009 | -- | $68,207 -36.5% |
| 2007 | -- | $107,467 -4% |
| 2006 | -- | $111,899 +155.1% |
| 2005 | -- | $43,866 +3% |
| 2004 | -- | $42,588 +1.9% |
| 2003 | -- | $41,794 +2.4% |
| 2002 | -- | $40,814 +1.6% |
| 2001 | -- | $40,172 +2.3% |
| 2000 | -- | $39,263 |
Find assessor info on the county website
Monthly payment
Est. payment
Payment breakdown
Explore the cost of this home by adjusting the details. Changes won't be saved.Climate risks
Neighborhood: 32119
Nearby schools
GreatSchools rating
- 5/10South Daytona Elementary SchoolGrades: PK-5Distance: 2.4 mi
- 4/10Silver Sands Middle SchoolGrades: 6-8Distance: 3 mi
- 5/10Atlantic High SchoolGrades: PK,9-12Distance: 1.8 mi
- $81,5452 bd2 ba1k sqft175 Yorktowne Dr APT 16, Daytona Beach, FL 32119Off Market

- $80,0002 bd2 ba1k sqft175 Yorktowne Dr #UT-21, Daytona Beach, FL 32119Sold

- $136,5002 bd2 ba1k sqft175 Yorktowne Dr APT 9, Daytona Beach, FL 32119Off Market

- $168,7002 bd2 ba1k sqft175 Yorktowne Dr APT 24, Daytona Beach, FL 32119Off Market

- $144,3002 bd2 ba1k sqft175 Yorktowne Dr APT 12, Daytona Beach, FL 32119Off Market
- $124,0002 bd2 ba1k sqft175 Yorktowne Dr APT 1, Daytona Beach, FL 32119Off Market
- $111,4002 bd2 ba1k sqft175 Yorktowne Dr APT 3, Daytona Beach, FL 32119Off Market
- $117,9002 bd2 ba1k sqft175 Yorktowne Dr APT 7, Daytona Beach, FL 32119Off Market
A local agent can set up tours, give advice and negotiate with sellers.
A local lender can help you make sure your offer is ready when you are.
Similar homes
- $135,0002 bd2 ba833 sqft1600 Big Tree Rd APT I6, Daytona Beach, FL 32119For Sale
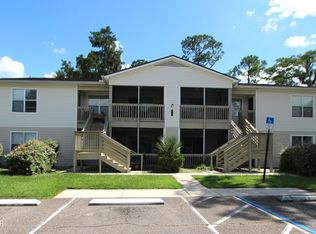
 MLS ID #1229624, Kimberly Hancock, RE/MAX Signature. DBAMLS
 - $137,5002 bd2 ba864 sqft1601 Big Tree Rd APT 803, Daytona Beach, FL 32119For Sale
 MLS ID #1229282, Nicole Chapman, Real Broker, LLC. DBAMLS
 - $135,0002 bd2 ba864 sqft1601 Big Tree Rd APT 807, South Daytona, FL 32119For Sale
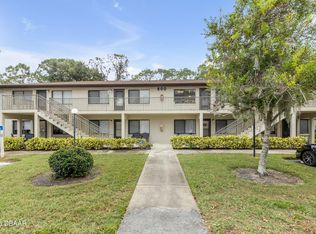 MLS ID #1226993, Svetlana Hardwick, LPT Realty, LLC. DBAMLS
 - $115,0002 bd2 ba1k sqft175 Yorktowne Dr APT 11, Daytona Beach, FL 32119For Sale
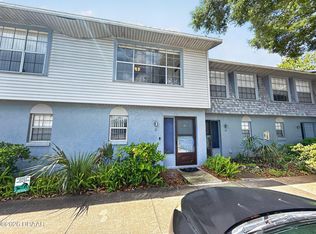 MLS ID #1225960, Eric Zimmerman, RE/MAX Advantage. DBAMLS
 - $139,8362 bd2 ba864 sqft1601 Big Tree Rd APT 101, Daytona Beach, FL 32119For SaleMLS ID #1224448, Elaine Kogut, Adams, Cameron & Co., Realtors. DBAMLS
- $129,9002 bd2 ba1.2k sqft910 BIG TREE ROAD #202, SOUTH DAYTONA, FL 32119For Sale
 MLS ID #O6399128, Kristina Peacock, EXIT GLOBAL REALTY. Stellar MLS
 - $130,0002 bd3 ba1.3k sqft2250 S PALMETTO AVENUE #i-11, DAYTONA BEACH, FL 32119For SaleMLS ID #S5144327, Gira Patel, KELLER WILLIAMS LEGACY REALTY. Stellar MLS
- $149,0002 bd2 ba1k sqft325 Wilder Blvd APT A404, Daytona Beach, FL 32114For SaleMLS ID #1228523, Donna Lang PA, LoKation. DBAMLS
- $134,9992 bd2 ba960 sqft1600 S Palmetto Ave APT 123, South Daytona, FL 32119For SaleMLS ID #1229130, Chad T Shultz, Adams, Cameron & Co., Realtors. DBAMLS
- $125,0002 bd2 ba883 sqft1600 Big Tree Rd APT K1, Daytona Beach, FL 32119For SaleMLS ID #1228899, Taner Banks, Keller Williams Realty Florida Partners. DBAMLS
- $145,0002 bd2 ba833 sqft1600 Big Tree Rd APT G3, Daytona Beach, FL 32119For SaleMLS ID #1226295, Yana Marchenko, Keller Williams Realty Florida Partners. DBAMLS
- $140,9992 bd2 ba1k sqft1401 S Palmetto Ave APT 300, Daytona Beach, FL 32114For SaleMLS ID #1229582, Logan Henderson, O'Brien Real Estate LLC. DBAMLS
- $197,5002 bd2 ba1.2k sqft141 Golden Eye Dr APT B, Daytona Beach, FL 32119For SaleMLS ID #1227423, Donna Lang PA, LoKation. DBAMLS
- $130,9002 bd2 ba1.1k sqft2200 S Palmetto Ave #B040, South Daytona, FL 32119For SaleMLS ID #1226083, Rosana Scaccia, Coldwell Banker Coast Realty. DBAMLS
- $150,0002 bd2 ba1k sqft404 S Beach St APT 1001, Daytona Beach, FL 32114For SaleMLS ID #1229092, Destiny Woodard, Oceans Luxury Realty Full Service LLC. DBAMLS
- $189,5002 bd2 ba1.2k sqft140 Golden Eye Dr APT D, Daytona Beach, FL 32119For SaleMLS ID #1227573, Debra Meyer, Compass Florida, LLC. DBAMLS
- $124,9002 bd2 ba960 sqft1600 S Palmetto Ave APT 114, South Daytona, FL 32119For SaleMLS ID #1229653, Stacey Mathews Johnson, Keller Williams Realty Florida Partners. DBAMLS
- $135,0002 bd2 ba922 sqft417 Banana Cay Dr APT J, South Daytona, FL 32119For SaleMLS ID #1224672, Terri Lynn Brearey, Watson Realty Corporation. DBAMLS
- $139,9002 bd2 ba922 sqft416 BANANA CAY DRIVE #D, SOUTH DAYTONA, FL 32119For SaleMLS ID #V4948260, Stephanie Bowie, ALLPHASE REALTY. Stellar MLS
- $129,0002 bd2 ba1.1k sqft2200 S Palmetto Ave #A040, South Daytona, FL 32119For SaleMLS ID #1225620, Maureen Kemp, Kemp Realty Group LLC. DBAMLS
