NOTE: THIS PROPERTY WILL BE OFFERED AT AUCTION SATURDAY, AUGUST 22nd, AT 11:00 am AT 948 GEORGE WEAKLEY ROAD, DYERSBURG, TN. THE LIST PRICE IS FOR MLS PURPOSES ONLY AND IS NOT INDICATIVE OF THE ACTUAL PRICE THAT THE HOUSE MAY BRING ON THE DAY OF AUCTION. PLEASE REFER TO THE AUCTION INFORMATION SHEET THAT IS ATTACHED TO THE DOCUMENTS SECTION. CALL CHRISTINE WITH ANY QUESTIONS. 948 GEORGE WEAKLEY ROAD (SEE MLS #10226616) IN DYERSBURG WILL ALSO BE OFFERED AT AUCTION ON AUGUST 22nd. AN OPEN HOUSE WILL BE HELD AT EACH PROPERTY ON SUNDAY, AUGUST 9th, FROM 2-4pm.
Pending
$490,000
1750 Mill Creek Rd, Halls, TN 38040
5beds
2,048sqft
Single Family Residence
Built in 1992
1.91 Acres Lot
$475,500 Zestimate®
$239/sqft
$-- HOA
What's special
- 78 days
- 59
- 0
Zillow last checked:
Listing updated:
Listed by:
Christine Christmas,
Covington Realty & Auction LLC 901-476-8336,
Buddy Christmas,
Covington Realty & Auction LLC
Source: MAAR,MLS#: 10226607
Facts & features
Interior
Bedrooms & bathrooms
- Bedrooms: 5
- Bathrooms: 3
- Full bathrooms: 3
Rooms
- Room types: Bonus Room, Entry Hall
Primary bedroom
- Features: Smooth Ceiling
- Level: First
- Area: 304
- Dimensions: 19 x 16
Bedroom 2
- Features: Smooth Ceiling
- Level: First
- Area: 132
- Dimensions: 12 x 11
Bedroom 3
- Features: Smooth Ceiling
- Level: First
- Area: 130
- Dimensions: 10 x 13
Bedroom 4
- Features: Smooth Ceiling
- Level: Second
- Area: 204
- Dimensions: 12 x 17
Bedroom 5
- Features: Smooth Ceiling
- Level: Second
- Area: 204
- Dimensions: 12 x 17
Primary bathroom
- Features: Double Vanity, Separate Shower, Smooth Ceiling, Full Bath
Dining room
- Features: Separate Dining Room
- Area: 176
- Dimensions: 11 x 16
Kitchen
- Features: Updated/Renovated Kitchen, Eat-in Kitchen, Pantry, Kitchen Island
- Area: 156
- Dimensions: 13 x 12
Living room
- Features: Separate Living Room
- Dimensions: 0 x 0
Bonus room
- Area: 288
- Dimensions: 24 x 12
Den
- Area: 357
- Dimensions: 17 x 21
Heating
- Central, Dual System
Cooling
- Central Air, Dual
Appliances
- Included: Range/Oven, Cooktop, Gas Cooktop, Dishwasher
- Laundry: Laundry Room
Features
- 1 or More BR Down, Primary Down, Luxury Primary Bath, Double Vanity Bath, Separate Tub & Shower, Full Bath Down, Smooth Ceiling, Wet Bar, Walk-In Closet(s), Living Room, Dining Room, Kitchen, Primary Bedroom, 2nd Bedroom, 3rd Bedroom, 2 or More Baths, Laundry Room, Breakfast Room, 4th or More Bedrooms, 1 Bath, Bonus Room, Storage, Square Feet Source: AutoFill (MAARdata) or Public Records (Cnty Assessor Site)
- Flooring: Part Hardwood, Wood Laminate Floors, Vinyl
- Basement: Crawl Space
- Attic: Pull Down Stairs
- Number of fireplaces: 1
- Fireplace features: Ventless, Living Room
Interior area
- Total interior livable area: 2,048 sqft
Property
Parking
- Total spaces: 2
- Parking features: Driveway/Pad, Storage, Garage Faces Side
- Has garage: Yes
- Covered spaces: 2
- Has uncovered spaces: Yes
Features
- Stories: 2
- Patio & porch: Screen Porch, Deck
- Has private pool: Yes
- Pool features: In Ground
Lot
- Size: 1.91 Acres
- Dimensions: 1.910
- Features: Some Trees, Landscaped, Other (See Remarks)
Details
- Additional structures: Pool House
- Parcel number: 015 008.01
Construction
Type & style
- Home type: SingleFamily
- Architectural style: Traditional
- Property subtype: Single Family Residence
Materials
- Brick Veneer
- Roof: Composition Shingles
Condition
- New construction: No
- Year built: 1992
Utilities & green energy
- Sewer: Septic Tank
- Water: Public
Community & HOA
Community
- Security: Security System
- Subdivision: See Deed.
Location
- Region: Halls
Financial & listing details
- Price per square foot: $239/sqft
- Tax assessed value: $233,000
- Annual tax amount: $1,479
- Price range: $490K - $490K
- Date on market: 7/21/2026
- Cumulative days on market: 69 days
- Listing terms: Other (See REMARKS)
Estimated market value
$475,500
$452,000 - $499,000
$2,173/mo
Price history
| Date | Event | Price |
|---|---|---|
| 9/1/2026 | Pending sale | $490,000$239/sqft |
Source:  MAAR #10226607 Report a problem MAAR #10226607 Report a problem | ||
| 7/21/2026 | Listed for sale | $490,000+69%$239/sqft |
Source: MAAR #10226607 Report a problem | ||
| 4/15/2026 | Sold | $290,000-7.9%$142/sqft |
Source: Public Record Report a problem | ||
| 6/14/2021 | Sold | $315,000$154/sqft |
Source: Public Record Report a problem | ||
Public tax history
| Year | Property taxes | Tax assessment |
|---|---|---|
| 2025 | $1,479 | $58,250 |
| 2024 | $1,479 | $58,250 |
| 2023 | $1,479 +12.9% | $58,250 +12.9% |
| 2022 | $1,310 | $51,575 |
| 2021 | -- | $51,575 +5.2% |
| 2020 | $1,448 | $49,025 |
| 2019 | $1,448 | $49,025 |
| 2018 | $1,448 +0% | $49,025 |
| 2017 | $1,448 -0.7% | $49,025 |
| 2016 | $1,458 -0.8% | $49,025 |
| 2015 | $1,470 | $49,025 -3.3% |
| 2014 | $1,470 | $50,675 0% |
| 2013 | $1,470 +16.7% | $50,677 +8.6% |
| 2012 | $1,260 +0.1% | $46,660 |
| 2011 | $1,259 -1% | $46,660 +4.6% |
| 2009 | $1,271 | $44,602 |
| 2008 | $1,271 | $44,602 |
| 2007 | $1,271 +11.8% | $44,602 |
| 2006 | $1,137 +9.4% | $44,602 |
| 2005 | $1,039 +20.2% | $44,602 +8.9% |
| 2004 | $865 | $40,975 |
| 2002 | $865 | $40,975 |
| 2001 | -- | $40,975 -77.8% |
| 2000 | -- | $184,862 |
Find assessor info on the county website
Monthly payment
Est. payment
Payment breakdown
Explore the cost of this home by adjusting the details. Changes won't be saved.Climate risks
Neighborhood: 38040
Similar homes
- $289,0003 bd2 ba1.3k sqft328 Cates Rd, Halls, TN 38040For Sale
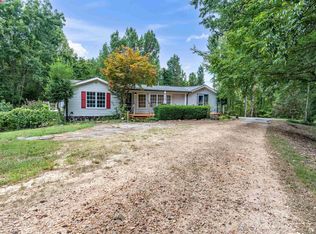 MLS ID #10228785, June T Bates, Unique Properties. MAAR
 - $600,0003 bd2 ba2.9k sqft948 George Weakley Rd, Dyersburg, TN 38024For Sale
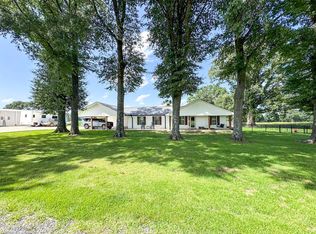 MLS ID #10226616, Christine Christmas, Covington Realty & Auction LLC. MAAR
 - $399,0004 bd3 ba2.4k sqft1502 Laura Ln, Dyersburg, TN 38024For Sale
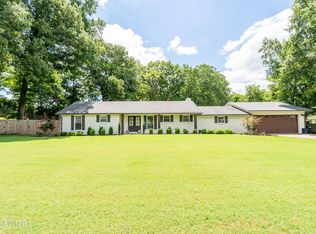 MLS ID #2602964, Leigh Anne Walker, Tennessee Realty. CWTAR
 - $399,9004 bd3 ba2.6k sqft1571 Laura Ln, Dyersburg, TN 38024For Sale
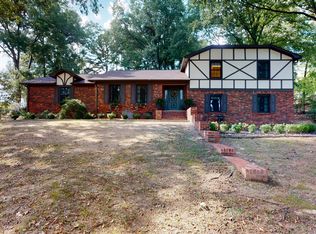 MLS ID #2604318, Debra Roberson, Fisher Realty & Auction. CWTAR
 - $399,0004 bd4 ba2.6k sqft1852 Fairway Dr, Dyersburg, TN 38024For Sale
 MLS ID #3280771, Joe Jennings. RealTracs MLS as distributed by MLS GRID
