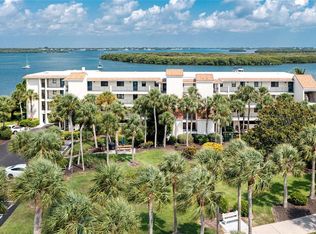
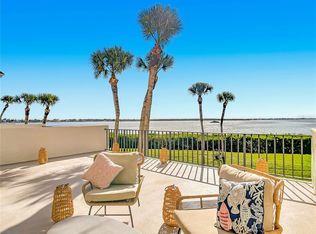
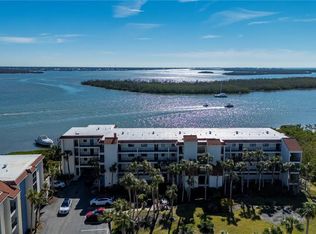
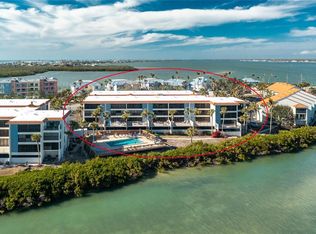
Virtually Staged. *** AWESOME WATERFRONT 2nd Floor 2 BEDROOM-2 BATH CONDO with HUGE OPEN DECK & 19’ FLORIDA ROOM WITH AN ELEVATOR! Located in a very secluded and private area of Sandpiper Key, it is closest to Englewood Beach. Enjoy a quaint lifestyle and extraordinary views of Lemon Bay and the Intercoastal to the Gulf from your condo! Just a short 1/2 mile walk to the Gulf and nearby restaurants. Primary bedroom opens to the Florida Room. Wake up to a sunrise over the water and bask in this majestic oasis. Huge Open Sundeck and 19" Florida Room is perfect for gatherings with friends and family. Enjoy watching dolphins, manatees and boaters go by. BEAUTIFULLY RENOVATED Condo has all new drywall, recessed lighting, beautiful kitchen with upgraded backsplash tile, new appliances, all quartz countertops, two beautiful bathrooms, and washer and dryer. Make it yours! Condo being sold unfurnished, but some virtual staging photos give you an idea. Amenities include covered parking, bicycle/kayak and storage, two heat/cool pools, small fishing dock, gas grills, Clubhouse/Library/Social Activities and Rental Office. Privately owned docks across the road are available to purchase or rent. Amazing views and location! - Don't miss this one of a kind!
For sale
$484,000
1751 BEACH ROAD #202, ENGLEWOOD, FL 34223
2beds
1,070sqft
Condominium
Built in 1982
-- sqft lot
$-- Zestimate®
$452/sqft
$1,060/mo HOA
What's special
Beautifully renovated condoTwo beautiful bathroomsSmall fishing dockNew appliancesAll quartz countertopsGas grillsWasher and dryer
- 12 days
- 394
- 37
Likely to sell faster than
Zillow last checked:
Listing updated:
Listed by:
Brenda Brucker 941-237-6618,
PARADISE EXCLUSIVE REAL ESTATE 941-698-0303,
Karen Sauerheber,, LLC 941-416-1225,
PARADISE EXCLUSIVE REAL ESTATE
Source: Stellar MLS,MLS#: D6148836 Originating MLS: Englewood
Originating MLS: Englewood
Facts & features
Interior
Bedrooms & bathrooms
- Bedrooms: 2
- Bathrooms: 2
- Full bathrooms: 2
Primary bedroom
- Features: Ceiling Fan(s), En Suite Bathroom, Walk-In Closet(s)
- Level: Second
- Area: 180 Square Feet
- Dimensions: 12x15
Bedroom 2
- Features: Ceiling Fan(s), Built-in Closet
- Level: Second
- Area: 132 Square Feet
- Dimensions: 11x12
Primary bathroom
- Features: Dual Sinks, Shower No Tub, Split Vanities
- Level: Second
- Area: 63 Square Feet
- Dimensions: 7x9
Bathroom 2
- Features: Tub With Shower
- Level: Second
- Area: 35 Square Feet
- Dimensions: 5x7
Florida room
- Features: Ceiling Fan(s)
- Level: Second
- Area: 133 Square Feet
- Dimensions: 7x19
Kitchen
- Features: Ceiling Fan(s), Pantry
- Level: Second
- Area: 88 Square Feet
- Dimensions: 8x11
Living room
- Features: Ceiling Fan(s)
- Level: Second
- Area: 288 Square Feet
- Dimensions: 12x24
Heating
- Electric
Cooling
- Central Air
Appliances
- Included: Dishwasher, Dryer, Electric Water Heater, Ice Maker, Microwave, Range Hood, Refrigerator, Washer
- Laundry: Inside, Laundry Closet, Laundry Room, Outside, Same Floor As Condo Unit
Features
- Ceiling Fan(s), Living Room/Dining Room Combo, Thermostat, Walk-In Closet(s)
- Flooring: Ceramic Tile
- Doors: Outdoor Grill, Outdoor Shower, Sliding Doors
- Has fireplace: No
Interior area
- Total structure area: 1,070
- Total interior livable area: 1,070 sqft
Video & virtual tour
Property
Parking
- Total spaces: 1
- Parking features: Assigned, Guest, Under Building
- Garage spaces: 1
Features
- Levels: One
- Stories: 1
- Patio & porch: Deck
- Exterior features: Balcony, Irrigation System, Lighting, Outdoor Grill, Outdoor Shower, Rain Gutters, Sidewalk, Storage
- Pool features: Gunite, Heated, In Ground, Outside Bath Access, Tile
- Has view: Yes
- View description: Water, Bay/Harbor - Full, Intracoastal Waterway
- Has water view: Yes
- Water view: Water,Bay/Harbor - Full,Intracoastal Waterway
- Waterfront features: Bay/Harbor Front, Waterfront
- Body of water: LEMON BAY
Lot
- Features: FloodZone, Landscaped, Sidewalk
- Residential vegetation: Mature Landscaping, Oak Trees, Trees/Landscaped
Details
- Parcel number: 411912626197
- Zoning: MMF7.5
- Special conditions: None
Construction
Type & style
- Home type: Condo
- Architectural style: Contemporary
- Property subtype: Condominium
Materials
- Block, Concrete, Stucco, Vinyl Siding
- Foundation: Block, Slab
- Roof: Membrane,Tile
Condition
- Completed
- New construction: No
- Year built: 1982
Utilities & green energy
- Sewer: Public Sewer
- Water: Public
- Utilities for property: Cable Connected, Electricity Connected, Fire Hydrant, Sewer Connected, Street Lights, Water Connected
Community & HOA
Community
- Features: Bay/Harbor Front, Dock, Fishing, Intracoastal Waterway, Waterfront, Buyer Approval Required, Clubhouse, Community Mailbox, Deed Restrictions, No Truck/RV/Motorcycle Parking, Pool, Sidewalks
- Security: Fire Alarm, Fire Sprinkler System, Smoke Detector(s)
- Pet fee: $0 monthly
- Subdivision: SANDPIPER KEY BLDG 08
HOA
- Has HOA: Yes
- Amenities included: Cable TV, Clubhouse, Elevator(s), Laundry, Maintenance, Pool, Storage
- Services included: Cable TV, Community Pool, Reserve Fund, Fidelity Bond, Insurance, Maintenance Structure, Maintenance Grounds, Manager, Pest Control, Pool Maintenance, Private Road, Recreational Facilities, Sewer, Trash, Water
- HOA fee: $1,060 monthly
- HOA name: Rosie Reece
- HOA phone: 941-697-9722
Location
- Region: Englewood
Financial & listing details
- Price per square foot: $452/sqft
- Annual tax amount: $2,916
- Date on market: 9/23/2026
- Cumulative days on market: 13 days
- Listing terms: Cash,Conventional,VA Loan
- Ownership: Condominium
- Total actual rent: 0
- Electric utility on property: Yes
- Road surface type: Paved, Asphalt, Concrete
Estimated market value
Not available
Estimated sales range
Not available
Not available
Price history
| Date | Event | Price |
|---|---|---|
| 9/23/2026 | Listed for sale | $484,000$452/sqft |
Source:  Stellar MLS #D6148836 Report a problem Stellar MLS #D6148836 Report a problem | ||
Public tax history
Tax history is unavailable.
Monthly payment
Est. payment
Payment breakdown
Explore the cost of this home by adjusting the details. Changes won't be saved.Climate risks
Neighborhood: 34223
Nearby schools
Schools provided by the listing agent
- Elementary: Englewood Elementary
- Middle: L.A. Ainger Middle
- High: Lemon Bay High
Source: Stellar MLS. This data may not be complete. We recommend contacting the local school district to confirm school assignments for this home.


Similar homes
- $475,0002 bd2 ba1k sqft1551 BEACH ROAD #205, ENGLEWOOD, FL 34223For Sale
 MLS ID #D6148951, Martin Chappell, GULF REALTY & ASSOCIATES LLC. Stellar MLS
 - $475,0002 bd2 ba1.2k sqft1751 BEACH ROAD #404, ENGLEWOOD, FL 34223For Sale
 MLS ID #A4702932, Karl Helbig, SUNREAL ESTATE INC. Stellar MLS
 - $429,0002 bd2 ba1k sqft1501 BEACH ROAD #406, ENGLEWOOD, FL 34223For Sale
 MLS ID #D6148855, Brenda Brucker, PARADISE EXCLUSIVE REAL ESTATE. Stellar MLS
 - $439,9002 bd2 ba1k sqft1551 BEACH ROAD #306, ENGLEWOOD, FL 34223For Sale
 MLS ID #D6147265, Carla Stiver, PA, RE/MAX ALLIANCE GROUP. Stellar MLS
 - $373,0002 bd2 ba1.2k sqft1977 BEACH ROAD #44, ENGLEWOOD, FL 34223For SaleMLS ID #A4707362, Monica DeSomma, PREFERRED SHORE LLC. Stellar MLS
- $489,3002 bd1 ba1k sqft5055 N BEACH ROAD #101, ENGLEWOOD, FL 34223For SaleMLS ID #N6144922, Curt Cooke, RE/MAX PALM. Stellar MLS
- $636,0002 bd2 ba1k sqft1480 GULF BOULEVARD #202, ENGLEWOOD, FL 34223For SaleMLS ID #A4698626, Traci Bolen, EXP REALTY LLC. Stellar MLS
- $525,0002 bd2 ba960 sqft2980 N BEACH ROAD #C2-4, ENGLEWOOD, FL 34223For SaleMLS ID #D6147545, Erin Halstead, PA, MICHAEL SAUNDERS & COMPANY. Stellar MLS
- $485,0003 bd2 ba1.5k sqft1460 CORTES DRIVE, ENGLEWOOD, FL 34223For SaleMLS ID #N6144373, Mary Marciante, COLDWELL BANKER REALTY. Stellar MLS
- $459,0002 bd2 ba1.5k sqft383 E WENTWORTH CIRCLE, ENGLEWOOD, FL 34223For SaleMLS ID #D6148082, Courtney DeFilippis, PARADISE EXCLUSIVE REAL ESTATE. Stellar MLS
- $459,9002 bd2 ba1.3k sqft2255 N BEACH ROAD #12, ENGLEWOOD, FL 34223For SaleMLS ID #A4698056, Michael Graf, COLDWELL BANKER SARASOTA CENT.. Stellar MLS
- $424,0002 bd2 ba1.2k sqft1248 JEFFERSON DRIVE, ENGLEWOOD, FL 34224For SaleMLS ID #A4708403, Liz Wiggins, TREND REALTY. Stellar MLS
- $549,0002 bd2 ba1k sqft1480 GULF BOULEVARD #304, ENGLEWOOD, FL 34223For SaleMLS ID #N6140460, Ro Palladino, AYERS AND ASSOCIATES REAL ESTATE. Stellar MLS
- $324,9002 bd2 ba912 sqft5055 N BEACH ROAD #216, ENGLEWOOD, FL 34223For SaleMLS ID #C7531252, Chad McKinney, RE/MAX PALM REALTY. Stellar MLS
- $299,0002 bd2 ba777 sqft25 1ST AVENUE, ENGLEWOOD, FL 34223For SaleMLS ID #D6148958, Carla Stiver, PA, RE/MAX ALLIANCE GROUP. Stellar MLS
- $385,0002 bd2 ba1.1k sqft540 BLACKBURN STREET, ENGLEWOOD, FL 34223For SaleMLS ID #C7530088, Tracy Martin, EPIQUE REALTY INC.. Stellar MLS
- $375,0002 bd2 ba1.1k sqft114 LEE CIRCLE, ENGLEWOOD, FL 34223For SaleMLS ID #D6148666, Becky Cole, PARADISE EXCLUSIVE REAL ESTATE. Stellar MLS
- $450,0003 bd2 ba1.5k sqft852 E 6TH STREET, ENGLEWOOD, FL 34223For SaleMLS ID #D6147609, Kendal Canonico, PARADISE EXCLUSIVE REAL ESTATE. Stellar MLS
- $599,0002 bd2 ba993 sqft2810 N BEACH ROAD #108, ENGLEWOOD, FL 34223For SaleMLS ID #N6144698, Kari Battaglia, PA, NEXTHOME SUNCOAST. Stellar MLS
- $395,0002 bd2 ba1k sqft5031 N BEACH ROAD #116, ENGLEWOOD, FL 34223For SaleMLS ID #D6139994, Joyce Covone, PARADISE EXCLUSIVE REAL ESTATE. Stellar MLS
