Turnkey Furnished, Remodeled and across the street from Manasota Beach! Perfect beach retreat for yourself or an AIRBNB property! HOA INCLUDES: Flood/Homeowners Insurance, Water, Sewer, Trash, Community Pool, Landscaping. Currently being used as an AIRBNB. NEW Roof, HVAC, Electric Panel, Flooring, Storm Windows, Paint and MORE. This standalone home is located in a gated community with a Pool, Clubhouse and surrounded by marinas, restaurants, stores and of course the Beach! Spacious home dressed with quality finishes like high end countertops, custom built in closets/storage, walk-in showers, custom cabinetry and more. The unit has been fully remodeled and has recently been used as an AIRBNB with future bookings. Two bedrooms, Two bathrooms and a Murphy Bed in the Sunroom. Outdoor shower located right outside of the sunroom for easy access. Laundry room has plenty of space for storage. Easy access on and off the barrier island and close to all the major routes, shopping and dining you need!
For sale
$373,000
1977 BEACH ROAD #44, ENGLEWOOD, FL 34223
2beds
1,275sqft
Villa
Built in 1974
1,360 Square Feet Lot
$353,400 Zestimate®
$293/sqft
$990/mo HOA
What's special
Gated communityStandalone homeQuality finishesTurnkey furnishedTwo bedroomsNew roofTwo bathrooms
- 33 days
- 1,782
- 118
Likely to sell faster than
Zillow last checked:
Listing updated:
Listed by:
Monica DeSomma 202-427-4328,
PREFERRED SHORE LLC 941-999-1179
Source: Stellar MLS,MLS#: A4707362 Originating MLS: Sarasota - Manatee
Facts & features
Interior
Bedrooms & bathrooms
- Bedrooms: 2
- Bathrooms: 2
- Full bathrooms: 2
Rooms
- Room types: Florida Room, Utility Room
Primary bedroom
- Description: Room4
- Features: Ceiling Fan(s), En Suite Bathroom, Dual Closets
- Level: First
- Area: 229.64 Square Feet
- Dimensions: 14.58x15.75
Bedroom 2
- Description: Room6
- Features: Ceiling Fan(s), Built-in Closet
- Level: First
- Area: 115.39 Square Feet
- Dimensions: 10.33x11.17
Primary bathroom
- Description: Room5
- Features: Exhaust Fan, Shower No Tub, Single Vanity, Window/Skylight in Bath, No Closet
- Level: First
- Area: 40.49 Square Feet
- Dimensions: 4.67x8.67
Bathroom 2
- Description: Room7
- Features: Exhaust Fan, Shower No Tub, Single Vanity, No Closet
- Level: First
- Area: 38.35 Square Feet
- Dimensions: 5x7.67
Dining room
- Description: Room2
- Features: Pantry, Storage Closet
- Level: First
- Area: 106.81 Square Feet
- Dimensions: 10.25x10.42
Florida room
- Description: Room8
- Features: Built-In Shelving, No Closet
- Level: First
- Area: 194.2 Square Feet
- Dimensions: 10x19.42
Kitchen
- Description: Room3
- Features: Ceiling Fan(s), Stone Counters, No Closet
- Level: First
- Area: 82.82 Square Feet
- Dimensions: 8.08x10.25
Laundry
- Description: Room9
- Features: No Closet
- Level: First
- Area: 63.97 Square Feet
- Dimensions: 7.83x8.17
Living room
- Description: Room1
- Features: No Closet
- Level: First
- Area: 335.74 Square Feet
- Dimensions: 17.83x18.83
Heating
- Central, Electric, Heat Pump
Cooling
- Central Air
Appliances
- Included: Convection Oven, Dishwasher, Disposal, Dryer, Microwave, Range, Refrigerator, Tankless Water Heater, Washer
- Laundry: Electric Dryer Hookup, Inside, Laundry Room, Washer Hookup
Features
- Built-in Features, Ceiling Fan(s), Living Room/Dining Room Combo, Smart Home, Stone Counters, Thermostat
- Flooring: Luxury Vinyl
- Doors: Outdoor Shower
- Has fireplace: No
Interior area
- Total structure area: 1,275
- Total interior livable area: 1,275 sqft
Video & virtual tour
Property
Parking
- Total spaces: 1
- Parking features: Driveway
- Carport spaces: 1
- Has uncovered spaces: Yes
Features
- Levels: One
- Stories: 1
- Patio & porch: Covered, Side Porch
- Exterior features: Irrigation System, Lighting, Outdoor Shower, Rain Gutters
Lot
- Size: 1,360 Square Feet
- Features: Flood Insurance Required, FloodZone, In County, Landscaped, Level, Near Marina
Details
- Parcel number: 411912653044
- Zoning: MMF10
- Special conditions: None
Construction
Type & style
- Home type: SingleFamily
- Architectural style: Contemporary,Florida
- Property subtype: Villa
Materials
- Block
- Foundation: Slab
- Roof: Shingle
Condition
- Completed
- New construction: No
- Year built: 1974
Utilities & green energy
- Sewer: Public Sewer
- Water: Public
- Utilities for property: BB/HS Internet Available, Cable Available, Electricity Connected, Fiber Optics, Phone Available, Public, Sewer Connected, Street Lights, Underground Utilities, Water Connected
Green energy
- Energy efficient items: Appliances, Water Heater
- Indoor air quality: HVAC UV/Elec. Filtration, No Smoking-Interior Buildg
- Water conservation: Fl. Friendly/Native Landscape
Community & HOA
Community
- Features: Intracoastal Waterway, Buyer Approval Required, Clubhouse, Community Mailbox, Gated Community - No Guard, Golf Carts OK, Pool, Special Community Restrictions
- Security: Security Gate, Smoke Detector(s)
- Pet fee: $0 monthly
- Senior community: Yes
- Subdivision: ENGLEWOOD BEACH CONDO VILLA 44
HOA
- Has HOA: No
- Amenities included: Clubhouse, Gated, Shuffleboard Court
- Services included: Community Pool, Reserve Fund, Insurance, Maintenance Structure, Maintenance Grounds, Pool Maintenance, Private Road, Sewer, Trash, Water
- HOA fee: $990 monthly
- HOA name: Rafael Susara/Tiffany Quinn
- HOA phone: 941-493-0287
Location
- Region: Englewood
Financial & listing details
- Price per square foot: $293/sqft
- Tax assessed value: $66,651
- Annual tax amount: $793
- Date on market: 9/27/2026
- Cumulative days on market: 33 days
- Listing terms: Cash,Conventional
- Ownership: Condominium
- Total actual rent: 0
- Electric utility on property: Yes
- Road surface type: Paved, Asphalt
Estimated market value
$353,400
$336,000 - $371,000
$3,053/mo
Price history
| Date | Event | Price |
|---|---|---|
| 9/27/2026 | Listed for sale | $373,000+7.5%$293/sqft |
Source:  Stellar MLS #A4707362 Report a problem | ||
| 4/11/2026 | Listing removed | $347,000$272/sqft |
Source: Stellar MLS #N6143322 Report a problem | ||
| 3/9/2026 | Listed for sale | $347,000$272/sqft |
Source: Stellar MLS #N6143322 Report a problem | ||
Public tax history
| Year | Property taxes | Tax assessment |
|---|---|---|
| 2025 | $793 -80.8% | $43,001 -84.6% |
| 2024 | $4,135 +0.6% | $278,591 +3% |
| 2023 | $4,108 +3.4% | $270,477 +3% |
| 2022 | $3,974 -6.9% | $262,599 +3% |
| 2021 | $4,270 +1.3% | $254,950 +1.4% |
| 2020 | $4,213 +121.1% | $251,430 +103.1% |
| 2019 | $1,906 +9.8% | $123,779 +1.9% |
| 2018 | $1,736 | $121,471 +2.1% |
| 2017 | $1,736 +2.8% | $118,973 +2.1% |
| 2016 | $1,689 +1.1% | $116,526 +0.7% |
| 2015 | $1,671 +1.1% | $115,716 +0.8% |
| 2014 | $1,653 +23.8% | $114,798 +3.2% |
| 2013 | $1,335 +4.5% | $111,210 +3% |
| 2012 | $1,278 +5.8% | $107,971 |
| 2011 | $1,208 +0% | $107,971 +1.5% |
| 2010 | $1,207 -13.1% | $106,375 -12.3% |
| 2009 | $1,389 | $121,236 |
Find assessor info on the county website
Monthly payment
Est. payment
Payment breakdown
Explore the cost of this home by adjusting the details. Changes won't be saved.Climate risks
Neighborhood: 34223
Nearby schools
Schools provided by the listing agent
- Elementary: Vineland Elementary
- Middle: L.A. Ainger Middle
- High: Lemon Bay High
Source: Stellar MLS. This data may not be complete. We recommend contacting the local school district to confirm school assignments for this home.

Similar homes
- $379,0002 bd2 ba1k sqft1401 S MCCALL ROAD #301, ENGLEWOOD, FL 34223For Sale
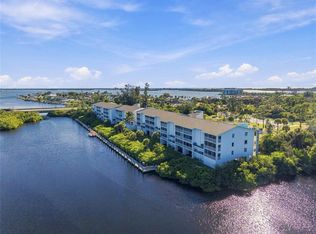
 MLS ID #C7532605, Jessica Vinson, EXP REALTY LLC. Stellar MLS
- $380,0003 bd3 ba1.3k sqft7143 SUSSEX LANE, ENGLEWOOD, FL 34224For Sale
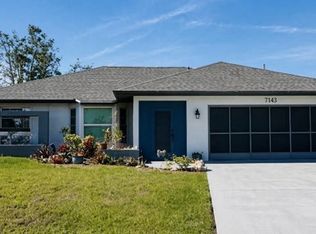 MLS ID #TB8550761, Stephen Hachey, FLAT FEE MLS REALTY. Stellar MLS
- $339,9003 bd2 ba924 sqft1161 KEHOSEE LANE, ENGLEWOOD, FL 34224For Sale
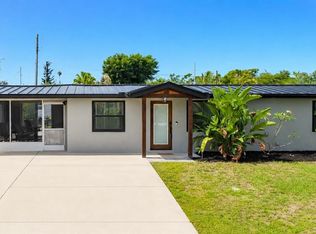 MLS ID #A4696308, Jason R. White, PA, WHITE SANDS REALTY GROUP FL. Stellar MLS
- $399,0003 bd2 ba1.8k sqft7095 Beardsley St, Englewood, FL 34224For Sale

 MLS ID #2026037655, Katerina Dvorakova, Mamba Realty LLC. Florida Gulf Coast MLS
- $289,0002 bd2 ba1.3k sqft515 WEKIVA RIVER COURT #81, ENGLEWOOD, FL 34223For SaleMLS ID #D6144664, Mike Sauerheber, PARADISE EXCLUSIVE REAL ESTATE. Stellar MLS
- $359,0002 bd2 ba1.7k sqft316 WEXFORD TERRACE #167, VENICE, FL 34293For SaleMLS ID #N6144790, Tiffany Habedank, EVOLVE REAL ESTATE. Stellar MLS
- $401,3982 bd2 ba1.5k sqft13352 SANTINI CIRCLE, ENGLEWOOD, FL 34223New ConstructionStellar MLS
- $359,0002 bd2 ba1.3k sqft10059 CROOKED CREEK DRIVE #102, VENICE, FL 34293For SaleMLS ID #N6146020, Marlena Rafalo, CENTURY 21 SCHMIDT REAL ESTATE. Stellar MLS
- $419,9003 bd2 ba1.6k sqft25912 BIMINI SANDS COURT, ENGLEWOOD, FL 34223For SaleMLS ID #N6146281, Christine Appice, CENTURY 21 SCHMIDT REAL ESTATE. Stellar MLS
- $350,0002 bd2 ba1.5k sqft832 S GONDOLA DRIVE, VENICE, FL 34293For SaleMLS ID #N6146310, Ginny Powers, RE/MAX PALM REALTY OF VENICE. Stellar MLS
- $229,9002 bd2 ba1.4k sqft687 LINDEN DRIVE, ENGLEWOOD, FL 34223For SaleMLS ID #D6145787, Tracy Meyer, PARADISE EXCLUSIVE REAL ESTATE. Stellar MLS
- $327,0003 bd2 ba1.5k sqft25 BUNKER COURT, ROTONDA WEST, FL 33947For SaleMLS ID #D6148698, Amy Gonzales, MICHAEL SAUNDERS & COMPANY. Stellar MLS
- $365,0002 bd2 ba997 sqft1488 JUPITER ROAD, VENICE, FL 34293For SaleMLS ID #A4705191, Craig McCoy, PREFERRED SHORE LLC. Stellar MLS
- $399,7342 bd2 ba1.4k sqft26141 CAMOGLI COURT, ENGLEWOOD, FL 34223New ConstructionStellar MLS
- $375,0002 bd2 ba1.7k sqft204 MONET DRIVE, NOKOMIS, FL 34275For SaleMLS ID #A4710157, Nikki Weiss, KW COASTAL LIVING III. Stellar MLS
- $379,9002 bd2 ba1k sqft100 BAYSHORE ROAD #C, NOKOMIS, FL 34275For SaleMLS ID #A4711115, Bob Moffatt, MICHAEL SAUNDERS & COMPANY. Stellar MLS
- $299,9003 bd2 ba1.4k sqft2626 AUBURN BOULEVARD, PORT CHARLOTTE, FL 33948For SaleMLS ID #C7532723, Amber Hood, HOME MATCHMAKING REALTY. Stellar MLS
- $379,0002 bd2 ba914 sqft852 ACADIA ROAD, VENICE, FL 34293For SaleMLS ID #N6145619, Susan Breckinridge, KW COASTAL LIVING. Stellar MLS
- $355,0003 bd2 ba1.7k sqft612 GLEN OAK ROAD, VENICE, FL 34293For SaleMLS ID #A4708900, Melissa Gardner, LLC, FINE PROPERTIES. Stellar MLS
- $398,5003 bd2 ba1.7k sqft572 CLUBSIDE CIRCLE #34, VENICE, FL 34293For SaleMLS ID #N6146314, Edie Lomason, MICHAEL SAUNDERS & COMPANY. Stellar MLS
