This home has all new up to date electrical wiring, a brand new bathroom, house covered with fresh paint, both inside and out. The lower level family room has plush new carpet.The location is close to schools, shopping, restaurants, Highway 41 and the 294 Toll Road. The sidewalks and the patio are new and freshly done. There is a brand new community center close by which offers numerous classes and activities. It is ready for new owners to enjoy!
Active
$525,000
1751 Clavey Rd, Highland Park, IL 60035
3beds
2,000sqft
Single Family Residence
Built in 1961
6,650 Square Feet Lot
$-- Zestimate®
$263/sqft
$-- HOA
What's special
Brand new bathroom
- --
- 757
- views
- 14
- saves
Likely to sell faster than
Zillow last checked:
Listing updated:
Listed by:
Merle Feldstein 847-822-4422,
Berkshire Hathaway HomeServices Chicago
Source: MRED as distributed by MLS GRID,MLS#: 12790006
Facts & features
Interior
Bedrooms & bathrooms
- Bedrooms: 3
- Bathrooms: 3
- Full bathrooms: 2
- 1/2 bathrooms: 1
Rooms
- Room types: Eating Area, Family Room, Screened Porch, Utility Room-Lower Level
Primary bedroom
- Features: Flooring (Hardwood), Bathroom (Full)
- Area: 165 Square Feet
- Dimensions: 15X11
Bedroom 2
- Features: Flooring (Hardwood)
- Area: 140 Square Feet
- Dimensions: 14X10
Bedroom 3
- Features: Flooring (Hardwood)
- Area: 110 Square Feet
- Dimensions: 11X10
Dining room
- Features: Flooring (Other)
- Level: Main
- Area: 180 Square Feet
- Dimensions: 20X9
Eating area
- Level: Main
- Area: 150 Square Feet
- Dimensions: 10X15
Family room
- Features: Flooring (Carpet)
- Level: Lower
- Area: 180 Square Feet
- Dimensions: 20X9
Other
- Features: Flooring (Other)
- Level: Main
- Area: 176 Square Feet
- Dimensions: 22X8
Kitchen
- Features: Kitchen (Eating Area-Table Space, Pantry-Closet), Flooring (Ceramic Tile)
- Level: Main
- Area: 144 Square Feet
- Dimensions: 12X12
Laundry
- Features: Flooring (Other)
- Level: Lower
- Area: 165 Square Feet
- Dimensions: 11X15
Living room
- Features: Flooring (Hardwood)
- Level: Main
- Area: 260 Square Feet
- Dimensions: 20X13
Screened porch
- Level: Main
- Area: 150 Square Feet
- Dimensions: 10X15
Other
- Features: Flooring (Other)
- Level: Lower
- Area: 150 Square Feet
- Dimensions: 15X10
Heating
- Has Heating (Unspecified Type)
Cooling
- Central Air
Appliances
- Included: Range, Dishwasher, Refrigerator, Disposal, Gas Oven
- Laundry: In Unit
Features
- Flooring: Hardwood
- Basement: Finished,Partial,Daylight
- Attic: Unfinished
Interior area
- Total structure area: 0
- Total interior livable area: 2,000 sqft
Property
Parking
- Total spaces: 3
- Parking features: Asphalt, Off Street, Side Apron, Yes, Owned
Accessibility
- Accessibility features: No Disability Access
Lot
- Size: 6,650 Square Feet
- Dimensions: 50X133
Details
- Parcel number: 16342110060000
- Special conditions: None
Construction
Type & style
- Home type: SingleFamily
- Property subtype: Single Family Residence
Materials
- Brick, Cedar
Condition
- New construction: No
- Year built: 1961
- Major remodel year: 2026
Utilities & green energy
- Electric: 200+ Amp Service
- Sewer: Public Sewer
- Water: Lake Michigan
Community & HOA
Community
- Features: Park, Tennis Court(s), Curbs, Sidewalks, Street Lights, Street Paved
HOA
- Services included: None
Location
- Region: Highland Park
Financial & listing details
- Price per square foot: $263/sqft
- Tax assessed value: $349,349
- Annual tax amount: $9,804
- Date on market: 10/22/2026
- Ownership: Fee Simple
Estimated market value
Not available
Estimated sales range
Not available
Not available
Price history
| Date | Event | Price |
|---|---|---|
| 10/12/2008 | Listing removed | $355,555$178/sqft |
Source: Postlets #06824043 Report a problem | ||
| 9/10/2008 | Listed for sale | $355,555$178/sqft |
Source: Postlets #06824043 Report a problem | ||
Public tax history
| Year | Property taxes | Tax assessment |
|---|---|---|
| 2024 | $9,804 +6.4% | $123,506 +6.1% |
| 2023 | $9,214 +1.1% | $116,438 +10.9% |
| 2022 | $9,112 +8.3% | $104,956 +3.8% |
| 2021 | $8,411 +3.4% | $101,108 +3.5% |
| 2020 | $8,135 +3.5% | $97,736 +0.5% |
| 2019 | $7,860 +4.1% | $97,279 -3.3% |
| 2018 | $7,553 | $100,608 +0.6% |
| 2017 | $7,553 +6.8% | $100,028 +5% |
| 2016 | $7,074 -11.8% | $95,228 +7.6% |
| 2015 | $8,017 +1.7% | $88,477 -8.1% |
| 2014 | $7,887 +2.9% | $96,325 -0.6% |
| 2012 | $7,662 +2.4% | $96,887 -3.4% |
| 2011 | $7,486 +2.9% | $100,349 -9.4% |
| 2010 | $7,277 +2.7% | $110,704 -5.6% |
| 2009 | $7,084 +3.2% | $117,321 -2.1% |
| 2008 | $6,867 +16.4% | $119,892 +4.8% |
| 2006 | $5,901 +5.8% | $114,455 |
| 2005 | $5,578 +8% | -- |
| 2004 | $5,165 +4.8% | -- |
| 2003 | $4,929 +6.3% | -- |
| 2002 | $4,638 +100.3% | -- |
| 2001 | $2,316 -48.3% | $70,649 +9.3% |
| 2000 | $4,479 | $64,640 |
Find assessor info on the county website
Monthly payment
Est. payment
Payment breakdown
Explore the cost of this home by adjusting the details. Changes won't be saved.Climate risks
Neighborhood: 60035
Nearby schools
Schools provided by the listing agent
- Elementary: Sherwood Elementary School
- Middle: Edgewood Middle School
- High: Highland Park High School
- District: 112
Source: MRED as distributed by MLS GRID. This data may not be complete. We recommend contacting the local school district to confirm school assignments for this home.

Similar homes
- $625,0004 bd3 ba2.2k sqft296 Barberry Rd, Highland Park, IL 60035Price Change
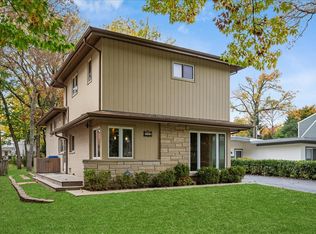 MLS ID #12760663, Nancy S Karp, @properties Christie's International Real Estate. MRED as distributed by MLS GRID
- $650,0003 bd3 ba2.2k sqft806 Pleasant Ave, Highland Park, IL 60035New
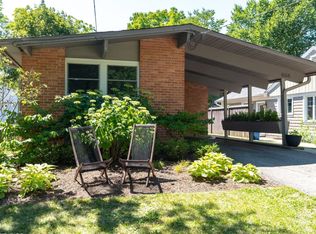 MLS ID #12791208, Janet Borden, Compass. MRED as distributed by MLS GRID
- $589,0003 bd2 ba1.7k sqft475 Burton Ave, Highland Park, IL 60035Active
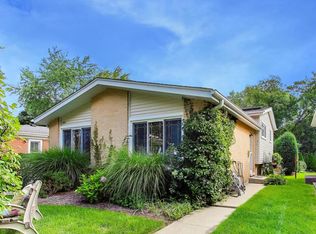 MLS ID #12792745, Cory Albiani, @properties Christie's International Real Estate. MRED as distributed by MLS GRID
- $595,0003 bd2 ba1.7k sqft1320 Deerfield Pl, Highland Park, IL 60035Active
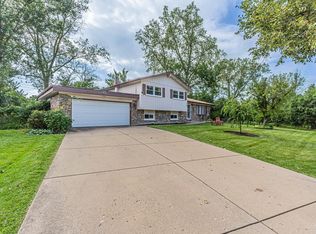 MLS ID #12756230, Sermin Yalcin, Jakubco Development, Inc. MRED as distributed by MLS GRID
