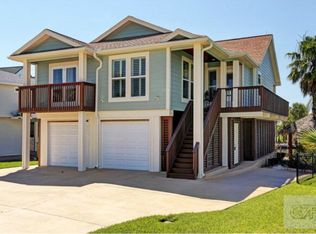
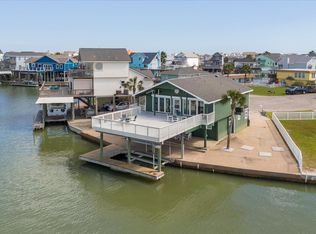
Escape to your own waterfront retreat in desirable Tiki Island! Perfect as a full-time residence, weekend getaway, or vacation home, this inviting property is designed for relaxing and entertaining. The open-concept living, dining, and kitchen area provides an ideal gathering space for family and friends, while expansive upper and lower decks offer multiple places to enjoy coastal breees and canal views. Unwind beneath the covered gazebo on the upper deck, or head down to the boathouse complete with a boat lift for easy access to West Galveston Bay. The spacious ground level features abundant storage plus a versatile area ready to become your dream outdoor kitchen or entertaining space. Whether you're boating, fishing, or simply enjoying island life, this Tiki Island gem is ready to make every day feel like a vacation.
For sale
Price cut: $36K (8/10)
$459,000
1751 Tiki Dr, Tiki Island, TX 77554
3beds
1,110sqft
:
Get pre-qualified$3,178/mo
Single Family Residence
Built in 1992
8,581 Square Feet Lot
$440,100 Zestimate®
$414/sqft
$13/mo HOA
What's special
- 36 days |
- 466 |
- 13 |
Zillow last checked:
Listing updated:
Listed by:
Susan Cahill TREC #0561785 409-457-6995,
Better Homes and Gardens Real Estate Gary Greene - Galveston
Source: HAR,MLS#: 5163471
Facts & features
Interior
Bedrooms & bathrooms
- Bedrooms: 3
- Bathrooms: 2
- Full bathrooms: 2
Rooms
- Room types: Utility Room
Bedroom
- Level: First
- Area: 169
- Dimensions: 13x13
Bedroom
- Level: First
- Area: 169
- Dimensions: 13x13
Bedroom
- Level: First
- Area: 169
- Dimensions: 13x13
Heating
- Electric
Cooling
- Electric
Appliances
- Included: Disposal, Electric Oven, Microwave, Electric Range, Dishwasher
- Laundry: Electric Dryer Hookup
Features
- All Bedrooms Down, Primary Bed - 1st Floor
- Flooring: Tile
Interior area
- Total structure area: 1,110
- Total interior livable area: 1,110 sqft
Property
Parking
- Total spaces: 2
- Parking features: Attached
- Attached garage spaces: 2
Features
- Stories: 1
- Patio & porch: Covered, Patio/Deck
- On waterfront: Yes
- Waterfront features: Canal Front
Lot
- Size: 8,581 Square Feet
- Features: Subdivided, Waterfront, 0 Up To 1/4 Acre
Details
- Parcel number: 714400000039000
Construction
Type & style
- Home type: SingleFamily
- Architectural style: Traditional
- Property subtype: Single Family Residence
Materials
- Vinyl Siding
- Foundation: Raised
- Roof: Composition
Condition
- New construction: No
- Year built: 1992
Utilities & green energy
- Sewer: Public Sewer
- Water: Public, Water District
Community & HOA
Community
- Subdivision: Tiki Island 9
HOA
- Has HOA: Yes
- HOA fee: $150 annually
Location
- Region: Tiki Island
Financial & listing details
- Price per square foot: $414/sqft
- Tax assessed value: $625,000
- Annual tax amount: $15,686
- Date on market: 7/9/2026
- Ownership: Full Ownership
- Road surface type: Concrete
Estimated market value
$440,100
$418,000 - $462,000
$2,684/mo
Price history
| Date | Event | Price |
|---|---|---|
| 8/10/2026 | Price change | $459,000-7.3%$414/sqft |
Source:  HAR #5163471 Report a problem HAR #5163471 Report a problem | ||
| 7/18/2026 | Listed for sale | $495,000$446/sqft |
Source: HAR #5163471 Report a problem | ||
Public tax history
| Year | Property taxes | Tax assessment |
|---|---|---|
| 2025 | $13,908 +4.6% | $625,000 +5.9% |
| 2024 | $13,292 +16.2% | $590,000 +18% |
| 2023 | $11,437 +0.1% | $500,000 +9.6% |
| 2022 | $11,430 +29.2% | $456,133 +6.1% |
| 2021 | $8,848 +42.9% | $430,000 +64.6% |
| 2020 | $6,191 -6.9% | $261,190 +5.7% |
| 2019 | $6,648 -1.6% | $247,000 +4% |
| 2018 | $6,759 | $237,500 -0.8% |
| 2017 | $6,759 +1.8% | $239,360 +3% |
| 2016 | $6,639 -1.9% | $232,500 -2.9% |
| 2015 | $6,766 +23% | $239,360 +41.4% |
| 2014 | $5,502 | $169,280 |
| 2013 | -- | $169,280 -3.2% |
| 2012 | -- | $174,830 -2.1% |
| 2011 | -- | $178,570 |
| 2010 | -- | $178,570 -0.8% |
| 2009 | -- | $180,080 -12% |
| 2008 | -- | $204,700 |
| 2007 | -- | $204,700 |
| 2006 | -- | $204,700 +13% |
| 2005 | -- | $181,180 +22.4% |
| 2004 | -- | $148,030 |
| 2003 | -- | $148,030 +14.6% |
| 2002 | -- | $129,200 |
| 2001 | -- | $129,200 |
Find assessor info on the county website
Monthly payment
Est. payment
Payment breakdown
Explore the cost of this home by adjusting the details. Changes won't be saved.Climate risks
Neighborhood: 77554
Nearby schools
GreatSchools rating
- 3/10Stewart Elementary SchoolGrades: 3-5Distance: 6.8 mi
- 4/10Crosby Middle SchoolGrades: 6-8Distance: 7.3 mi
- 4/10Hitchcock High SchoolGrades: 9-12Distance: 7.3 mi
Schools provided by the listing agent
- Elementary: Hitchcock Primary/Stewart Elementary School
- Middle: Crosby Middle School (Hitchcock)
- High: Hitchcock High School
Source: HAR. This data may not be complete. We recommend contacting the local school district to confirm school assignments for this home.
- $632,9003 bd3 ba2k sqft230 Easterly Dr, Tiki Island, TX 77554Off Market
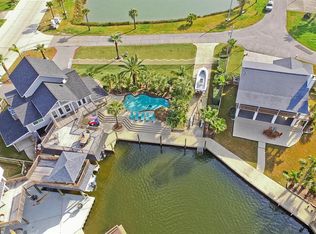
- $1,349,2003 bd3 ba1.6k sqft1775 Tiki Dr, Tiki Island, TX 77554Off Market
- $686,500-- bd2 ba1.7k sqft222 Easterly Dr, Tiki Island, TX 77554Off Market
- $466,9002 bd1 ba1k sqft1767 Diamond Head Dr, Tiki Island, TX 77554Off Market
- $736,2003 bd2 ba2.2k sqft1746 Tiki Dr, Tiki Island, TX 77554Off Market
- $679,500-- bd2 ba1.6k sqft1752 Tiki Dr, Tiki Island, TX 77554Off Market
- $792,9003 bd2 ba2k sqft1765 Diamond Head Dr, Tiki Island, TX 77554Off Market
- $556,800-- bd3 ba1.3k sqft1742 Tiki Dr, Tiki Island, TX 77554Off Market
A local agent can set up tours, give advice and negotiate with sellers.
Similar homes
- $469,0003 bd2 ba1k sqft1426 Tiki Dr, Tiki Island, TX 77554For Sale
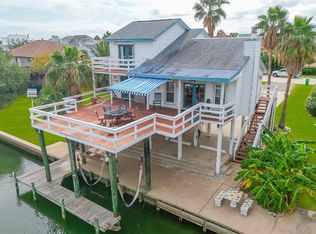 MLS ID #89855398, Jackie Greer, Berkshire Hathaway HomeServices Premier Properties. HAR
 - $490,0003 bd2 ba1.4k sqft306 Isles End Rd, Tiki Island, TX 77554For Sale
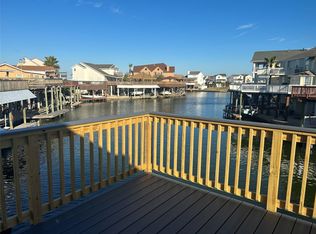 MLS ID #30977411, Phuong Huynh, ANS REALTY. HAR
 - $399,0003 bd2 ba1.1k sqft944 Tiki Dr, Tiki Island, TX 77554For Sale
 MLS ID #71950019, Kelly Dean, SWK Realty Group LLC. HAR
 - $551,2503 bd3 ba1.2k sqft427 Tahiti Rd, Tiki Island, TX 77554For Sale
 MLS ID #59981514, Lee DeForke Jr., Almon & Co. Real Estate. HAR
 - $619,9992 bd2 ba1.4k sqft223 Easterly Dr, Tiki Island, TX 77554For SaleMLS ID #22908406, Lizabeth Comiskey, Comiskey Realty. HAR
- $625,0003 bd3 ba1.5k sqft543 Sunset Cir, Tiki Island, TX 77554For SaleMLS ID #17820200, Charles Ray, C.R.Realty. HAR
- $555,0002 bd2 ba1.1k sqft210 Sampan Dr, Tiki Island, TX 77554For SaleMLS ID #40460960, Agata Krawczyk, Keller Williams Signature. HAR
- $613,5623 bd3 ba1.1k sqft1007 Tiki Dr, Tiki Island, TX 77554For SaleMLS ID #41700404, Lizabeth Comiskey, Comiskey Realty. HAR
- $490,0003 bd3 ba1.5k sqft837 Marlin St, Bayou Vista, TX 77563For SaleMLS ID #22191699, Rex Baggett, RA Brokers. HAR
- $425,0003 bd2 ba1k sqft9420 Seawall Blvd Unit 306, Galveston, TX 77554For SaleMLS ID #4515621, Martye Hill, Carnes Realty Group LLC. HAR
- $519,0003 bd1 ba1.2k sqft710 91st St, Galveston, TX 77554For SaleMLS ID #59818718, David Herrin, Better Homes and Gardens Real Estate Gary Greene - Galveston. HAR
- $329,9903 bd2 ba1.1k sqft7023 W Hunter Dr, Hitchcock, TX 77563For SaleMLS ID #10371864, Danny Nguyen, Intercontinental Properties. HAR
- $465,7003 bd3 ba1.5k sqft13 S Skimmer St, La Marque, TX 77568For SaleMLS ID #43604125, Bradley Stevens, HOMEROCK REALTY. HAR
- $499,0003 bd2 ba1.5k sqft1126 Redfish St, Bayou Vista, TX 77563For SaleMLS ID #41114122, Jack McLemore, ListingResults.com. HAR
- $350,0003 bd2 ba1.1k sqft13350 Settegast Rd, Galveston, TX 77554For SaleMLS ID #75984396, Dayna Roy, EVERAGENT. HAR
- $474,0003 bd3 ba1.5k sqft313 Ling St, Bayou Vista, TX 77563For SaleMLS ID #71735314, Rebekah Mueller, Almon & Co. Real Estate. HAR
- $499,0003 bd2 ba1.6k sqft911 Bonita St, Bayou Vista, TX 77563For SaleMLS ID #72068921, Sharron Hensley, HomeSmart. HAR
- $475,0003 bd2 ba1k sqft11216 Reagor Way, Galveston, TX 77554For SaleMLS ID #36209874, Kimberly Saward, Better Homes and Gardens Real Estate Gary Greene - Galveston. HAR
- $468,7003 bd3 ba1.6k sqft70 Tarpon St, Bayou Vista, TX 77563For SaleMLS ID #42681501, Sylvia Pinson, UTR TEXAS, REALTORS. HAR
- $475,0002 bd3 ba1.2k sqft7215 Beau Rue St, Hitchcock, TX 77563For SaleMLS ID #9056000, Heather Llanes, Real Broker, LLC. HAR
