Welcome to 1752 Saunders Settlement Road. What a gem! Situated on just under an acre in the Town of Lewiston and Niagara Wheatfield School District, this extensively updated 1,835 sq ft home offers 3 bedrooms, 2 full baths and a private setting with no immediately surrounding neighbors and a large, fully fenced yard.
The inviting open layout offers the convenience of ranch-style living with a first-floor primary bedroom and full bath. A versatile bonus room on the main level, with a Murphy bed, offers potential for a fourth bedroom, office, or guest room. Upstairs, two additional bedrooms and a full bath provide additional space.
Completely updated throughout, the home features a beautiful new kitchen with quartz countertops and modern cabinetry. Updated bathrooms, luxury vinyl flooring, and all appliances included. Additional improvements completed in 2023–2024 include metal roof, siding, windows, brand new septic system, new furnace and A/C, hot water tank, new plumbing and electrical, along with yard drainage and basement waterproofing.
Walk out the sliding doors to enjoy your private yard from the patio, with plenty of room for relaxing or entertaining. An oversized detached 2.5-car garage provides generous space for parking, storage or hobbies. A wonderful opportunity to enjoy a move-in ready, completely updated home with space, flexibility and privacy! OPEN HOUSE SATURDAY 10/3 11:00-1:00.
Pending
$299,900
1752 Saunders Settlement Rd, Niagara Falls, NY 14304
3beds
1,835sqft
Single Family Residence
Built in 1941
0.83 Acres Lot
$-- Zestimate®
$163/sqft
$-- HOA
What's special
Yard drainagePrivate yardLarge fully fenced yardInviting open layoutAll appliances includedLuxury vinyl flooringMetal roof
- 29 days
- 1,618
- 168
Zillow last checked:
Listing updated:
Listed by:
Keller Williams Realty WNY 716-832-3300,
Dana Fideli 716-628-5545
Source: NYSAMLSs,MLS#: B1718251 Originating MLS: Buffalo
Facts & features
Interior
Bedrooms & bathrooms
- Bedrooms: 3
- Bathrooms: 2
- Full bathrooms: 2
- Main level bathrooms: 1
- Main level bedrooms: 1
Heating
- Gas, Forced Air
Cooling
- Central Air
Appliances
- Included: Dryer, Dishwasher, Gas Oven, Gas Range, Gas Water Heater, Microwave, Refrigerator, Washer
- Laundry: In Basement
Features
- Breakfast Bar, Home Office, Living/Dining Room, Pantry, Quartz Counters, Sliding Glass Door(s), Convertible Bedroom, Main Level Primary, Primary Suite
- Flooring: Carpet, Luxury Vinyl, Varies
- Doors: Sliding Doors
- Basement: Full,Sump Pump
- Has fireplace: No
Interior area
- Total structure area: 1,835
- Total interior livable area: 1,835 sqft
Property
Parking
- Total spaces: 2.5
- Parking features: Detached, Garage, Garage Door Opener
- Garage spaces: 2.5
Features
- Patio & porch: Open, Patio, Porch
- Exterior features: Blacktop Driveway, Fully Fenced, Patio
- Fencing: Full
Lot
- Size: 0.83 Acres
- Dimensions: 170 x 217
- Features: Rectangular, Rectangular Lot
Details
- Parcel number: 2924891320050002008000
- Special conditions: Standard
Construction
Type & style
- Home type: SingleFamily
- Architectural style: Cape Cod
- Property subtype: Single Family Residence
Materials
- Other, Vinyl Siding
- Foundation: Block
- Roof: Metal
Condition
- Resale
- Year built: 1941
Utilities & green energy
- Electric: Circuit Breakers
- Sewer: Septic Tank
- Water: Connected, Public
- Utilities for property: Water Connected
Community & HOA
Community
- Subdivision: Holland Purchase
Location
- Region: Niagara Falls
Financial & listing details
- Price per square foot: $163/sqft
- Tax assessed value: $265,000
- Annual tax amount: $3,989
- Date on market: 10/1/2026
- Cumulative days on market: 25 days
- Listing terms: Cash,Conventional,FHA,VA Loan
Estimated market value
Not available
Estimated sales range
Not available
Not available
Price history
| Date | Event | Price |
|---|---|---|
| 10/5/2026 | Pending sale | $299,900$163/sqft |
Source:  NYSAMLSs #B1718251 Report a problem | ||
| 10/1/2026 | Listed for sale | $299,900+106.8%$163/sqft |
Source: NYSAMLSs #B1718251 Report a problem | ||
| 5/23/2022 | Sold | $145,000-3.3%$79/sqft |
Source: NYSAMLSs #B1379478 Report a problem | ||
| 4/19/2022 | Pending sale | $150,000$82/sqft |
Source: NYSAMLSs #B1379478 Report a problem | ||
| 4/5/2022 | Listed for sale | $150,000$82/sqft |
Source: NYSAMLSs #B1379478 Report a problem | ||
| 1/10/2022 | Listing removed | -- |
Source: NYSAMLSs #B1379478 Report a problem | ||
| 12/21/2021 | Pending sale | $150,000$82/sqft |
Source: NYSAMLSs #B1379478 Report a problem | ||
| 12/7/2021 | Price change | $150,000-16.7%$82/sqft |
Source: NYSAMLSs #B1379478 Report a problem | ||
| 11/23/2021 | Listed for sale | $180,000+200%$98/sqft |
Source: NYSAMLSs #B1379478 Report a problem | ||
| 5/15/2020 | Sold | $60,000+33.3%$33/sqft |
Source: NYSAMLSs #B1260493 Report a problem | ||
| 4/16/2020 | Pending sale | $45,000$25/sqft |
Source: Bruce Biltekoff Realtor #B1260493 Report a problem | ||
| 4/14/2020 | Listed for sale | $45,000-43.7%$25/sqft |
Source: Bruce Biltekoff Realtor #B1260493 Report a problem | ||
| 8/1/2017 | Listing removed | $79,900$44/sqft |
Source: Hunt Real Estate ERA #B1056751 Report a problem | ||
| 7/26/2017 | Price change | $79,900-10.1%$44/sqft |
Source: Hunt Real Estate ERA #B1056751 Report a problem | ||
| 6/22/2017 | Listed for sale | $88,900+18.5%$48/sqft |
Source: Hunt Real Estate ERA #B1056751 Report a problem | ||
| 6/5/2009 | Sold | $75,000$41/sqft |
Source: Public Record Report a problem | ||
Public tax history
| Year | Property taxes | Tax assessment |
|---|---|---|
| 2025 | -- | $77,000 |
| 2024 | -- | $77,000 |
| 2023 | -- | $77,000 +120% |
| 2022 | -- | $35,000 |
| 2021 | -- | $35,000 |
| 2020 | -- | $35,000 |
| 2019 | -- | $35,000 -68.2% |
| 2018 | -- | $110,000 |
| 2017 | $4,189 | $110,000 |
| 2016 | -- | $110,000 |
| 2015 | -- | $110,000 |
| 2014 | -- | $110,000 |
| 2013 | -- | $110,000 |
| 2012 | -- | $110,000 |
| 2011 | -- | $110,000 |
| 2010 | -- | $110,000 |
| 2009 | -- | $110,000 |
| 2008 | -- | $110,000 |
| 2007 | -- | $110,000 |
| 2006 | -- | $110,000 |
| 2005 | -- | $110,000 +18.4% |
| 2004 | -- | $92,900 +7.5% |
| 2003 | -- | $86,400 |
| 2002 | -- | $86,400 |
| 2001 | -- | $86,400 |
| 2000 | -- | $86,400 |
Find assessor info on the county website
Monthly payment
Climate risks
Neighborhood: 14304
Nearby schools
Schools provided by the listing agent
- District: Niagara Wheatfield
Source: NYSAMLSs. This data may not be complete. We recommend contacting the local school district to confirm school assignments for this home.
- $265,0003 bd1 ba1.8k sqft1785 Saunders Settlement Rd, Niagara Falls, NY 14304Off Market
- $285,2002 bd1 ba1k sqft1714 Saunders Settlement Rd, Niagara Falls, NY 14304Off Market
- $301,1003 bd2 ba1.6k sqft1745 Saunders Settlement Rd, Niagara Falls, NY 14304Off Market
- $52,300-- bd-- ba-- sqft1745 Saunders Settlement Rd, Niagara Falls, NY 14304Off Market
Similar homes
- $269,9003 bd2 ba1.6k sqft758 Pasadena Ave, Niagara Falls, NY 14304For Sale
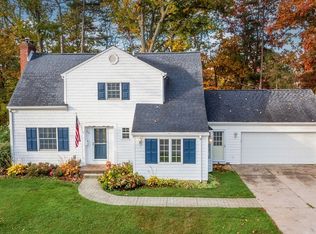
 MLS ID #B1724992, Geraldine A Andolina, Listing by: Century 21 North East. NYSAMLSs
- $229,9004 bd2 ba1.3k sqft1656 Saunders Settlement Rd, Niagara Falls, NY 14304For Sale
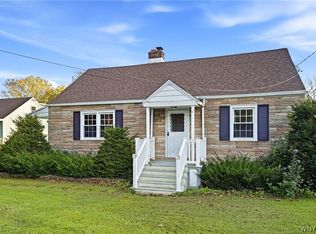 HUNT ERA Real Estate
- $299,0003 bd3 ba1.7k sqft9303 Champlain Ave, Niagara Falls, NY 14304For Sale By Owner

- $275,0003 bd2 ba1.2k sqft5130 Sweet Home Rd, Niagara Falls, NY 14305For Sale
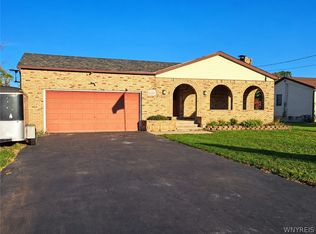 MLS ID #B1725216, Matthew Routhier, Listing by: Howard Hanna WNY Inc.. NYSAMLSs
- $289,9004 bd2 ba1.8k sqft6753 Sy Rd, Niagara Falls, NY 14304For SaleMLS ID #B1720157, Jennifer M Ranaletti, Listing by: HUNT Real Estate ERA. NYSAMLSs
- $279,0003 bd2 ba1.1k sqft1394 99th St, Niagara Falls, NY 14304For SaleMLS ID #B1724178, Rebecca Simpson, Listing by: HUNT Real Estate ERA. NYSAMLSs
- $249,9004 bd2 ba1.9k sqft2020 Tuscarora Rd, Niagara Falls, NY 14304For SaleMLS ID #B1714084, Renee Moran, Listing by: Red Door Real Estate WNY LLC. NYSAMLSs
- $229,9004 bd2 ba1.3k sqft1656 Saunders Sett Rd, Lewiston, NY 14092For SaleMLS ID #B1723947, Joshua McDougall, Listing by: HUNT Real Estate ERA. NYSAMLSs
- $279,9003 bd1 ba1k sqft1287 Swann Rd, Youngstown, NY 14174For SaleMLS ID #B1724792, Dana Fideli, Listing by: Keller Williams Realty WNY. NYSAMLSs
- $279,9004 bd3 ba1.8k sqft2117 Ridge Rd, Lewiston, NY 14092For SaleMLS ID #B1723366, Jennifer M Ranaletti, Listing by: HUNT Real Estate ERA. NYSAMLSs
- $239,9004 bd2 ba1.7k sqft8508 Richmond Ave, Niagara Falls, NY 14304For SaleMLS ID #B1719621, Corrine M Urshel, Listing by: Howard Hanna WNY Inc.. NYSAMLSs
- $199,9003 bd2 ba1k sqft6908 Joanne Cir N, Niagara Falls, NY 14304For SaleMLS ID #B1724585, Joseph R Battaglia, Listing by: Keller Williams Realty WNY. NYSAMLSs
- $249,0003 bd2 ba2k sqft6910 W Britton Dr, Niagara Falls, NY 14305For SaleMLS ID #B1714118, Frederick P Blue III, Listing by: Great Lakes Real Estate Inc.. NYSAMLSs
- $209,9003 bd2 ba1.5k sqft812 87th St, Niagara Falls, NY 14304For SaleMLS ID #B1725434, John Corrao, Listing by: MJ Peterson Real Estate Inc.. NYSAMLSs
- $249,9005 bd3 ba2.3k sqft8254 Buffalo Ave, Niagara Falls, NY 14304For SaleMLS ID #B1714671, Alisa M Talarico, Listing by: Century 21 North East. NYSAMLSs
- $299,9993 bd2 ba1.5k sqft930 Elliott Dr, Lewiston, NY 14092For SaleMLS ID #B1716561, Gregory Straus, Listing by: 716 Realty Group WNY LLC. NYSAMLSs
- $239,9004 bd2 ba1.7k sqft602 80th St, Niagara Falls, NY 14304For SaleMLS ID #B1722589, Michael J Hooper, Listing by: Hooper Realty. NYSAMLSs
- $269,0003 bd2 ba1.2k sqft5433 Military Rd, Lewiston, NY 14092For SaleMLS ID #B1722926, Kenneth R Greulich, Listing by: Dan & Lucy Wilson Realty. NYSAMLSs
