SSDL Sage Homes 1.5 story Sunflower plan - Photos are of a different home, same floor plan. Reach out to build your own custom home and check out all our floorplans at www.buildwithsage.com
Pending
$403,570
17534 Potter St, Bennington, NE 68007
4beds
1,801sqft
Single Family Residence
Built in 2026
7,405 Square Feet Lot
$-- Zestimate®
$224/sqft
$-- HOA
What's special
- 18 days
- 7
- 0
Zillow last checked:
Listing updated:
Listed by:
Nicki Headen 402-990-7423,
eXp Realty LLC
Source: GPRMLS,MLS#: 22624861
Facts & features
Interior
Bedrooms & bathrooms
- Bedrooms: 4
- Bathrooms: 3
- Full bathrooms: 1
- 3/4 bathrooms: 1
- 1/2 bathrooms: 1
- Main level bathrooms: 2
Primary bedroom
- Level: Main
Bedroom 2
- Level: Second
Bedroom 3
- Level: Second
Bedroom 4
- Level: Second
Primary bathroom
- Features: 3/4, Double Sinks
Basement
- Area: 1054
Heating
- Natural Gas, Forced Air
Cooling
- Central Air
Appliances
- Included: Range, Dishwasher, Disposal, Microwave
Features
- Basement: Egress
- Has fireplace: No
Interior area
- Total structure area: 1,801
- Total interior livable area: 1,801 sqft
- Finished area above ground: 1,801
- Finished area below ground: 0
Property
Parking
- Total spaces: 2
- Parking features: Garage - Attached
- Attached garage spaces: 2
Features
- Levels: Two
- Patio & porch: Patio
- Fencing: None
Lot
- Size: 7,405 Square Feet
- Dimensions: 7,816 sq ft
- Features: Up to 1/4 Acre.
Details
- Parcel number: 0522100010
Construction
Type & style
- Home type: SingleFamily
- Property subtype: Single Family Residence
Materials
- Foundation: Concrete Perimeter
Condition
- Under Construction
- New construction: Yes
- Year built: 2026
Details
- Builder name: Sage Homes
Utilities & green energy
- Sewer: Public Sewer
- Water: Public
Community & HOA
Community
- Subdivision: Anchor View
HOA
- Has HOA: Yes
Location
- Region: Bennington
Financial & listing details
- Price per square foot: $224/sqft
- Tax assessed value: $40,100
- Annual tax amount: $821
- Date on market: 8/28/2026
- Listing terms: VA Loan,FHA,Conventional,Cash
- Ownership: Fee Simple
Estimated market value
Not available
Estimated sales range
Not available
$2,669/mo
Price history
| Date | Event | Price |
|---|---|---|
| 8/28/2026 | Pending sale | $403,570+520.9%$224/sqft |
Source:  GPRMLS #22624861 Report a problem GPRMLS #22624861 Report a problem | ||
| 2/29/2024 | Sold | $65,000$36/sqft |
Source: Public Record Report a problem | ||
Public tax history
| Year | Property taxes | Tax assessment |
|---|---|---|
| 2025 | $822 -1.3% | $40,100 |
| 2024 | $832 -6.3% | $40,100 +16.6% |
| 2023 | $888 +46.7% | $34,400 +58.5% |
| 2022 | $605 | $21,700 |
Find assessor info on the county website
Monthly payment
Est. payment
Payment breakdown
Explore the cost of this home by adjusting the details. Changes won't be saved.Climate risks
Neighborhood: 68007
Nearby schools
Schools provided by the listing agent
- Elementary: Woodbrook
- Middle: Elkhorn North Ridge
- High: Elkhorn North
- District: Elkhorn
Source: GPRMLS. This data may not be complete. We recommend contacting the local school district to confirm school assignments for this home.


Similar homes
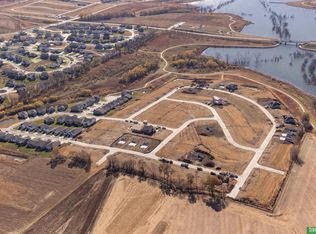
- from $399,9904 bd3 ba2k sqftBellhaven Plan, Majestic 178, Bennington, NE 68007New Construction
 DR Horton
 - $447,0004 bd3 ba2.5k sqft17612 Scott St, Bennington, NE 68007New Construction
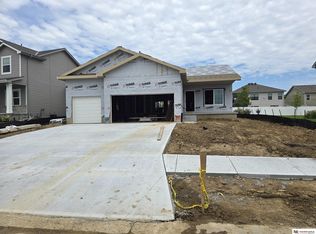
 MLS ID #22618729, Jim Kristl, Nebraska Realty. GPRMLS
 - from $424,9905 bd4 ba2.5k sqftBELLHAVEN Plan, Stratford West, Bennington, NE 68007New Construction
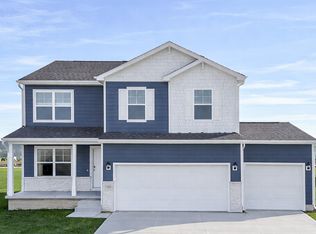 DR Horton
 - $349,9003 bd4 ba2.3k sqft17543 Potter St, Bennington, NE 68007For Sale
 MLS ID #22617919, John Fabirkiewicz, Marketplace Homes. GPRMLS
 - $351,9904 bd3 ba2k sqft16413 Davidson St, Bennington, NE 68007For SaleMLS ID #22624594, Subash Baniya, RB14 REalty, LLC. GPRMLS
- $405,0005 bd4 ba2.4k sqft471 N Allen St, Bennington, NE 68007For SaleMLS ID #22620015, Megan Owens, BHHS Ambassador Real Estate. GPRMLS
- $538,0004 bd3 ba2.5k sqft7506 N 176th Ave, Bennington, NE 68007New ConstructionMLS ID #22620136, Jim Kristl, Nebraska Realty. GPRMLS
- $349,9904 bd3 ba1.9k sqft16505 Clay St, Bennington, NE 68007New ConstructionGPRMLS
- $434,0004 bd4 ba2.5k sqft11402 N 161st Ave, Bennington, NE 68007New ConstructionMLS ID #22615399, Jim Kristl, Nebraska Realty. GPRMLS
- $415,0003 bd4 ba2k sqft16101 Isabella St, Bennington, NE 68007New ConstructionMLS ID #22607033, Jim Kristl, Nebraska Realty. GPRMLS
- $389,9003 bd3 ba2k sqft14809 Bruning St, Bennington, NE 68007For SaleMLS ID #22624747, Rick Dunn, BHHS Ambassador Real Estate. GPRMLS
- $330,0002 bd2 ba1.3k sqft7813 N 149th St, Bennington, NE 68007For SaleMLS ID #22623084, Jim Kristl, Nebraska Realty. GPRMLS
- $390,0003 bd2 ba1.5k sqft11408 S 173rd Ave, Gretna, NE 68028For SaleMLS ID #22624851, Lynnette Roxburgh, BHHS Ambassador Real Estate. GPRMLS
- $389,9004 bd4 ba2.5k sqft8022 N 84th St, Omaha, NE 68122For SaleMLS ID #22618366, Komron Ergashev, BHHS Ambassador Real Estate. GPRMLS
- $575,0004 bd3 ba2.5k sqft11306 N 173rd St, Bennington, NE 68007New ConstructionMLS ID #22618793, Jim Kristl, Nebraska Realty. GPRMLS
- $404,0002 bd2 ba1.5k sqft5123 N 213th St, Elkhorn, NE 68022New ConstructionMLS ID #22625873, Scott Bergmann, Realty ONE Group Authentic. GPRMLS
