Custom Simonini built home in prestigious The Point Neighborhood. This masterpiece offers a remarkable living experience with its 1 acre on the golf course with deeded boat slip. 3 meticulously crafted stories, this home promises both comfort & style.Step inside to discover pure excellence, from custom wood flooring to spray foam insulation ensuring energy efficiency. The kitchen is a culinary dream, featuring top-of-the-line Sub Zero & Wolf. Enjoy ultimate convenience with Control4 smart home automation, motorized blinds, & entire home LED lighting. Elevator provides easy access to all levels, touchless toilets & expansive primary suite closet add to the list of luxurious amenities. The designer shingle roof enhances the curb appeal of this striking home. Residents enjoy community amenities like golf, tennis, & waterfront activities. Don't miss the opportunity to own a blend of modern innovation & timeless sophistication. Boat slip w7 included.
This home was featured in local home showcase magazine. Owned, built and designed by agent/seller as personal home in collaboration with Kevin Holdridge with KDH Designs and of course Simonini Builders. No corner was cut, the highest end of everything you could add was added. Listing agent is owner. This is a one of a kind in the Point. Boat slip included at Pier W Slip 7.
Zillow Preview
$2,195,000
1754 Brawley School Rd, Mooresville, NC 28117
4beds
5,980sqft
Single Family Residence
Built in 2017
1.09 Acres Lot
$2,697,300 Zestimate®
$367/sqft
$174/mo HOA
What's special
Custom wood flooringEntire home led lightingDeeded boat slipTouchless toiletsExpansive primary suite closetMotorized blinds
- 337
- views
- 14
- saves
Zillow last checked:
Listed by
Kelly Myers • 300067 • 704-621-5000
NextHome World Class • 704-621-5000
Source: Zillow
Facts & features
Interior
Bedrooms & bathrooms
- Bedrooms: 4
- Bathrooms: 6
- Full bathrooms: 5
- 1/2 bathrooms: 1
Heating
- ENERGY STAR Qualified Equipment, Natural Gas, Central
Cooling
- ENERGY STAR Qualified Equipment, Central Air
Appliances
- Included: Built-In Gas Range, Built-In Refrigerator, Dishwasher, Disposal, Dryer, ENERGY STAR Qualified Appliances, ENERGY STAR Qualified Refrigerator, Exhaust Fan, Gas Range, Gas Water Heater, Humidifier, Microwave, Range Hood, Refrigerator, Smart Appliance(s), Stainless Steel Appliance(s), Washer/Dryer, Water Softener, Water Softener Owned
- Laundry: Electric Dryer Hookup, Inside, Laundry Room, Main Level, Multiple Locations, Upper Level, Washer Hookup, Sink, In Hall
Features
- Bookcases, Built-in Features, Ceiling Fan(s), Central Vacuum, Chandelier, Coffered Ceiling(s), Crown Molding, Double Vanity, Elevator, Granite Counters, High Ceilings, High Speed Internet, His and Hers Closets, Kitchen Island, Master Downstairs, Natural Woodwork, Open Floorplan, Pantry, Recessed Lighting, Smart Camera(s)/Recording, Smart Home, Smart Light(s), Smart Thermostat, Soaking Tub, Sound System, Storage, Tray Ceiling(s), Walk-In Closet(s), Wired for Data, Wired for Sound
- Flooring: Carpet, Hardwood, Tile, Engineered Hardwood
- Windows: Blinds, Double Pane Windows
- Basement: Bath/Stubbed,Daylight,Exterior Entry,Finished,Full,Walk-Out Access
- Number of fireplaces: 1
- Fireplace features: Electric, Family Room, Metal
Interior area
- Total interior livable area: 5,980 sqft
Property
Parking
- Total spaces: 6
- Parking features: Attached, Circular Driveway, Concrete, Driveway, Garage, Garage Door Opener, Garage Faces Front, Kitchen Level, Lighted, Oversized
- Garage spaces: 3
Features
- Stories: 3
- Exterior features: Balcony, Barbecue, Basketball Court, Boat Slip, Built-in Barbecue, Courtyard, Lighting, Outdoor Grill, Outdoor Kitchen, Private Yard, Rain Gutters, Smart Camera(s)/Recording, Smart Light(s), Smart Irrigation, Smart Lock(s), Storage
- Has view: Yes
- View description: Golf Course, Trees/Woods
Lot
- Size: 1.09 Acres
Details
- Parcel number: 4625984103000
- Special conditions: Standard
Construction
Type & style
- Home type: SingleFamily
- Architectural style: Modern,Traditional,Stick,Mid-Century Modern
- Property subtype: Single Family Residence
Materials
- Stucco, Stone
- Foundation: Concrete Perimeter
- Roof: Shingle
Condition
- Updated/Remodeled
- New construction: No
- Year built: 2017
Details
- Builder name: Simonini Custom Homes
Utilities & green energy
- Sewer: Private Sewer
- Water: Public
- Utilities for property: Cable Available, Cable Connected, Electricity Connected, Natural Gas Connected, Underground Utilities, Water Connected, Sewer Connected
Community & HOA
Community
- Features: Clubhouse, Fitness Center, Golf, Lake, Pickleball, Playground, Pool, Restaurant, Sidewalks, Street Lights, Tennis Court(s)
- Subdivision: The Point
HOA
- Has HOA: Yes
- Amenities included: Boat Slip, Boating, Clubhouse, Fitness Center, Golf Course, Landscaping, Management, Playground, Pool, Recreation Facilities, Sport Court, Tennis Court(s)
- HOA fee: $745 semi-annually
- HOA name: The Point HOA
- Second HOA fee: $600 annually
Location
- Region: Mooresville
Financial & listing details
- Price per square foot: $367/sqft
- Tax assessed value: $1,810,310
- Annual tax amount: $10,741
Estimated market value
$2,697,300
$2.37M - $3.07M
$6,502/mo
Price history
| Date | Event | Price |
|---|---|---|
| 8/19/2025 | Listing removed | $2,450,000$410/sqft |
Source:  NextHome Report a problem NextHome Report a problem | ||
| 7/31/2025 | Price change | $2,450,000+6.8%$410/sqft |
Source: NextHome Report a problem | ||
| 6/4/2025 | Price change | $2,295,000-2.3%$384/sqft |
Source:  Canopy MLS as distributed by MLS GRID Report a problem Canopy MLS as distributed by MLS GRID Report a problem | ||
| 5/13/2025 | Price change | $2,350,000-1.9%$393/sqft |
Source: Canopy MLS as distributed by MLS GRID Report a problem | ||
| 4/29/2025 | Price change | $2,395,000-2.2%$401/sqft |
Source: Canopy MLS as distributed by MLS GRID Report a problem | ||
| 4/16/2025 | Listed for sale | $2,450,000$410/sqft |
Source: Canopy MLS as distributed by MLS GRID Report a problem | ||
Public tax history
| Year | Property taxes | Tax assessment |
|---|---|---|
| 2025 | $10,741 | $1,810,310 |
| 2024 | $10,741 | $1,810,310 |
| 2023 | $10,741 +46.5% | $1,810,310 +56.2% |
| 2022 | $7,334 +0.1% | $1,159,210 |
| 2021 | $7,330 | $1,159,210 |
| 2020 | $7,330 +1.6% | $1,159,210 |
| 2019 | $7,214 +0.4% | $1,159,210 -2.9% |
| 2018 | $7,187 | $1,194,160 |
| 2017 | $7,187 +217.5% | $1,194,160 |
| 2016 | $2,264 | $1,194,160 +222.6% |
| 2015 | $2,264 +103.9% | $370,130 +85.1% |
| 2014 | $1,110 | $200,000 |
| 2013 | -- | $200,000 |
Find assessor info on the county website
Monthly payment
Est. payment
Payment breakdown
Explore the cost of this home by adjusting the details. Changes won't be saved.Climate risks
Neighborhood: 28117
Nearby schools
Schools provided by the listing agent
- Elementary: Woodland Heights
- Middle: Woodland Heights
- High: Lake Norman High
- District: Iredell County School System
Source: Zillow. This data may not be complete. We recommend contacting the local school district to confirm school assignments for this home.
- $485,000-- bd-- ba-- sqft1762 Brawley School Rd, Mooresville, NC 28117Sold
- $1,650,0005 bd5 ba6.3k sqft1744 Brawley School Rd, Mooresville, NC 28117For Sale
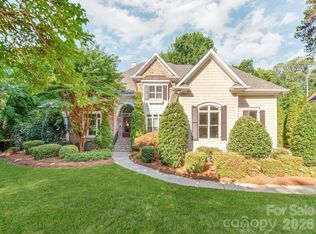
- $---- bd-- ba-- sqft1758 Brawley School Rd, Mooresville, NC 28117Off Market
- $1,583,7004 bd5 ba4.1k sqft1772 Brawley School Rd, Mooresville, NC 28117Off Market

Similar homes
- $2,395,0004 bd8 ba5k sqft111 Quaker Rd, Mooresville, NC 28117For Sale

 MLS ID #4407385, Kelly Smith, Keller Williams Unified. Canopy MLS as distributed by MLS GRID
 - $1,895,0004 bd4 ba4.7k sqft104 Gammon Point Ct, Mooresville, NC 28117For Sale
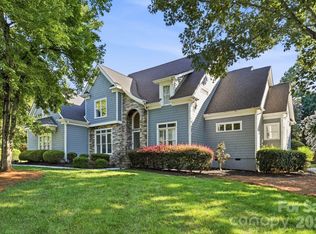 MLS ID #4411402, Juliet Thomas, Ivester Jackson Christie's. Canopy MLS as distributed by MLS GRID
 - $1,650,0005 bd5 ba6.3k sqft1744 Brawley School Rd, Mooresville, NC 28117For SaleMLS ID #4391256, Andrew Sharpe, Southeastern Premier Properties LLC. Canopy MLS as distributed by MLS GRID
- $1,899,0003 bd3 ba3.5k sqft388 Ponderosa Cir, Mooresville, NC 28117For Sale
 MLS ID #4418212, Jim Bramhall, EXP Realty LLC Mooresville. Canopy MLS as distributed by MLS GRID
 - $2,050,0004 bd4 ba3.2k sqft142 Lakeview Shores Loop, Mooresville, NC 28117For SaleMLS ID #4376202, Shelly Gerst Bruder, Howard Hanna Allen Tate Davidson. Canopy MLS as distributed by MLS GRID
- $1,699,0004 bd5 ba5.4k sqft121 Leeward Shoals Ln, Mooresville, NC 28117For SaleMLS ID #4367993, Summer Tabor, Ivester Jackson Christie's. Canopy MLS as distributed by MLS GRID
- $1,850,0004 bd5 ba4.1k sqft157 Dedham Loop, Mooresville, NC 28117For SaleMLS ID #4407854, Lisa Haislip, Ivester Jackson Christie's. Canopy MLS as distributed by MLS GRID
- $1,920,0004 bd4 ba4k sqft137 Torrence Chapel Rd, Mooresville, NC 28117For SaleMLS ID #4404777, Rhonda Woods, Southern Homes of the Carolinas, Inc. Canopy MLS as distributed by MLS GRID
- $2,295,0004 bd6 ba3.6k sqft188 Sagemore Rd, Mooresville, NC 28117For SaleMLS ID #4412341, Julie Horton, EXP Realty LLC Mooresville. Canopy MLS as distributed by MLS GRID
- $2,699,0004 bd7 ba6.3k sqft106 Lightship Dr, Mooresville, NC 28117For SaleMLS ID #4309787, Kelly Meyer, Vessel Realty. Canopy MLS as distributed by MLS GRID
- $1,750,0004 bd6 ba6.1k sqft124 Direct Dr, Mooresville, NC 28117For SaleMLS ID #4359656, Tracy Gregg, 5 Points Realty. Canopy MLS as distributed by MLS GRID
- $2,390,0003 bd5 ba3.9k sqft445 Sundown Rd, Mooresville, NC 28117For SaleMLS ID #4389799, Amy Petrenko, Premier Sotheby's International Realty. Canopy MLS as distributed by MLS GRID
- $1,900,0004 bd6 ba3.9k sqft132 Binns Rd, Mooresville, NC 28117For SaleMLS ID #4379483, Steven Gunter, COMPASS. Canopy MLS as distributed by MLS GRID
- $1,199,9005 bd5 ba5.2k sqft107 McAuley Ct, Mooresville, NC 28117For SaleMLS ID #4413676, Kristen Hall, EXP Realty LLC Mooresville. Canopy MLS as distributed by MLS GRID
- $1,575,0004 bd4 ba4.2k sqft320 Barber Loop, Mooresville, NC 28117For SaleMLS ID #4373221, Suzana Measham, Better Homes and Gardens Real Estate Paracle. Canopy MLS as distributed by MLS GRID
- $2,150,0004 bd5 ba4.7k sqft5020 Slanting Bridge Rd, Sherrills Ford, NC 28673For SaleMLS ID #4336765, Amy Lawing, Helen Adams Realty. Canopy MLS as distributed by MLS GRID
- $1,495,0004 bd5 ba5.1k sqft342 Kenway Loop, Mooresville, NC 28117For SaleMLS ID #4393617, Amanda Marchesello, The Agency - Charlotte. Canopy MLS as distributed by MLS GRID
- $1,249,0004 bd5 ba4k sqft164 Bayberry Creek Cir, Mooresville, NC 28117For SaleMLS ID #4393248, Becky Boan, Howard Hanna Allen Tate Mooresville/LKN. Canopy MLS as distributed by MLS GRID
- $2,750,0005 bd5 ba4.7k sqft144 Mariner Pointe Ln, Mooresville, NC 28117For SaleMLS ID #4336231, Liza Caminiti, Ivester Jackson Christie's. Canopy MLS as distributed by MLS GRID
- $2,095,0004 bd4 ba3.4k sqft3662 Gordon St, Terrell, NC 28682For SaleMLS ID #4400877, Chelsea Hill, Southern Charm Realty & Retreats INC. Canopy MLS as distributed by MLS GRID
