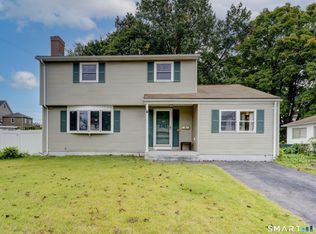
Welcome to 1754 Main Street in East Hartford! This versatile 2-bedroom, 2-bathroom Cape Cod offers a unique layout with a substantial addition that provides expanded living space and endless possibilities. The flexible floor plan features multiple living and dining areas, allowing you to customize the space to fit your lifestyle. Whether you need additional room for entertaining, a home office, a hobby area, or separate spaces for relaxing and gathering, this home offers plenty of options. A light-filled, three-season tiled sun porch provides the perfect spot to relax and unwind. The home features spacious bedrooms, flexible living arrangements, and a full bathroom on each level. The basement offers additional potential for recreation, a home office, storage, or other uses to suit your needs. Step outside to the back deck, ideal for morning coffee, outdoor dining, or casual entertaining. Notable improvements include a roof less than three years old, a driveway paved approximately three years ago, solar panels, and regular pest treatments over the past two years. Conveniently located directly on the bus line and just minutes from local schools, shopping, and dining, this home offers space, flexibility, and accessibility. Come explore the possibilities and make this home your own!
For sale
$339,900
1754 Main Street, East Hartford, CT 06108
2beds
1,857sqft
Single Family Residence
Built in 1962
6,098 Square Feet Lot
$-- Zestimate®
$183/sqft
$-- HOA
What's special
- 10 days
- 124
- 6
Zillow last checked:
Listing updated:
Listed by:
Lisa Burns (860)930-7833,
KW Legacy Partners 860-313-0700
Source: Smart MLS,MLS#: 24206037
Facts & features
Interior
Bedrooms & bathrooms
- Bedrooms: 2
- Bathrooms: 2
- Full bathrooms: 2
Primary bedroom
- Level: Main
Bedroom
- Level: Upper
Dining room
- Level: Main
Kitchen
- Level: Main
Living room
- Level: Main
Heating
- Baseboard, Hot Water, Oil
Cooling
- Central Air
Appliances
- Included: Washer, Dryer, Dishwasher, Range Hood, Oven/Range, Refrigerator, Water Heater
- Laundry: Lower Level
Features
- Doors: Storm Door(s)
- Windows: Storm Window(s)
- Basement: Full,Partially Finished
- Attic: Crawl Space,Access Via Hatch
- Number of fireplaces: 1
Interior area
- Total structure area: 1,857
- Total interior livable area: 1,857 sqft
- Finished area above ground: 1,857
Property
Parking
- Total spaces: 1
- Parking features: Attached
- Attached garage spaces: 1
Features
- Exterior features: Rain Gutters
Lot
- Size: 6,098 Square Feet
- Features: Cleared
Details
- Parcel number: 2288804
- Zoning: R2
Construction
Type & style
- Home type: SingleFamily
- Architectural style: Cape Cod
- Property subtype: Single Family Residence
Materials
- Shingle Siding, Wood Siding
- Foundation: Concrete Perimeter
- Roof: Asphalt
Condition
- New construction: No
- Year built: 1962
Utilities & green energy
- Sewer: Public Sewer
- Water: Public
- Utilities for property: Cable Available
Green energy
- Energy efficient items: Doors, Windows
- Energy generation: Solar
Community & HOA
HOA
- Has HOA: No
Location
- Region: East Hartford
Financial & listing details
- Price per square foot: $183/sqft
- Tax assessed value: $171,890
- Annual tax amount: $8,120
- Date on market: 9/23/2026
Estimated market value
Not available
Estimated sales range
Not available
Not available
Price history
| Date | Event | Price |
|---|---|---|
| 9/29/2026 | Listed for sale | $339,900+51.1%$183/sqft |
Source:  Smart MLS #24206037 Report a problem Smart MLS #24206037 Report a problem | ||
| 6/24/2022 | Sold | $225,000+50.5%$121/sqft |
Source: Public Record Report a problem | ||
| 7/4/2017 | Listing removed | $1,650$1/sqft |
Source: Campbell-Keune Realty Inc #G10221826 Report a problem | ||
| 5/16/2017 | Listed for rent | $1,650$1/sqft |
Source: Campbell-Keune Realty Inc #G10221826 Report a problem | ||
| 12/15/2003 | Sold | $149,500+22.5%$81/sqft |
Source: Public Record Report a problem | ||
| 2/17/1994 | Sold | $122,000$66/sqft |
Source: Public Record Report a problem | ||
Public tax history
| Year | Property taxes | Tax assessment |
|---|---|---|
| 2025 | $7,890 +4.3% | $171,890 |
| 2024 | $7,563 +3.4% | $171,890 |
| 2023 | $7,312 +3.8% | $171,890 |
| 2022 | $7,047 +14.2% | $171,890 +37.5% |
| 2021 | $6,170 -1.1% | $125,030 |
| 2020 | $6,241 +1.6% | $125,030 |
| 2019 | $6,140 +3% | $125,030 |
| 2018 | $5,959 +1.3% | $125,030 |
| 2017 | $5,883 -2.8% | $125,030 -5.3% |
| 2015 | $6,054 +1% | $132,010 |
| 2014 | $5,993 +3.4% | $132,010 |
| 2013 | $5,795 +2.6% | $132,010 |
| 2012 | $5,649 +10.1% | $132,010 -11.5% |
| 2011 | $5,133 +1.8% | $149,130 |
| 2010 | $5,044 +6.8% | $149,130 |
| 2009 | $4,723 | $149,130 |
| 2008 | $4,723 -11.4% | $149,130 +1% |
| 2007 | $5,333 +39.7% | $147,640 +68.7% |
| 2006 | $3,817 +8.2% | $87,510 |
| 2004 | $3,529 +4.5% | $87,510 +0% |
| 2003 | $3,378 +7.7% | $87,500 +7.1% |
| 2001 | $3,137 | $81,670 |
| 2000 | -- | $81,670 |
Find assessor info on the county website
Monthly payment
Est. payment
Payment breakdown
Explore the cost of this home by adjusting the details. Changes won't be saved.Climate risks
Neighborhood: 06108
Nearby schools
Schools provided by the listing agent
- High: East Hartford
Source: Smart MLS. This data may not be complete. We recommend contacting the local school district to confirm school assignments for this home.

Similar homes
- $329,0003 bd2 ba1.7k sqft160 Mohawk Drive, East Hartford, CT 06108For Sale
 MLS ID #24211057, Devon Taylor Assael, Dave Jones Realty, LLC. Smart MLS
 - $339,9003 bd2 ba1.4k sqft411 Tolland Street, East Hartford, CT 06108For Sale
 MLS ID #24210910, Ismael Cuadros, Five Stars Realty. Smart MLS
 - $369,9003 bd2 ba2.2k sqft38 Sparrowbush Road, East Hartford, CT 06108For Sale
 MLS ID #24207642, Kristen E. Gonet, Berkshire Hathaway NE Prop.. Smart MLS
 - $299,9003 bd2 ba2k sqft8 Matthew Road, East Hartford, CT 06108For Sale
 MLS ID #24210684, Barbara Clerice, Elite Legacy Realty LLC. Smart MLS
 - $375,0003 bd3 ba1.3k sqft61 University Avenue, East Hartford, CT 06108For SaleMLS ID #24209084, Roman Pantojas, Oxford Realty. Smart MLS
- $370,0003 bd2 ba1.1k sqft1841 Main Street, East Hartford, CT 06108For SaleMLS ID #24198283, Daniel Alvarado, Better Homes and Gardens Real Estate Executive Real Estate. Smart MLS
- $319,9003 bd2 ba1.2k sqft27 Norman Drive, East Hartford, CT 06108For SaleMLS ID #24203848, Holly McCarthy, William Raveis Real Estate. Smart MLS
- $295,5002 bd1 ba952 sqft(Undisclosed Address), East Hartford, CT 06108For SaleMLS ID #24210874, Tricia A. Schuiten, Realty Connection. Smart MLS
- $329,9003 bd2 ba1.1k sqft221 Monroe Street, East Hartford, CT 06118For SaleMLS ID #24209608, Sheri A. Asklar, Berkshire Hathaway NE Prop.. Smart MLS
- $379,9003 bd2 ba1.5k sqft125 Chipper Drive, East Hartford, CT 06108For SaleMLS ID #24208572, Alison Malkin, Essentia Realty. Smart MLS
- $369,9002 bd2 ba1.2k sqft24 Barbonsel Road, East Hartford, CT 06118For SaleMLS ID #24184497, Bruce Bernier, Coldwell Banker Realty. Smart MLS
- $349,0003 bd2 ba1.7k sqft34 Grande Avenue, Windsor, CT 06095For SaleMLS ID #24209219, Kevin D. Rockoff, Rockoff Realty. Smart MLS
- $384,9003 bd3 ba1.6k sqft37 Autumn Lane, East Hartford, CT 06108For SaleMLS ID #24160923, Carolyn C. Marino, Century 21 Classic Homes. Smart MLS
- $325,0003 bd2 ba1.7k sqft41 Fuller Avenue, East Hartford, CT 06108For SaleMLS ID #24200893, Adrian Scarpa, Marino Realty LLC. Smart MLS
- $399,0003 bd3 ba1.6k sqft345 Goodwin Street, East Hartford, CT 06108For SaleMLS ID #24194030, James Bradshaw, Berkshire Hathaway NE Prop.. Smart MLS
- $325,0003 bd2 ba1.5k sqft284 Deerfield Road, Windsor, CT 06095For SaleMLS ID #24192736, Jill E. Menard, Realty One Group Cutting Edge. Smart MLS
- $354,9003 bd3 ba1.6k sqft41 Sawka Drive, East Hartford, CT 06118For SaleMLS ID #24169996, Polly Lavallee, Arute Realty Group LLC. Smart MLS
- $350,0004 bd2 ba1.2k sqft150 Thomaston Street, Hartford, CT 06112For SaleMLS ID #24210367, Diego Lander, Roundtree Realty LLC. Smart MLS
- $290,0003 bd2 ba1.3k sqft11 Bliss Street, East Hartford, CT 06108For SaleMLS ID #24194910, Patrick Lawrence, Coldwell Banker Realty. Smart MLS
