Welcome to this Unique home in Blairs Mills. Truly a one-of-a-kind property that has the most amazing architecture. This home features a large main level to include a formal dining room with stone fireplace, big living room with fireplace, spacious kitchen with lots of cabinet/built in pantry space, welcoming foyer, laundry room, full bathroom, and lots of storage space, there is even a room for a first-floor bedroom. The 2nd floor offers a very large main bedroom with door to the veranda, full bathroom, 2 other bedrooms and the 2 story castle tower with spiral staircase, this can offer a 4th bedroom, work out room or storage. The property also features a rear patio, separate balcony area above the garage, root cellar with shelving, and great views. The bonus is the cottage house that is also included; on a separate parcel the cottage home features 1 bedroom, 1 full bath, big living room, kitchen, and storage room. This property offers a ton of space along with a large home and cottage home. Don’t miss your opportunity to own this one-of-a-kind Mansion. It was previously used as a Bed & Breakfast.
For sale
$389,900
17540 Tuscarora Creek Rd, Blairs Mills, PA 17213
5beds
4,100sqft
Single Family Residence
Built in 1960
2 Acres Lot
$279,200 Zestimate®
$95/sqft
$-- HOA
What's special
Great viewsWelcoming foyerLarge main levelLaundry roomRear patioLots of storage space
- 20 hours
- 146
- 15
Zillow last checked:
Listing updated:
Listed by:
Matthew Parkes 814-769-3482,
RE/MAX Together 7175592683,
Listing Team: Matthew Parkes Team
Source: Bright MLS,MLS#: PAHU2024754
Facts & features
Interior
Bedrooms & bathrooms
- Bedrooms: 5
- Bathrooms: 2
- Full bathrooms: 2
- Main level bathrooms: 1
- Main level bedrooms: 1
Basement
- Area: 0
Heating
- Baseboard, Oil
Cooling
- Central Air, Electric
Appliances
- Included: Electric Water Heater
Features
- Has basement: No
- Number of fireplaces: 2
Interior area
- Total structure area: 4,100
- Total interior livable area: 4,100 sqft
- Finished area above ground: 4,100
- Finished area below ground: 0
Property
Parking
- Total spaces: 2
- Parking features: Covered, Detached
- Garage spaces: 2
Accessibility
- Accessibility features: None
Features
- Levels: Two
- Stories: 2
- Pool features: None
Lot
- Size: 2 Acres
Details
- Additional structures: Above Grade, Below Grade
- Parcel number: 470859
- Zoning: R
- Special conditions: Standard
Construction
Type & style
- Home type: SingleFamily
- Architectural style: Craftsman
- Property subtype: Single Family Residence
Materials
- Rock, Stone
- Foundation: Block, Slab, Crawl Space
- Roof: Metal
Condition
- New construction: No
- Year built: 1960
- Major remodel year: 2017
Utilities & green energy
- Sewer: On Site Septic
- Water: Well
Community & HOA
Community
- Subdivision: None Available
HOA
- Has HOA: No
Location
- Region: Blairs Mills
- Municipality: TELL TWP
Financial & listing details
- Price per square foot: $95/sqft
- Tax assessed value: $50,080
- Annual tax amount: $3,500
- Date on market: 11/9/2026
- Listing agreement: Exclusive Right To Sell
- Listing terms: Cash,Conventional,FHA,VA Loan
- Inclusions: Fridge, Range, Dishwasher, Microwave
- Exclusions: Washer, Dryer, Freezer, Hot Tub
- Ownership: Fee Simple
Estimated market value
$279,200
$243,000 - $313,000
$1,500/mo
Price history
| Date | Event | Price |
|---|---|---|
| 11/9/2026 | Listed for sale | $389,900$95/sqft |
Source:  Bright MLS #PAHU2024754 Report a problem | ||
Public tax history
| Year | Property taxes | Tax assessment |
|---|---|---|
| 2024 | $3,176 +8.1% | $45,520 |
| 2023 | $2,938 +3% | $45,520 |
| 2022 | $2,851 | $45,520 |
| 2021 | $2,851 | $45,520 |
| 2020 | $2,851 +6.4% | $45,520 |
| 2018 | $2,681 +5% | $45,520 |
| 2016 | $2,554 | $45,520 |
| 2015 | $2,554 | $45,520 -0.2% |
| 2014 | -- | $45,600 |
Find assessor info on the county website
Monthly payment
Est. payment
Payment breakdown
Explore the cost of this home by adjusting the details. Changes won't be saved.Climate risks
Neighborhood: 17213
Nearby schools
Schools provided by the listing agent
- District: Southern Huntingdon County
Source: Bright MLS. This data may not be complete. We recommend contacting the local school district to confirm school assignments for this home.
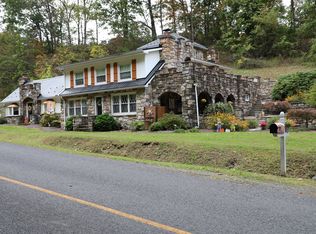
- $4,5605 bd2 ba3.2k sqft17540 Tuscarora Creek Rd, Blairs Mills, PA 17213Off Market
- $172,000-- bd-- ba2.4k sqft17484 Tuscarora Creek Rd, Blairs Mills, PA 17213Off Market
- $12,880-- bd-- ba-- sqft17726 Allison Rd, Blairs Mills, PA 17213Off Market
- $5,8402.69 acres17726 Allison Rd, Blairs mills, PA 17213Off Market
Similar homes
- $385,0003 bd2 ba2.1k sqft9057 Route 75 S, East Waterford, PA 17021For Sale By Owner
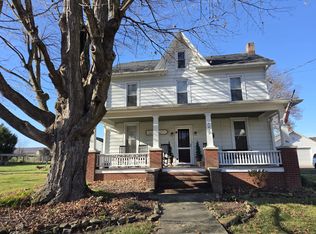
- $399,9003 bd2 ba2.5k sqft21060 Revercomb Ln, Shade Gap, PA 17255For Sale

 MLS ID #PAHU2024370, Amy Kuhaneck, Coldwell Banker Realty. Bright MLS
- $415,0004 bd2 ba2.6k sqft12558 Path Valley Rd, Willow Hill, PA 17271For Sale
 MLS ID #PAFL2036754, Tasha Coley, Coldwell Banker Realty. Bright MLS
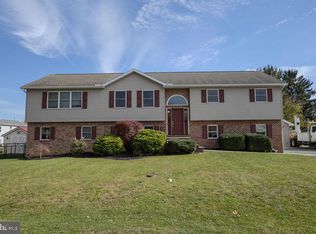
- $425,0005 bd4 ba3.1k sqft10514 Mapleton Rd, Shippensburg, PA 17257For Sale
 MLS ID #PAFL2038614, Stacy Mellott, Samson Properties. Bright MLS
- $424,9004 bd3 ba2.3k sqft7929 Path Valley Rd, Fannettsburg, PA 17221For SaleMLS ID #PAFL2038300, Wayne Berkstresser, The Berkstresser Realty Group. Bright MLS
- $565,0005 bd4 ba4.9k sqft330 Dale Rd, Mount Union, PA 17066For SaleMLS ID #PAMF2053638, Lora Larimer, Better Homes & Gardens Real Estate - GSA Realty. Bright MLS
- $419,9004 bd3 ba2.1k sqft10216 Thornwood Rd, Shippensburg, PA 17257New ConstructionBright MLS
- $375,0004 bd3 ba2.3k sqft203 Grayson Cir, Shippensburg, PA 17257For SaleMLS ID #PAFL2038524, Matthew Kessler, Lehigh Valley Just Listed, LLC. Bright MLS
- $550,0005 bd4 ba3.4k sqft12093 Forge Hill Rd, Orrstown, PA 17244For SaleMLS ID #PAFL2038498, Kimberly LaRose, Berkshire Hathaway HomeServices Homesale Realty. Bright MLS
- $440,0004 bd3 ba3.6k sqft20499 Main St, Saltillo, PA 17253For SaleMLS ID #PAHU2024504, David Friedrich, Coldwell Banker Realty. Bright MLS
- $240,0006 bd2 ba2.3k sqft14967 Bilger Rd, Mount Union, PA 17066For SaleMLS ID #PAHU2024702, Alexis Weimert, Starr and Associates Realty , LLC. Bright MLS
- $249,9004 bd3 ba3k sqft16760 Timmons Rd, Spring Run, PA 17262For SaleMLS ID #PAFL2038398, Ben Siegrist, Kingsway Realty - Lancaster. Bright MLS
- $239,9004 bd-- ba3.7k sqft12494 Path Valley Rd, Willow Hill, PA 17271For SaleMLS ID #PAFL2032318, John Xereas, Realty One Group Golden Key. Bright MLS
- $224,9004 bd2 ba2.1k sqft18 Heavens Way, Loysville, PA 17047For SaleMLS ID #PAPY2009684, Kyle Nornhold, Keller Williams of Central PA. Bright MLS
- $342,9953 bd4 ba2.4k sqftSherman Ave Homesite 553, Ranson, WV 25438New ConstructionMLS ID #WVJF2026968, Jimmy Thomas, New Home Star Virginia, LLC. Bright MLS
