🏡 BIG SPACE. HUGE BACKYARDS. YOUR NEXT HOME! Discover the St. Peter Townhome in the Ranson & Charles Town area, offering up to 2,400 square feet, beautifully upgraded finishes, and room to enjoy life inside and out! 🛏 3–4 Bedrooms | 🛁 2.5–3.5 Bathrooms | 🚗 1-Car Garage 🌳 A BACKYARD YOU’LL LOVE From weekend cookouts to outdoor dining and relaxing evenings, these spacious backyards give you room to make the most of life outdoors. Bring your grill, set up your seating, and create your favorite place to unwind! 🍔☀ 🍽 MADE FOR GATHERING Enjoy a bright, open-concept main level that keeps everyone connected. The kitchen features upgraded cabinets, granite countertops, stainless steel appliances, and a large island for meal prep and casual dining. Luxury vinyl plank flooring adds style and makes everyday upkeep easy. 🛌 YOUR OWN PLACE TO RECHARGE Retreat to a spacious primary suite with a walk-in closet and a spa-style rain shower. Quartz bathroom countertops add a beautiful finishing touch. Two additional bedrooms, a full bathroom, and a walk-in laundry room on the bedroom level keep everyday living convenient. 🧺🚿 ✨ FLEXIBLE SPACE TO FIT YOUR LIFE Make the lower level your own with available layouts that include a fourth bedroom with a private full bathroom and walk-in closet, or an open recreation room with an optional half bathroom. Whether you want space for guests, movie nights, a home office, or workouts, you have options! 🎬💻 💰 EXPLORE YOUR POSSIBILITIES Ask about special financing programs for eligible first-time and move-up buyers, plus current incentives. 🔑 PLANNED CONSTRUCTION IN 2027! Explore available homesites and start planning your next chapter. 📲 Call or text the listing agent today for pricing, incentives, available options, and a private tour! 📸 Photos and renderings are for illustration only and may show optional features. Features, finishes, pricing, and construction timelines vary by home and are subject to change. Financing programs and incentives are subject to qualification, terms, and availability.
New construction
$342,995
Sherman Ave Homesite 553, Ranson, WV 25438
3beds
2,400sqft
Townhouse
Built in 2027
4,000 Square Feet Lot
$341,000 Zestimate®
$143/sqft
$64/mo HOA
What's special
Upgraded cabinetsSpacious backyardsBright open-concept main levelHuge backyardsSpa-style rain showerGranite countertopsStainless steel appliances
- 7 days
- 73
- 0
Zillow last checked:
Listing updated:
Listed by:
Jimmy Thomas 240-527-5508,
New Home Star Virginia, LLC
Source: Bright MLS,MLS#: WVJF2026968
Facts & features
Interior
Bedrooms & bathrooms
- Bedrooms: 3
- Bathrooms: 4
- Full bathrooms: 2
- 1/2 bathrooms: 2
- Main level bathrooms: 4
- Main level bedrooms: 3
Basement
- Area: 0
Heating
- ENERGY STAR Qualified Equipment, Electric
Cooling
- Central Air, Electric
Appliances
- Included: Microwave, Disposal, Dishwasher, Energy Efficient Appliances, Exhaust Fan, Ice Maker, Oven, Oven/Range - Electric, Refrigerator, Stainless Steel Appliance(s), Water Dispenser, Electric Water Heater
- Laundry: Upper Level, Hookup
Features
- Bathroom - Tub Shower, Bathroom - Walk-In Shower, Combination Kitchen/Dining, Combination Kitchen/Living, Entry Level Bedroom, Family Room Off Kitchen, Open Floorplan, Eat-in Kitchen, Kitchen Island, Primary Bath(s), Upgraded Countertops, Walk-In Closet(s), 9'+ Ceilings
- Flooring: Luxury Vinyl, Carpet
- Windows: Energy Efficient
- Has basement: No
- Has fireplace: No
Interior area
- Total structure area: 2,400
- Total interior livable area: 2,400 sqft
- Finished area above ground: 2,400
- Finished area below ground: 0
Property
Parking
- Total spaces: 1
- Parking features: Garage Door Opener, Asphalt, Attached
- Attached garage spaces: 1
- Has uncovered spaces: Yes
Accessibility
- Accessibility features: None
Features
- Levels: Three
- Stories: 3
- Exterior features: Lighting, Rain Gutters, Sidewalks
- Pool features: None
Lot
- Size: 4,000 Square Feet
Details
- Additional structures: Above Grade, Below Grade
- Parcel number: NO TAX RECORD
- Zoning: 0
- Special conditions: Standard
Construction
Type & style
- Home type: Townhouse
- Architectural style: Craftsman
- Property subtype: Townhouse
Materials
- Shake Siding, Vinyl Siding
- Foundation: Slab
- Roof: Architectural Shingle
Condition
- Excellent
- New construction: Yes
- Year built: 2027
Details
- Builder model: St Peter
- Builder name: Maronda Homes
Utilities & green energy
- Sewer: Public Sewer
- Water: Public
- Utilities for property: Cable Available, Phone Available, Sewer Available, Water Available
Community & HOA
Community
- Subdivision: Huntwell West
HOA
- Has HOA: Yes
- Services included: Snow Removal, Trash, Common Area Maintenance
- HOA fee: $64 monthly
Location
- Region: Ranson
- Municipality: Charles Town
Financial & listing details
- Price per square foot: $143/sqft
- Date on market: 10/20/2026
- Listing agreement: Exclusive Agency
- Listing terms: Cash,FHA,USDA Loan,VA Loan,Conventional
- Ownership: Fee Simple
Estimated market value
$341,000
$324,000 - $358,000
Not available
Price history
| Date | Event | Price |
|---|---|---|
| 10/20/2026 | Listed for sale | $342,995$143/sqft |
Source:  Bright MLS #WVJF2026968 Report a problem | ||
Public tax history
Tax history is unavailable.
Monthly payment
Est. payment
Payment breakdown
Explore the cost of this home by adjusting the details. Changes won't be saved.Climate risks
Neighborhood: 25438
Nearby schools
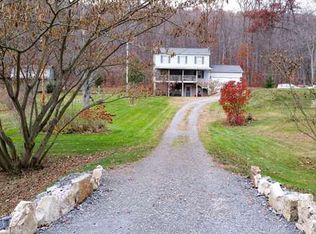
- $256,9003 bd1 ba1.4k sqft19370 Trough Creek Valley Pike, Mapleton Depot, PA 17052Off Market
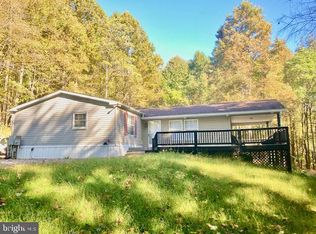
- $250,0003 bd2 ba1.5k sqft7223 Turkeystop Ln, Lane, PA 17052Auction
- $7,68015.97 acres19470 Trough Creek Valley Pike, Mapleton Depot, PA 17052Off Market
- $16,320-- bd-- ba625 sqft19470 Trough Creek Valley Pike, Mapleton Depot, PA 17052Off Market
Similar homes
- $250,0003 bd2 ba1.5k sqft7223 Turkeystop Ln, Lane, PA 17052Auction
 MLS ID #PAHU2024716, Michael Martin, Hostetter Realty LLC. Bright MLS
- $312,9004 bd2 ba2.9k sqft12829 Old Ridge Rd, Hesston, PA 16647For Sale
 MLS ID #PAHU2024706, Renee Starr, Starr and Associates Realty , LLC. Bright MLS
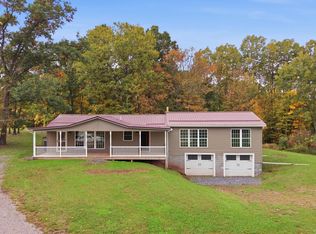
- $325,0003 bd2 ba1.6k sqft7968 Cromwell Rd, Three Springs, PA 17264For Sale
 MLS ID #PAHU2024718, Jared Weaver, Keller Williams Flagship. Bright MLS
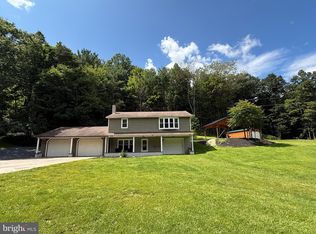
- $259,0003 bd2 ba1.4k sqft17222 Lucyanna St, Cassville, PA 16623For Sale
 MLS ID #PAHU2024590, Abbey Hobble, Starr and Associates Realty , LLC. Bright MLS
- $359,9003 bd3 ba1.8k sqft9492 Sugar Grove Rd, Huntingdon, PA 16652For SaleMLS ID #PAHU2024594, Don Goldberg, Kissinger, Bigatel & Brower. Bright MLS
- $299,9003 bd2 ba1.5k sqft13264 Rosenberry Ln, Hesston, PA 16647For SaleMLS ID #PAHU2024508, Linda White, Schrack Realty, LLC. Bright MLS
- $399,9003 bd2 ba2.5k sqft21060 Revercomb Ln, Shade Gap, PA 17255For SaleMLS ID #PAHU2024370, Amy Kuhaneck, Coldwell Banker Realty. Bright MLS
- $339,9003 bd3 ba1.5k sqft331 Ironwood, Martinsburg, PA 16662New ConstructionBright MLS
- $359,9003 bd3 ba1.9k sqft337 Ironwood, Martinsburg, PA 16662New ConstructionBright MLS
- $285,0004 bd2 ba1.6k sqft429 High St, Rockhill Furnace, PA 17249New ConstructionMLS ID #PAHU2024308, Steph Aumen, Harget Realty Group. Bright MLS
- $240,0006 bd2 ba2.3k sqft14967 Bilger Rd, Mount Union, PA 17066For SaleMLS ID #PAHU2024702, Alexis Weimert, Starr and Associates Realty , LLC. Bright MLS
- $399,0003 bd2 ba1.4k sqft13651 Farm Ln, James Creek, PA 16657For SaleMLS ID #PAHU2024218, Kimberly Eby, Bering Real Estate Co.. Bright MLS
- $249,9004 bd3 ba3k sqft16760 Timmons Rd, Spring Run, PA 17262For SaleMLS ID #PAFL2038398, Ben Siegrist, Kingsway Realty - Lancaster. Bright MLS
