Welcome home to this spacious 3-bedroom, 2-bath ranch townhome offering over 1,700 square feet of comfortable living space in sought after Waterside Crossing subdivision with no HOA. Step inside to an oversized living room with large windows that fill the home with natural light. Relax year-round in the sunroom overlooking the corner lot, complete with peaceful views of the open green space across the street. The inviting kitchen features stainless steel appliances, a pantry, a breakfast bar with counter seating, and opens to a generous dining area that's perfect for everyday living or entertaining. The spacious primary suite offers a private retreat with an enormous en suite bath featuring dual vanities, a soaking tub, a separate step-in shower, and an oversized walk-in closet. Two additional bedrooms and a full bath are located on the opposite side of the home, providing privacy for family or guests. You'll also appreciate the oversized laundry room with built-in cabinetry and a utility sink, along with the attached 2-car garage for added convenience. Conveniently located near shopping, dining, parks, and major highways, this home is also located in the award-winning Crown Point School District. Don't miss this opportunity to enjoy spacious, low-maintenance ranch living with no HOA fees!
Active
$310,000
1755 E 105th Ave, Crown Pt, IN 46307
3beds
1,734sqft
:
Get pre-qualified$2,118/mo
Townhouse
Built in 2006
7,048 Square Feet Lot
$306,000 Zestimate®
$179/sqft
$-- HOA
What's special
Oversized walk-in closetSoaking tubStainless steel appliancesInviting kitchenSeparate step-in shower
- 9 days |
- 382 |
- 22 |
Likely to sell faster than
Zillow last checked:
Listing updated:
Listed by:
Susan Mender,
Listing Leaders MVPs 219-213-2279
Source: NIRA as distributed by MLS GRID,MLS#: 842499
Facts & features
Interior
Bedrooms & bathrooms
- Bedrooms: 3
- Bathrooms: 2
- Full bathrooms: 2
Rooms
- Room types: Bedroom 2, Primary Bedroom, Living Room, Laundry, Kitchen, Dining Room, Bedroom 3
Primary bedroom
- Level: Main
- Area: 192.4
- Dimensions: 14.8 x 13.0
Bedroom 2
- Level: Main
- Area: 162
- Dimensions: 13.5 x 12.0
Bedroom 3
- Level: Main
- Area: 121
- Dimensions: 11.0 x 11.0
Dining room
- Level: Main
- Area: 115
- Dimensions: 10.0 x 11.5
Kitchen
- Level: Main
- Area: 199.5
- Dimensions: 15.0 x 13.3
Laundry
- Level: Main
- Area: 51
- Dimensions: 8.5 x 6.0
Living room
- Level: Main
- Area: 375.9
- Dimensions: 17.9 x 21.0
Heating
- Forced Air
Appliances
- Included: Dryer, Washer, Refrigerator, Range, Microwave, Dishwasher
- Laundry: Laundry Room
Features
- Open Floorplan, Pantry
- Has basement: No
- Has fireplace: No
Interior area
- Total structure area: 1,734
- Total interior livable area: 1,734 sqft
- Finished area above ground: 1,734
Property
Parking
- Total spaces: 2
- Parking features: Garage
- Garage spaces: 2
Features
- Levels: One
- Patio & porch: Screened
- Has view: Yes
- View description: Neighborhood, Park/Greenbelt
Lot
- Size: 7,048 Square Feet
- Features: Landscaped, Rectangular Lot
Details
- Parcel number: 451602303001000042
- Special conditions: None
Construction
Type & style
- Home type: Townhouse
- Property subtype: Townhouse
- Attached to another structure: Yes
Condition
- New construction: No
- Year built: 2006
Utilities & green energy
- Sewer: Public Sewer
- Water: Public
Community & HOA
Community
- Subdivision: Waterside Crossing
HOA
- Has HOA: No
Location
- Region: Crown Pt
Financial & listing details
- Price per square foot: $179/sqft
- Tax assessed value: $294,600
- Annual tax amount: $2,966
- Date on market: 7/17/2026
- Listing agreement: Exclusive Right To Sell
- Listing terms: Cash,VA Loan,FHA,Conventional
Estimated market value
$306,000
$291,000 - $321,000
$2,351/mo
Price history
| Date | Event | Price |
|---|---|---|
| 7/17/2026 | Listed for sale | $310,000+83.4%$179/sqft |
Source:  NIRA as distributed by MLS GRID #842499 Report a problem NIRA as distributed by MLS GRID #842499 Report a problem | ||
| 6/15/2012 | Sold | $169,000+3.7%$97/sqft |
Source: NIRA as distributed by MLS GRID #305644 Report a problem | ||
| 1/17/2008 | Sold | $162,900+0.5%$94/sqft |
Source: NIRA as distributed by MLS GRID #199093 Report a problem | ||
| 9/9/2005 | Sold | $162,125$93/sqft |
Source: NIRA as distributed by MLS GRID #140009 Report a problem | ||
Public tax history
Tax history is unavailable.
Monthly payment
Est. payment
Payment breakdown
Explore the cost of this home by adjusting the details. Changes won't be saved.Climate risks
Neighborhood: 46307
Nearby schools
GreatSchools rating
- NAWinfield Elementary SchoolGrades: PK-5Distance: 4.8 mi
- 8/10Robert Taft Middle SchoolGrades: 6-8Distance: 3.2 mi
- 10/10Crown Point High SchoolGrades: 9-12Distance: 3.7 mi
Schools provided by the listing agent
- High: Crown Point High School
Source: NIRA as distributed by MLS GRID. This data may not be complete. We recommend contacting the local school district to confirm school assignments for this home.
- $336,8003 bd2 ba1.7k sqft1755 105th Ave, Crown Point, IN 46307Off Market
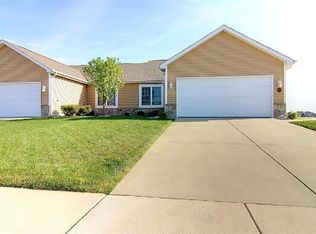
- $---- bd-- ba-- sqft1757 E 105th Ave, Crown Pt, IN 46307Off Market
- $292,9003 bd2 ba1.5k sqft1757 105th Ave, Crown Point, IN 46307Off Market

- $269,1002 bd2 ba1.3k sqft1775 105th Ave, Crown Point, IN 46307Off Market
- $278,3002 bd2 ba1.3k sqft1775 E 105th Ave, Crown Point, IN 46307Off Market
- $257,3002 bd2 ba1.3k sqft1750 E 105th Pl, Crown Point, IN 46307Off Market
- $256,3002 bd2 ba1.3k sqft1777 E 105th Ave, Crown Point, IN 46307Off Market
- $283,6002 bd2 ba1.3k sqft1777 105th Ave, Crown Point, IN 46307Off Market
A local agent can set up tours, give advice and negotiate with sellers.
A local lender can help you make sure your offer is ready when you are.
Similar homes
- $345,0003 bd2 ba2.1k sqft9915 Monroe St, Crown Point, IN 46307New
 MLS ID #12713251, Lisa Soltesz, Opendoor Brokerage, LLC. MRED as distributed by MLS GRID
 - $319,9993 bd2 ba1.5k sqft925 S Indiana Ave, Crown Point, IN 46307For Sale
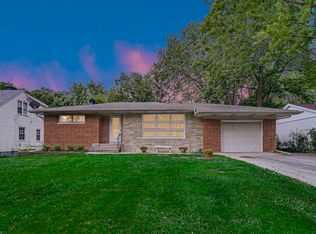
 MLS ID #842792, Jason Moon, Trueblood Real Estate, LLC. NIRA as distributed by MLS GRID
 - $375,0003 bd3 ba1.5k sqft1405 E 112th Ave, Crown Point, IN 46307For Sale
 MLS ID #842713, Joseph Janiczek, Banga Realty, LLC. NIRA as distributed by MLS GRID
 - $299,9003 bd3 ba1.5k sqft9434 Van Buren St, Crown Point, IN 46307For Sale
 MLS ID #839415, Gabriel Solis-Corral, Realty Executives Premier. NIRA as distributed by MLS GRID
 - $284,9003 bd2 ba1.5k sqft919 E 117th Pl, Crown Point, IN 46307For SaleMLS ID #841758, Jeremy Barzycki, Better Homes and Gardens Real. NIRA as distributed by MLS GRID
- $269,9003 bd3 ba1.5k sqft11175 Vermont Cir, Crown Point, IN 46307For SaleMLS ID #841159, Nicole Luscombe, Banga Realty, LLC. NIRA as distributed by MLS GRID
- $324,9993 bd2 ba1.7k sqft5260 E 109th Pl, Winfield, IN 46307For SaleMLS ID #841197, Jana Caudill, eXp Realty, LLC. NIRA as distributed by MLS GRID
- $298,0003 bd2 ba1.2k sqft210 S Indiana Ave, Crown Point, IN 46307For SaleMLS ID #842325, Alessandra Roeback, BHHS Executive Realty. NIRA as distributed by MLS GRID
- $301,9003 bd2 ba1.4k sqft11828 Kentucky St, Crown Point, IN 46307For SaleMLS ID #839087, Alexander Evon, McColly Real Estate. NIRA as distributed by MLS GRID
- $279,9003 bd2 ba1.4k sqft11809 Kentucky St, Crown Point, IN 46307For SaleMLS ID #842694, Christina Fieldhouse, @properties/Christie's Intl RE. NIRA as distributed by MLS GRID
- $309,9003 bd3 ba1.8k sqft1835 E 110th Pl, Crown Point, IN 46307For SaleMLS ID #838407, Amy Blanton, Better Homes and Gardens Real. NIRA as distributed by MLS GRID
- $269,9002 bd2 ba1.2k sqft4004 E 109th Ave, Winfield, IN 46307For SaleMLS ID #842559, Jorrdan Orr, McColly Real Estate. NIRA as distributed by MLS GRID
- $280,0002 bd2 ba1.2k sqft381 Golden Oak Dr, Crown Point, IN 46307For SaleMLS ID #842557, Alyssa Taylor, Century 21 Circle. NIRA as distributed by MLS GRID
- $349,9003 bd2 ba2k sqft2911 E 109th Ave, Crown Point, IN 46307For SaleMLS ID #835617, Brenda Versnel, McColly Real Estate. NIRA as distributed by MLS GRID
- $273,9003 bd2 ba1.5k sqft11419 Rhode Island St, Crown Point, IN 46307For SaleMLS ID #837298, Nadine Philips, Coldwell Banker Real Estate Gr. NIRA as distributed by MLS GRID
- $309,9903 bd3 ba1.5k sqft546 E 120th Pl, Crown Point, IN 46307New ConstructionMLS ID #841336, Kristin Hadley, DRH Realty of Indiana. NIRA as distributed by MLS GRID
- $278,0002 bd2 ba1.4k sqft11763 Rhode Island St, Crown Point, IN 46307For SaleMLS ID #840199, Traci Van Gundy, McColly Real Estate. NIRA as distributed by MLS GRID
- $314,9903 bd3 ba1.5k sqft542 E 120th Pl, Crown Point, IN 46307New ConstructionNIRA as distributed by MLS GRID
- $299,9993 bd3 ba1.7k sqft1077 E 115th Ln, Crown Point, IN 46307For SaleMLS ID #837799, Brian Waters, Mentor Listing Realty, Inc.. NIRA as distributed by MLS GRID
- $329,5443 bd2 ba1.6k sqft10407 Iowa St, Crown Point, IN 46307New ConstructionNIRA as distributed by MLS GRID
