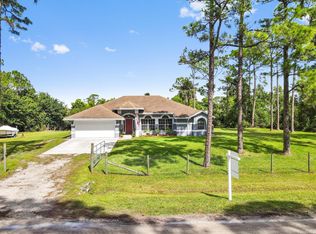
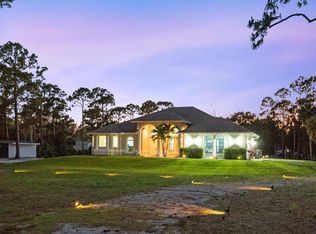
Sprawling estate on 1.15 ac of land available. Offered with 5 plentiful bedrooms plus media room, 5.5 bathrooms and covering over 5500 sf of living space. Featuring a serene zero entry pool within the screened patio, surrounded by lush landscaping and beautiful fruit trees. Step inside and follow the inviting walkway to the dining room, living room, and main living area. The home offers two exceptional primary suites—one upstairs and one downstairs. The first floor suite is adorned with peaceful garden views, two walk in closets and a generous bath with separate tub and shower. The living area also covers spans the back of the home offering effortless access to the fantastic patio. Upstairs, the expansive second primary suite showcases a large bedroom, generous sitting area, office space and a luxurious bath with an oversized shower and separate jetted tub. The adjacent loft provides access to three guest bedrooms and two full bathrooms. Step onto the amazing screened in patio showcasing a custom, heated, zero entry infinity pool with up to 8 ft of depth and complemented by an attached spa. Designed for effortless entertaining the outdoor retreat boasts indoor/outdoor speaker system and dedicated cabana bath for your convenience. This home also offers a partial generator supporting the entire first floor, newer AC units and water heater plus an additional room - currently used as the media room - to enjoy. A wrap around screened balcony extends along the second floor is perfect for relaxation and sunsets views, all while overlooking the beautiful grounds. Beyond the patio, ample green space awaits your personal touch. This residence offers endless possibilities. Schedule your showing today.
For sale
$1,595,000
17560 69th Street N, The Acreage, FL 33470
5beds
5,581sqft
Single Family Residence
Built in 2006
1.15 Acres Lot
$1,378,200 Zestimate®
$286/sqft
$-- HOA
What's special
Attached spaMedia roomAmple green spaceTwo walk in closets
- 302 days
- 327
- 44
Zillow last checked:
Listing updated:
Listed by:
Michael L Leibowitz 561-262-0721,
Leibowitz Realty Group, LLC./P,
Andrew A Leibowitz 561-262-0722,
Leibowitz Realty Group, LLC./P
Source: BeachesMLS,MLS#: R11149424 Originating MLS: BeachesMLS
Originating MLS: BeachesMLSFacts & features
Interior
Bedrooms & bathrooms
- Bedrooms: 5
- Bathrooms: 6
- Full bathrooms: 5
- 1/2 bathrooms: 1
- Main level bathrooms: 3
- Main level bedrooms: 1
Heating
- Central, Electric
Cooling
- Central Air, Electric
Appliances
- Included: Dryer, Dishwasher, Electric Range, Electric Water Heater, Refrigerator, Water Heater, Washer
- Laundry: Inside
Features
- Breakfast Bar, Bathtub, Closet Cabinetry, Dining Area, Separate/Formal Dining Room, Eat-in Kitchen, Main Level Primary, Split Bedrooms, Soaking Tub, Separate Shower, Upper Level Primary, Walk-In Closet(s)
- Flooring: Carpet, Ceramic Tile, Wood
Interior area
- Total structure area: 8,164
- Total interior livable area: 5,581 sqft
Video & virtual tour
Property
Parking
- Total spaces: 4
- Parking features: Attached, Garage, Garage Door Opener
- Attached garage spaces: 3
Accessibility
- Accessibility features: None
Features
- Levels: Two
- Stories: 2
- Patio & porch: Patio, Screened, Wrap Around, Balcony
- Exterior features: Balcony, Outdoor Living Area
- Has private pool: Yes
- Pool features: Heated, In Ground, Screen Enclosure
- Has spa: Yes
- Spa features: Heated, In Ground
- Waterfront features: None
Lot
- Size: 1.15 Acres
- Features: 1-2 Acres, Fruit Trees
Details
- Parcel number: 00404235000003230
- Zoning: AR
Construction
Type & style
- Home type: SingleFamily
- Property subtype: Single Family Residence
Materials
- CBS (Concrete Block Structure), Block, Other
- Roof: Barrel,Tile
Condition
- Resale
- New construction: No
- Year built: 2006
Utilities & green energy
- Electric: 3 Phase
- Sewer: Septic Tank
- Water: Well
- Utilities for property: Water Available
Community & HOA
HOA
- Has HOA: No
Location
- Region: Loxahatchee
Financial & listing details
- Price per square foot: $286/sqft
- Tax assessed value: $974,724
- Annual tax amount: $17,651
- Date on market: 12/23/2025
- Cumulative days on market: 302 days
- Listing terms: Cash,Conventional
Estimated market value
$1,378,200
$1.24M - $1.53M
$8,561/mo
Price history
| Date | Event | Price |
|---|---|---|
| 2/10/2026 | Price change | $1,595,000-11.1%$286/sqft |
Source:  BeachesMLS #RX-11149424 Report a problem BeachesMLS #RX-11149424 Report a problem | ||
| 1/17/2026 | Price change | $1,795,000-10.2%$322/sqft |
Source: BeachesMLS #RX-11149424 Report a problem | ||
| 12/23/2025 | Listed for sale | $1,999,000$358/sqft |
Source: BeachesMLS #RX-11149424 Report a problem | ||
Public tax history
| Year | Property taxes | Tax assessment |
|---|---|---|
| 2025 | $17,651 +0.4% | $974,724 +1.1% |
| 2024 | $17,573 +4.2% | $963,712 +10% |
| 2023 | $16,868 +10.2% | $876,102 +10% |
| 2022 | $15,306 +10.5% | $796,456 +10% |
| 2021 | $13,848 +0.6% | $724,051 +1.1% |
| 2020 | $13,761 +3.5% | $716,150 +5.2% |
| 2019 | $13,292 | $680,701 -3.6% |
| 2018 | $13,292 +0.5% | $705,985 +3.4% |
| 2017 | $13,222 +6.2% | $682,996 +17.7% |
| 2016 | $12,455 +4.8% | $580,381 +10% |
| 2015 | $11,887 +14.4% | $527,619 +10% |
| 2014 | $10,389 +13.7% | $479,654 +10% |
| 2013 | $9,134 -2.4% | $436,049 +1.1% |
| 2012 | $9,362 -7% | $431,392 -5.7% |
| 2011 | $10,064 -11.7% | $457,588 -12.2% |
| 2010 | $11,397 -8.5% | $521,169 -12.7% |
| 2009 | $12,455 -2.8% | $597,299 -14% |
| 2008 | $12,807 -3.9% | $694,401 -5.2% |
| 2007 | $13,331 +278.4% | $732,392 +359.7% |
| 2006 | $3,523 | $159,325 +46.3% |
| 2005 | -- | $108,897 +58% |
| 2004 | $715 | $68,922 |
Find assessor info on the county website
Monthly payment
Est. payment
Payment breakdown
Explore the cost of this home by adjusting the details. Changes won't be saved.Climate risks
Neighborhood: 33470
Nearby schools
Schools provided by the listing agent
- Elementary: Frontier
- Middle: Osceola Creek
- High: Seminole Ridge
Source: BeachesMLS. This data may not be complete. We recommend contacting the local school district to confirm school assignments for this home.


Similar homes
- $1,740,0005 bd4 ba4.1k sqft17038 N 61st Pl Place N, The Acreage, FL 33470For Sale
 MLS ID #B26027914, Alexa Hope Brooks, Rock Realty. BeachesMLS
 - $1,695,0005 bd3 ba3.1k sqft2559 Palm Deer Drive, Loxahatchee, FL 33470For Sale
 MLS ID #B26013870, Avery Anna Lorraine Hogan, Douglas Elliman. BeachesMLS
 - $1,200,0006 bd4 ba3.3k sqft17603 82nd Road N, Loxahatchee, FL 33470For Sale
 MLS ID #B26062985, John A Diaz, KW Reserve Business Brokerage LLC. BeachesMLS
 - $1,349,5004 bd3 ba3.3k sqft14310 N 85th Rd Road N, The Acreage, FL 33470For Sale
 MLS ID #B26040426, Stephen D Snow, Exit Realty Premier Elite. BeachesMLS
 - $1,495,0004 bd4 ba3.2k sqft8055 Woodsmuir Drive, West Palm Beach, FL 33412For SaleMLS ID #B26049554, Steven Berkes, Berkes Realty & Investments. BeachesMLS
- $1,800,0003 bd3 ba2.9k sqft17225 Mare Lane, Loxahatchee, FL 33470For SaleMLS ID #B26033312, Chris Miret, Keller Williams Realty of PSL. BeachesMLS
- $1,149,9994 bd4 ba2.9k sqft4956 200th Trail N, Loxahatchee, FL 33470For SaleMLS ID #B26030200, Michael William Sheriff Jr, RE/MAX Direct. BeachesMLS
- $1,750,0003 bd3 ba2.8k sqft1616 E Road, Loxahatchee, FL 33470For SaleMLS ID #B26075225, Susamma Kumar, Metro Realty Corp. BeachesMLS
- $1,450,0003 bd3 ba3.1k sqft11880 TORREYANNA CIRCLE, Palm Beach Gardens, FL 33412For SaleMLS ID #B26088194, Kevin Michael Fitzpatrick, Singer Island Realty. BeachesMLS
- $1,899,0004 bd3 ba2.9k sqft19925 Black Falcon Road, Loxahatchee, FL 33470For SaleMLS ID #B26057247, Kaitlyn Lucie, One Sotheby's International Realty. BeachesMLS
- $1,450,0005 bd5 ba4.1k sqft11842 Keswick Way, Palm Beach Gardens, FL 33412For SaleMLS ID #B26042072, Eric Daniel Telchin, The Telchin Group LLC. BeachesMLS
- $1,499,9005 bd5 ba4.1k sqft7777 Eden Ridge Way, Palm Beach Gardens, FL 33412For SaleMLS ID #B26016532, Jeffrey L Tricoli PA, KW Reserve Palm Beach. BeachesMLS
- $1,749,0006 bd5 ba4.3k sqft17104 GULF PINE Circle, Wellington, FL 33414For SaleMLS ID #B26085929, William T Beale, Douglas Elliman Wellington. BeachesMLS
- $1,675,0004 bd5 ba4.3k sqft11117 Lynwood Palm Way, Palm Beach Gardens, FL 33412For SaleMLS ID #B26077381, Robert G Graeve, Illustrated Properties. BeachesMLS
- $1,599,9995 bd5 ba4.1k sqft2296 Greenview Cove Drive, Wellington, FL 33414For SaleMLS ID #B26001211, Timmy Jadotte, United Realty Group, Inc. BeachesMLS
- $1,250,0005 bd4 ba4.3k sqft13166 71st Place N, West Palm Beach, FL 33412For SaleMLS ID #B26025474, Courtney Rix, DJ & Lindsey Real Estate. BeachesMLS
- $1,425,0004 bd3 ba2.8k sqft14811 Horseshoe Trace, Wellington, FL 33414For SaleMLS ID #B26076800, Yuri Joseph Skutnik, RE/MAX Direct. BeachesMLS
- $1,570,0004 bd3 ba3.4k sqft5703 Lago Del Sol Drive, Lake Worth, FL 33449For SaleMLS ID #B26075409, Jeffrey L Tricoli PA, KW Reserve Palm Beach. BeachesMLS
- $1,499,9005 bd4 ba3.8k sqft1295 Longlea Terrace, Wellington, FL 33414For SaleMLS ID #R11145518, Mahmud Rahman, CENTURY 21 Tenace Realty. BeachesMLS
- $1,397,0003 bd4 ba3.3k sqft11109 Rockledge View Drive, Palm Beach Gardens, FL 33412For SaleMLS ID #B26027670, Eric Daniel Telchin, The Telchin Group LLC. BeachesMLS
