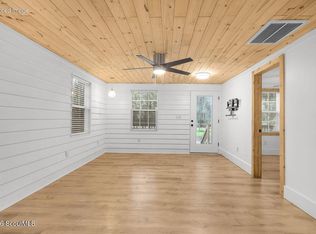
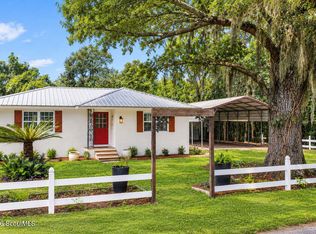
The Fisherman's Getaway - Trade the extra rooms and extra upkeep for a simpler life on the coast. Whether you're downsizing, looking for a weekend escape, or dreaming of a place where the boat gets used more than the dining room, this 2BR/1BA Shell Point home makes coastal living feel easy. Inside, antique-wood accent walls add warmth and character throughout, complemented by a custom kitchen, tile flooring, abundant natural light and three mini-split systems. Looking for more conditioned space? The attached 339 sq. ft. garage offers the opportunity to create additional living area, a flex room, bedroom or bath, subject to approvals. Additional covered storage gives you even more room for fishing gear, lawn equipment and coastal toys. The home sits toward the rear of the property, leaving plenty of open space up front for boats, trailers, easy turnaround-or even the possibility of a future main residence with this home becoming the guest cottage. Shell Point residents enjoy access to the community dock and dock house with water and power for cleaning the day's catch, while a nearby marina accommodates larger boats. You can use the property for short-term rentals, and the property is located in Flood Zone X. Take the 3D tour and walk through The Fisherman's Getaway from anywhere.
Active
Price cut: $15K (10/13)
$219,900
1757 Belle Hammock Rd NE, Townsend, GA 31331
2beds
807sqft
Single Family Residence
Built in 2018
0.68 Acres Lot
$212,600 Zestimate®
$272/sqft
$33/mo HOA
What's special
Abundant natural lightTile flooringCustom kitchenAdditional covered storageThree mini-split systems
- 7 days
- 107
- 6
Likely to sell faster than
Zillow last checked:
Listing updated:
Listed by:
Michael J Heiser 912-228-5146,
Keller Williams Golden Isles
Source: GAMLS,MLS#: 10873473
Facts & features
Interior
Bedrooms & bathrooms
- Bedrooms: 2
- Bathrooms: 1
- Full bathrooms: 1
- Main level bathrooms: 1
- Main level bedrooms: 2
Rooms
- Room types: Great Room
Heating
- Electric
Cooling
- Ceiling Fan(s), Other
Appliances
- Included: Oven, Refrigerator
- Laundry: In Garage
Features
- Master On Main Level, Separate Shower, Tile Bath
- Flooring: Tile
- Basement: None
- Has fireplace: No
Interior area
- Total structure area: 807
- Total interior livable area: 807 sqft
- Finished area above ground: 807
- Finished area below ground: 0
Property
Parking
- Parking features: Assigned
Features
- Levels: One
- Stories: 1
Lot
- Size: 0.68 Acres
- Features: Open Lot
Details
- Parcel number: 0060E 0001
- Special conditions: Covenants/Restrictions
Construction
Type & style
- Home type: SingleFamily
- Architectural style: Bungalow/Cottage
- Property subtype: Single Family Residence
Materials
- Concrete
- Foundation: Slab
- Roof: Metal
Condition
- Resale
- New construction: No
- Year built: 2018
Utilities & green energy
- Sewer: Septic Tank
- Water: Shared Well
- Utilities for property: Electricity Available
Community & HOA
Community
- Features: Shared Dock
- Subdivision: Shellpoint
HOA
- Has HOA: Yes
- Services included: Other
- HOA fee: $400 annually
Location
- Region: Townsend
Financial & listing details
- Price per square foot: $272/sqft
- Annual tax amount: $1,128
- Date on market: 10/15/2026
- Listing agreement: Exclusive Right To Sell
- Listing terms: 1031 Exchange,Cash,Conventional,FHA,USDA Loan,VA Loan
- Electric utility on property: Yes
Estimated market value
$212,600
$202,000 - $223,000
$1,678/mo
Price history
| Date | Event | Price |
|---|---|---|
| 10/13/2026 | Price change | $219,900-6.4%$272/sqft |
Source: Scout MLS #2002760 Report a problem | ||
| 9/29/2026 | Listed for sale | $234,900$291/sqft |
Source: Scout MLS #2002760 Report a problem | ||
Public tax history
Tax history is unavailable.
Monthly payment
Est. payment
Payment breakdown
Explore the cost of this home by adjusting the details. Changes won't be saved.Climate risks
Neighborhood: 31331
Nearby schools
Schools provided by the listing agent
- Elementary: Todd Grant
- Middle: Mcintosh
- High: Mcintosh Academy
Source: GAMLS. This data may not be complete. We recommend contacting the local school district to confirm school assignments for this home.

Similar homes
- $249,0002 bd1 ba799 sqft1228 Sapelo Gdns NE, Townsend, GA 31331For Sale
 MLS ID #2002340, Linda Hornby, Harris Real Estate Coastal Pro. Scout MLS
- $249,0002 bd1 ba806 sqft1066 New Shellman Rd NE, Townsend, GA 31331Active

 MLS ID #10786501, Deidre H Barnett, South Central Realty. GAMLS
- $279,9002 bd2 ba900 sqft1031 Cedar St NE, Townsend, GA 31331For Sale
 MLS ID #2002612, Morgan Yawn, Salt Coast Properties of Georgia. Scout MLS
- $209,0003 bd2 ba1.1k sqft1283 Speckled Trout Cir NE, Townsend, GA 31331Active
 MLS ID #10833614, Katherine Carbaugh, Southern Classic Realtors. GAMLS
- $259,8503 bd2 ba1.1k sqft1175 Tidal Drive Se, Townsend, GA 31331ActiveMLS ID #10827437, Linda Cook, ERA Kings Bay Realty. GAMLS
- $299,0004 bd1 ba1.2k sqft11817 State Highway 99, Darien, GA 31305ActiveMLS ID #10796751, Paula Morris, Avalon Properties Group. GAMLS
- $174,9003 bd1 ba814 sqft177 Winoca Dr, Midway, GA 31320ActiveMLS ID #10758154, Anny Montenegro, Rawls Realty Inc.. GAMLS
- $329,0002 bd2 ba1k sqft276 Circle Dr, Midway, GA 31320ActiveMLS ID #10578098, Jeff Raines, Raines Realty Group. GAMLS
